
708 N Blackman Avenue, Duluth, MN 55811
Local realty services provided by:ERA Gillespie Real Estate
708 N Blackman Avenue,Duluth, MN 55811
$495,000
- 4 Beds
- 3 Baths
- 2,349 sq. ft.
- Single family
- Active
Listed by: tom little
Office: re/max results
MLS#:7109330
Source:NSMLS
Price summary
- Price:$495,000
- Price per sq. ft.:$210.73
About this home
Completely transformed inside and out, this stunning brick home blends timeless character with today’s modern finishes. Offering 4 bedrooms, 3 beautifully updated bathrooms, and a bright open floor plan, this home has been thoughtfully renovated from top to bottom. The gorgeous kitchen features updated cabinetry, countertops, and appliances, flowing seamlessly into the spacious living and dining areas—perfect for entertaining. Enjoy new flooring, fresh paint, updated lighting, stylish fixtures, remodeled bathrooms, and numerous mechanical and cosmetic improvements throughout. The classic brick exterior offers lasting curb appeal, while the spacious layout provides room for family, guests, or a home office. Every detail has been carefully considered, making this home truly move-in ready. Simply unpack and enjoy everything this exceptional property has to offer!
Contact an agent
Home facts
- Year built:1965
- Listing ID #:7109330
- Added:2 day(s) ago
- Updated:July 17, 2026 at 07:43 PM
Rooms and interior
- Bedrooms:4
- Total bathrooms:3
- Full bathrooms:1
- Half bathrooms:1
- Dining Description:Eat In Kitchen, Informal Dining Room
- Bathrooms Description:3/4 Basement, Main Floor Full Bath
- Basement:Yes
- Basement Description:Finished, Full
- Living area:2,349 sq. ft.
Heating and cooling
- Heating:Boiler, Fireplace(s)
Structure and exterior
- Year built:1965
- Building area:2,349 sq. ft.
- Lot area:0.56 Acres
- Levels:1 1/2 Story
Utilities
- Water:City Water - Connected
- Sewer:City Sewer - Connected
Finances and disclosures
- Price:$495,000
- Price per sq. ft.:$210.73
- Tax amount:$4,900 (2026)
Parking
- Parking description:Asphalt, Detached Garage
- Garage:Yes
- Garage spaces:2
New listings near 708 N Blackman Avenue
- New
 $525,000Active4 beds 3 baths2,223 sq. ft.
4073 Reinke Road, Duluth, MN 55811
MLS# 7111550Listed by: KELLER WILLIAMS CLASSIC RLTY NW - Open Sat, 12 to 1:30pmNew
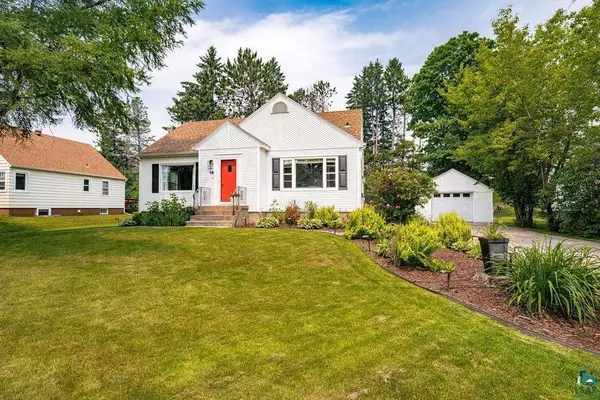 $399,900Active4 beds 3 baths1,974 sq. ft.
19 E Buffalo Street, Duluth, MN 55811
MLS# 7111362Listed by: RE/MAX RESULTS - New
 $139,900Active2 beds 1 baths890 sq. ft.
1110 N 8th Avenue E, Duluth, MN 55805
MLS# 7111276Listed by: EPIQUE REALTY - New
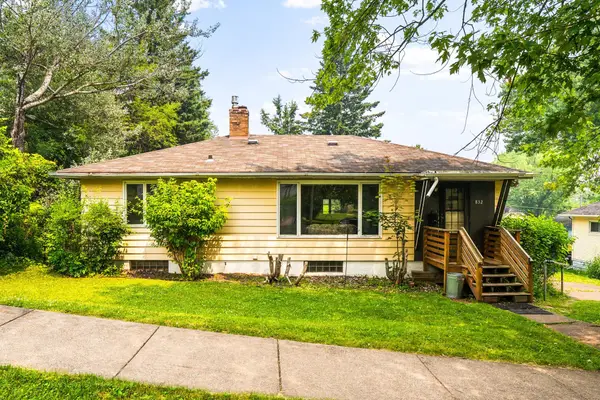 $249,900Active4 beds 2 baths2,248 sq. ft.
832 N 43rd Avenue W, Duluth, MN 55807
MLS# 7110947Listed by: RE/MAX RESULTS - New
 $475,000Active4 beds 3 baths2,605 sq. ft.
3713 Keene Creek Lane, Duluth, MN 55811
MLS# 7109699Listed by: EDINA REALTY, INC. - New
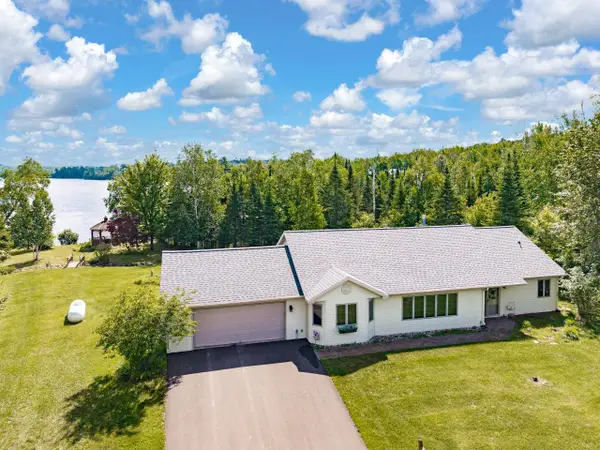 $724,900Active2 beds 2 baths1,845 sq. ft.
6139 Sunset Ridge #N, Duluth, MN 55803
MLS# 7110733Listed by: COLDWELL BANKER REALTY - New
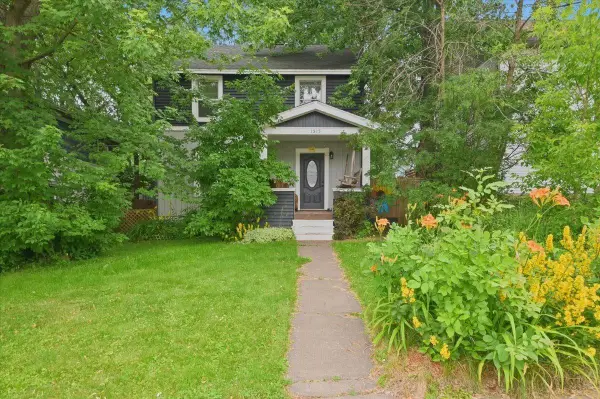 $304,900Active3 beds 2 baths1,571 sq. ft.
1515 N 9th Avenue E, Duluth, MN 55805
MLS# 7110972Listed by: RE/MAX RESULTS - New
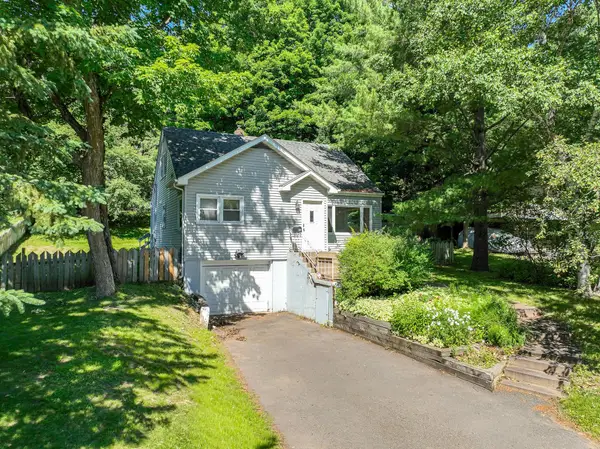 $260,000Active4 beds 2 baths1,571 sq. ft.
1319 Brainerd Avenue, Duluth, MN 55811
MLS# 7108716Listed by: EDINA REALTY, INC. - DULUTH - New
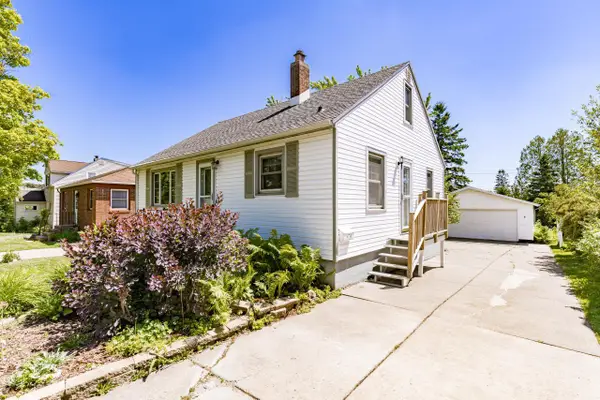 $299,500Active3 beds 1 baths1,002 sq. ft.
4710 Tioga Street, Duluth, MN 55804
MLS# 7110666Listed by: THINK MINNESOTA REALTY LLC


Protect your home and budget from life's surprises with an Assurant Home Warranty, backed by a partner that supports you through every step of homeownership. Explore Plans.
© 2023 - 2026 ERA Franchise Systems LLC. All rights reserved. ERA Franchise Systems LLC fully supports the principles of the Fair Housing Act and the Equal Opportunity Act. ERA, ERA Real Estate powered, and their respective logos are registered service marks of ERA Franchise Systems LLC. Each office is independently owned and operated.