
713 E 7th Street, Duluth, MN 55805
Local realty services provided by:ERA Prospera Real Estate
713 E 7th Street,Duluth, MN 55805
$255,000
- 3 Beds
- 2 Baths
- 2,116 sq. ft.
- Single family
- Pending
Listed by: michael d. jorgensen
Office: edina realty, inc. - duluth
MLS#:7078601
Source:NSMLS
Price summary
- Price:$255,000
- Price per sq. ft.:$85.74
About this home
Welcome to this solid, well-maintained home bursting with character and timeless charm. Step inside to discover beautiful natural woodwork and warm wood floors throughout, creating an inviting and cozy atmosphere. The exterior features maintenance-free siding, while the interior shines with natural light thanks to many newer windows installed throughout the home. Efficient radiator heat keeps the entire space comfortable during chilly months, and off-street parking adds daily convenience. The main level includes a nicely sized kitchen perfect for home cooking, along with multiple living areas packed with amazing features. On the 2nd floor, you will find 2 large, bright BRs, including one with a private Bath. A versatile 3rd smaller room on this level easily adapts to your specific needs, making it an ideal Den, dedicated home office space, or cozy sitting room. Best of all, a beautiful view of Lake Superior is included for free, offering a scenic backdrop to your daily life. The 3rd Floor is finished for a Huge 3rd BR. This property comes with a current, active city Rental License to 9/2027. Whether you are looking for a worry-free single-family home or a turn-key investment property for students attending school, this updated and versatile layout meets many needs. Already Leased until May of 2027! Schedule your tour today to experience this Duluth gem in person!...
Contact an agent
Home facts
- Year built:1912
- Listing ID #:7078601
- Added:54 day(s) ago
- Updated:July 20, 2026 at 08:34 AM
Rooms and interior
- Bedrooms:3
- Total bathrooms:2
- Full bathrooms:1
- Bathrooms Description:Upper Level Full Bath
- Basement:Yes
- Basement Description:Full
- Living area:2,116 sq. ft.
Heating and cooling
- Heating:Hot Water
Structure and exterior
- Year built:1912
- Building area:2,116 sq. ft.
- Lot area:0.08 Acres
- Levels:2+ Story
Utilities
- Water:City Water - Connected
- Sewer:City Sewer - Connected
Finances and disclosures
- Price:$255,000
- Price per sq. ft.:$85.74
- Tax amount:$3,296 (2026)
Parking
- Parking description:On-Street Parking Only
New listings near 713 E 7th Street
- New
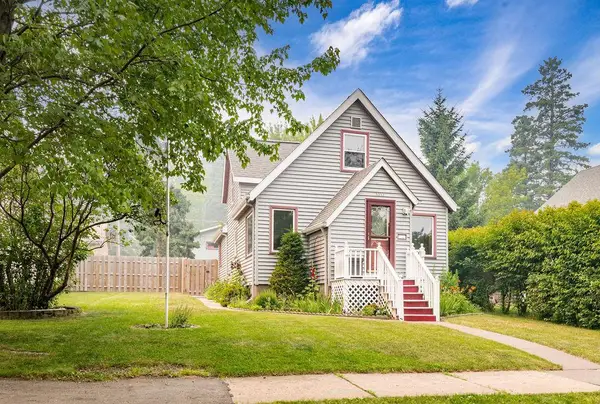 $308,000Active3 beds 2 baths1,648 sq. ft.
1217 E 10th Street, Duluth, MN 55805
MLS# 7110334Listed by: EDINA REALTY, INC. - DULUTH - New
 $525,000Active4 beds 3 baths2,223 sq. ft.
4073 Reinke Road, Duluth, MN 55811
MLS# 7111550Listed by: KELLER WILLIAMS CLASSIC RLTY NW - New
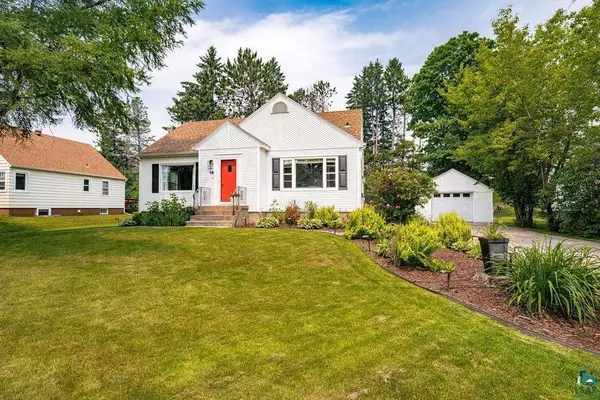 $399,900Active4 beds 3 baths1,974 sq. ft.
19 E Buffalo Street, Duluth, MN 55811
MLS# 7111362Listed by: RE/MAX RESULTS - New
 $139,900Active2 beds 1 baths890 sq. ft.
1110 N 8th Avenue E, Duluth, MN 55805
MLS# 7111276Listed by: EPIQUE REALTY - New
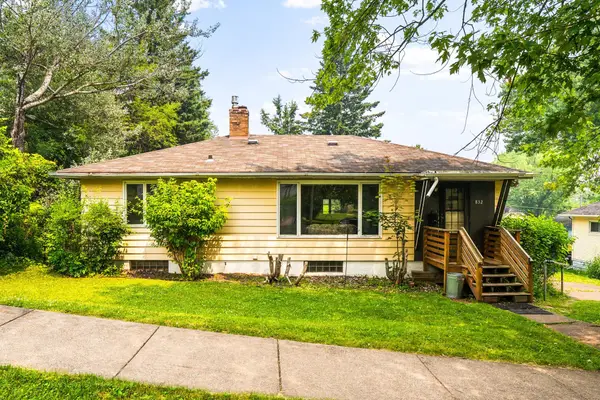 $249,900Active4 beds 2 baths2,248 sq. ft.
832 N 43rd Avenue W, Duluth, MN 55807
MLS# 7110947Listed by: RE/MAX RESULTS - New
 $475,000Active4 beds 3 baths2,605 sq. ft.
3713 Keene Creek Lane, Duluth, MN 55811
MLS# 7109699Listed by: EDINA REALTY, INC. - New
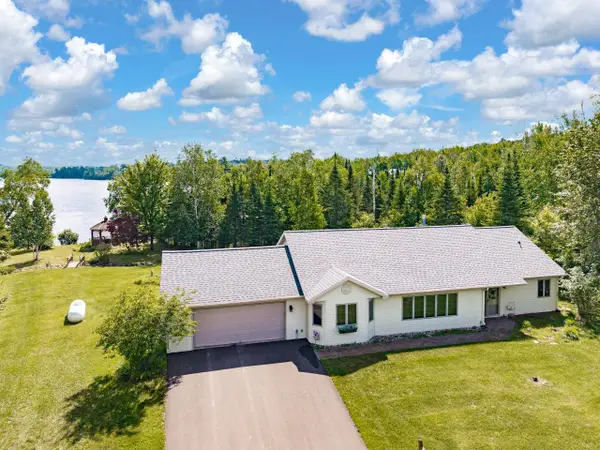 $724,900Active2 beds 2 baths1,845 sq. ft.
6139 Sunset Ridge #N, Duluth, MN 55803
MLS# 7110733Listed by: COLDWELL BANKER REALTY - New
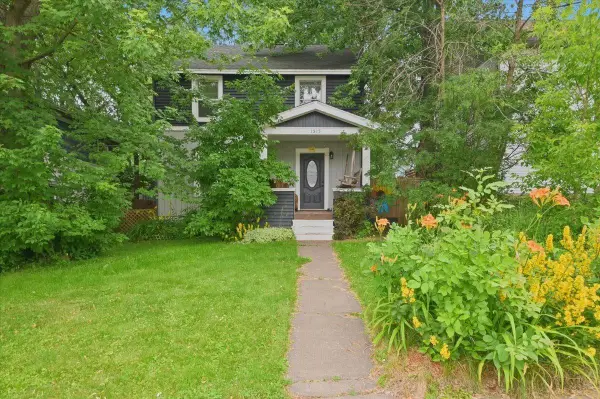 $304,900Active3 beds 2 baths1,571 sq. ft.
1515 N 9th Avenue E, Duluth, MN 55805
MLS# 7110972Listed by: RE/MAX RESULTS - New
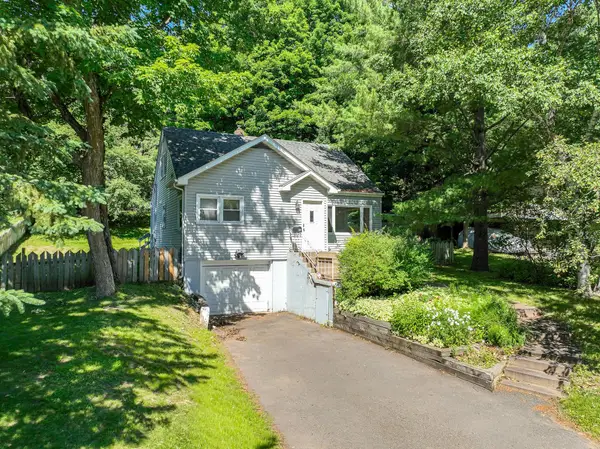 $260,000Active4 beds 2 baths1,571 sq. ft.
1319 Brainerd Avenue, Duluth, MN 55811
MLS# 7108716Listed by: EDINA REALTY, INC. - DULUTH - New
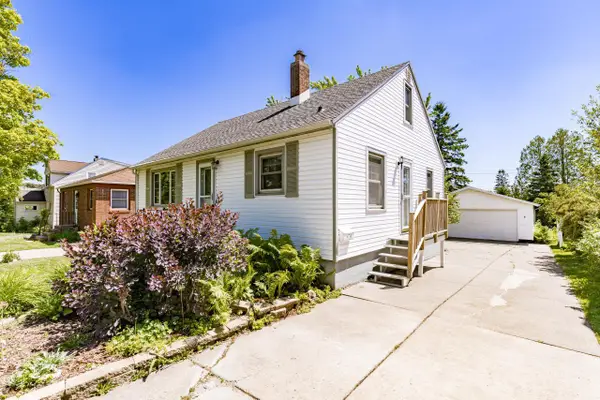 $299,500Active3 beds 1 baths1,002 sq. ft.
4710 Tioga Street, Duluth, MN 55804
MLS# 7110666Listed by: THINK MINNESOTA REALTY LLC


Protect your home and budget from life's surprises with an Assurant Home Warranty, backed by a partner that supports you through every step of homeownership. Explore Plans.
© 2023 - 2026 ERA Franchise Systems LLC. All rights reserved. ERA Franchise Systems LLC fully supports the principles of the Fair Housing Act and the Equal Opportunity Act. ERA, ERA Real Estate powered, and their respective logos are registered service marks of ERA Franchise Systems LLC. Each office is independently owned and operated.