
719 S 64th Avenue W, Duluth, MN 55807
Local realty services provided by:ERA Gillespie Real Estate
719 S 64th Avenue W,Duluth, MN 55807
$569,900
- 3 Beds
- 2 Baths
- 2,721 sq. ft.
- Single family
- Pending
Listed by: tricia j kroening
Office: re/max results
MLS#:7113941
Source:NSMLS
Price summary
- Price:$569,900
- Price per sq. ft.:$209.45
About this home
Nestled directly along the river / estuary on Kingsbury Bay, tucked away in this tranquil neighborhood sits this amazingly updated 3 bedroom 2 bath home! As soon as you pull up the new landscaping and well cared for exterior draws you in! All new windows and siding, plus the attached two stall garage has been freshly painted! Step into the main floor laundry / mudroom and walk through to a beautifully updated kitchen with nice white cabinets and new appliances! The sliding glass door leads out to the great back yard with a new pollinator garden - this area will attract even more butterflies and the like to the area! The sunroom is heated and what a perfect place to sip coffee and overlook the yard and patio! There is a main floor half bath currently but the bonus here is the main floor bedroom is huge! An adjacent walk-in closet can easily be opened up to create a 3/4 bath (with a double bedroom closet besides)! Upstairs are two more bedrooms, one with a new balcony that overlooks the river and yard! This has a huge office/den area attached. The jack and jill style bath makes its handy for guests and family alike! There is another large room for office, storage or further finishing off to add even more living space! With all new roof, new windows, new whole-house heat pump with back-up gas furnace and all new appliances all you need do is bring your things and soak in the river views. This is a nature-lover’s paradise while still being in the City. The new homeowner has the ability to add a dock for boat access and a natural material pathway from the backyard to the Waabizheshikana (Martin) Trail with appropriate permits. What are you waiting for? Come see and call this home....
Contact an agent
Home facts
- Year built:1993
- Subdivision & Development:Fremont Point
- Listing ID #:7113941
- Added:20 day(s) ago
- Updated:August 14, 2026 at 11:43 AM
Rooms and interior
- Bedrooms:3
- Total bathrooms:2
- Full bathrooms:1
- Half bathrooms:1
- Bathrooms Description:Main Floor 1/2 Bath, Upper Level Full Bath
- Basement:Yes
- Living area:2,721 sq. ft.
Heating and cooling
- Heating:Forced Air
Structure and exterior
- Year built:1993
- Building area:2,721 sq. ft.
- Lot area:0.48 Acres
- Levels:2 Story
Utilities
- Water:City Water - Connected
- Sewer:City Sewer - Connected
Finances and disclosures
- Price:$569,900
- Price per sq. ft.:$209.45
- Tax amount:$6,076 (2026)
Parking
- Parking description:Attached Garage
- Garage:Yes
- Garage spaces:1
New listings near 719 S 64th Avenue W
- New
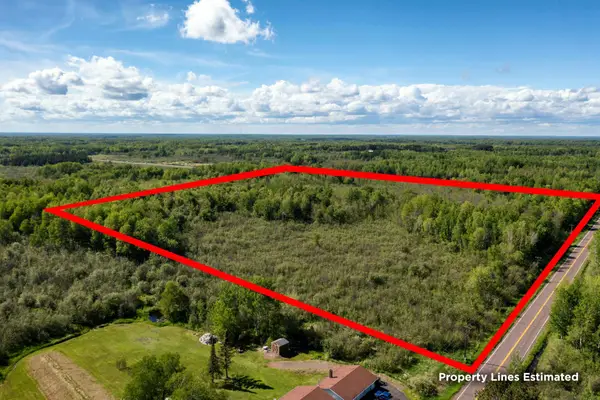 $319,900Active40 Acres
XXXX Highway 194, Duluth, MN 55811
MLS# 7126787Listed by: RE/MAX RESULTS - Coming Soon
 $165,000Coming Soon2 beds 1 baths
1413 104th Avenue W, Duluth, MN 55808
MLS# 7110787Listed by: EDINA REALTY, INC. - New
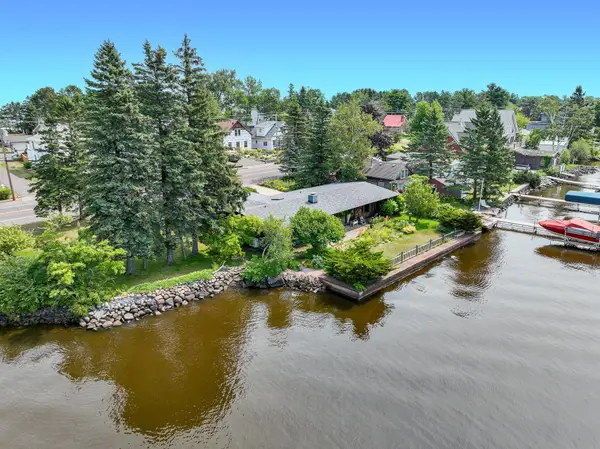 $800,000Active-- beds 2 baths1,632 sq. ft.
3407 Minnesota Avenue, Duluth, MN 55802
MLS# 7126625Listed by: EDINA REALTY, INC. - DULUTH - New
 $374,900Active4 beds 3 baths2,208 sq. ft.
1033 85th Avenue W, Duluth, MN 55808
MLS# 7126435Listed by: RE/MAX RESULTS - New
 $65,000Active3.75 Acres
TBD Haines Road, Duluth, MN 55811
MLS# 7125417Listed by: EDINA REALTY, INC. - DULUTH - New
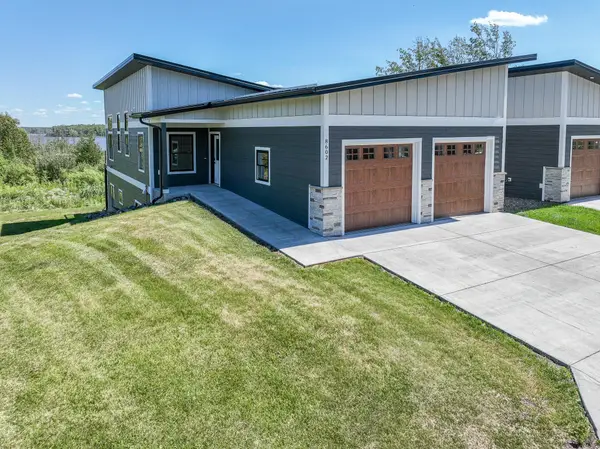 $759,900Active4 beds 3 baths2,352 sq. ft.
8602 Maynard Place, Duluth, MN 55808
MLS# 7122156Listed by: EDINA REALTY, INC. - DULUTH - New
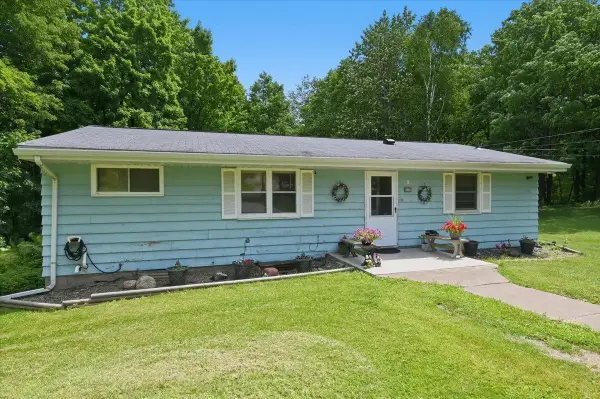 $375,000Active4 beds 1 baths1,680 sq. ft.
430 S Boundary Avenue, Duluth, MN 55810
MLS# 7125686Listed by: RE/MAX RESULTS DULUTH - New
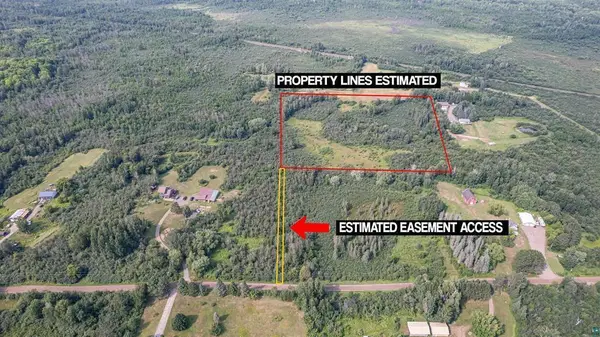 $174,900Active10.02 Acres
XXX Jerry Road, Duluth, MN 55810
MLS# 7125517Listed by: RE/MAX RESULTS - New
 $364,900Active3 beds 2 baths1,831 sq. ft.
703 Ebony Avenue, Duluth, MN 55811
MLS# 7124479Listed by: RE/MAX RESULTS - New
 $179,900Active2 beds 1 baths798 sq. ft.
114 S Arlington Avenue, Duluth, MN 55811
MLS# 7123438Listed by: GALLERY OF HOMES


Protect your home and budget from life's surprises with an Assurant Home Warranty, backed by a partner that supports you through every step of homeownership. Explore Plans.
© 2023 - 2026 ERA Franchise Systems LLC. All rights reserved. ERA Franchise Systems LLC fully supports the principles of the Fair Housing Act and the Equal Opportunity Act. ERA, ERA Real Estate powered, and their respective logos are registered service marks of ERA Franchise Systems LLC. Each office is independently owned and operated.