
2989 140th Street E, Dundas, MN 55019
Local realty services provided by:ERA Gillespie Real Estate
2989 140th Street E,Dundas, MN 55019
$1,850,000
- 3 Beds
- 2 Baths
- 2,361 sq. ft.
- Single family
- Coming Soon
Listed by: victor volkert, becca brinkman
Office: edina realty, inc.
MLS#:7112081
Source:NSMLS
Price summary
- Price:$1,850,000
- Price per sq. ft.:$761.94
About this home
This property offers a rare opportunity to own 138 acres across three parcels, with a unique combination of architectural design, horse paddocks, natural beauty and rural amenities. The architecturally designed, energy efficient home was built by River City Builders and features beautiful hardwood floors, custom cabinetry and charming details that fit naturally into its setting. 70+ acres are enrolled in CRP, and more than 100,000 trees have been planted throughout the property. Beautiful perennial flowers, apple and pear trees, along with mature basswood, oak, and maple trees, add to the landscape. The hobby farm includes a stable/barn with three box stalls, riding arena and fencing, a 2021 chicken coop, fenced paddocks and pastures, and a spacious four-car detached garage. There are over 7 acres of riding trails. Recent improvements include new windows in 2024 and new roof in 2019, LP Smartside siding with Diamond Kote paint in 2019. Solar panels were installed on the barn in 2019, and the barn roof was redone 2023. With three parcels, three potential building sites, miles of walking/riding paths and excellent hunting opportunities, this 138-acre property offers plenty of space and privacy with a thoughtfully developed rural setting. Faribault schools, or open enroll to Northfield schools with the bus pickup at the end of driveway. The home is not visible from the road, please do not drive up the driveway without an appointment. 1 year warranty included. Call to see!...
Contact an agent
Home facts
- Year built:1995
- Listing ID #:7112081
- Updated:September 06, 2026 at 06:01 PM
Rooms and interior
- Bedrooms:3
- Total bathrooms:2
- Full bathrooms:2
- Dining Description:Eat In Kitchen, Informal Dining Room
- Bathrooms Description:Full Basement, Main Floor Full Bath
- Kitchen Description:Microwave, Range, Refrigerator
- Basement:Yes
- Basement Description:Block, Egress Window(s), Finished, Full, Walkout
- Living area:2,361 sq. ft.
Heating and cooling
- Cooling:Central Air
- Heating:Forced Air
- Central air:Yes
Structure and exterior
- Roof:Age 8 Years or Less, Asphalt
- Year built:1995
- Building area:2,361 sq. ft.
- Lot area:138.3 Acres
- Lot Features:CRP Land
- Levels:1 1/2 Story
Utilities
- Water:Well
- Sewer:Septic System Compliant - Yes
Finances and disclosures
- Price:$1,850,000
- Price per sq. ft.:$761.94
- Tax amount:$5,010 (2026)
Features and amenities
- Appliances:Microwave, Range, Refrigerator, Washer, Water Softener Owned
- Laundry features:Dryer, Washer
- Amenities:Water Osmosis System, Water Softener Owned
Parking
- Parking description:Detached Garage, Garage Door Opener, Gravel
- Garage:Yes
- Garage spaces:4
New listings near 2989 140th Street E
- New
 $479,900Active5 beds 3 baths2,656 sq. ft.
1199 Bluff Street, Dundas, MN 55019
MLS# 7136481Listed by: RE/MAX ADVANTAGE PLUS - New
 $565,000Active5 beds 4 baths3,322 sq. ft.
563 Summit Avenue, Dundas, MN 55019
MLS# 7133131Listed by: EDINA REALTY, INC. - New
 $237,000Active2 beds 2 baths1,438 sq. ft.
513 French Lane, Dundas, MN 55019
MLS# 7135008Listed by: EDINA REALTY, INC. - New
 $437,787Active4 beds 3 baths2,293 sq. ft.
510 Springwheat Drive, Dundas, MN 55019
MLS# 7134866Listed by: RE/MAX ADVANTAGE PLUS - Open Sun, 12 to 4pmNew
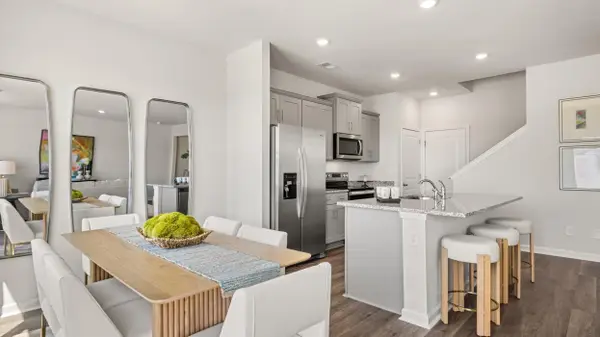 $375,000Active3 beds 3 baths1,490 sq. ft.
858 Stoneridge Parkway, Dundas, MN 55019
MLS# 7133965Listed by: D.R. HORTON, INC. - Open Sun, 12 to 4pm
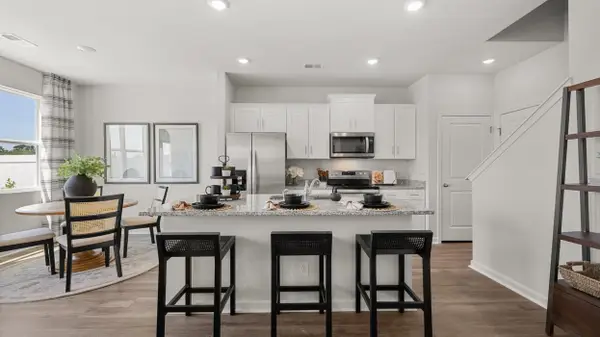 $408,730Active4 beds 3 baths1,675 sq. ft.
817 Stoneridge Parkway, Dundas, MN 55019
MLS# 7132068Listed by: D.R. HORTON, INC. 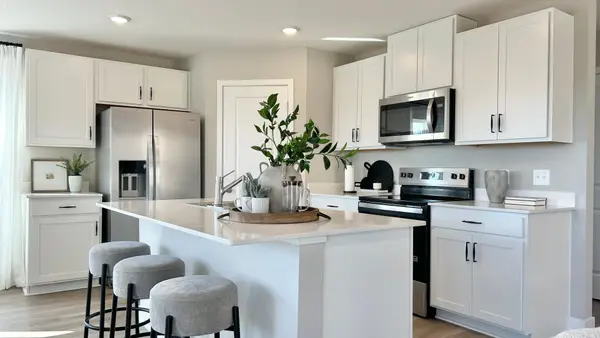 $399,730Active3 beds 3 baths1,686 sq. ft.
874 Stoneridge Parkway, Dundas, MN 55019
MLS# 7132093Listed by: D.R. HORTON, INC.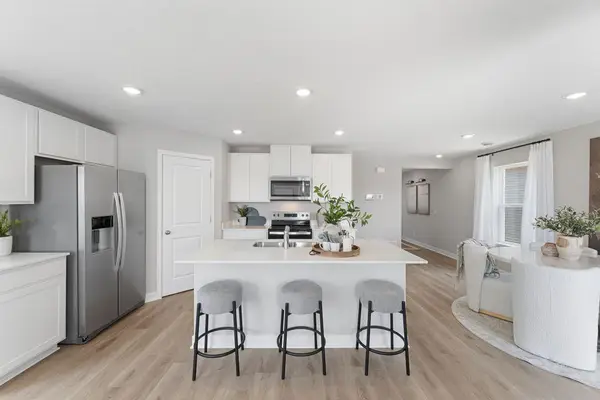 $400,195Active3 beds 3 baths1,686 sq. ft.
890 Stoneridge Parkway, Dundas, MN 55019
MLS# 7132111Listed by: D.R. HORTON, INC.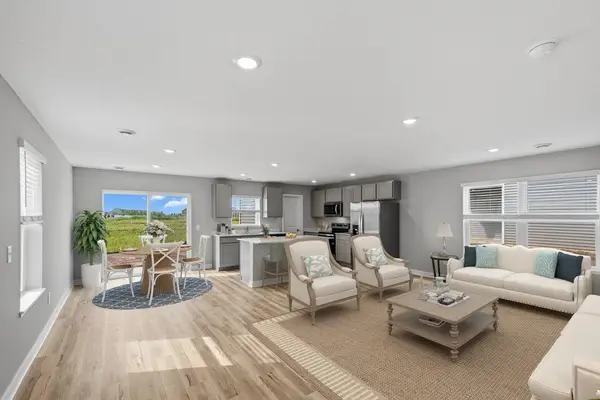 $415,000Active4 beds 3 baths1,863 sq. ft.
844 Stoneridge Parkway, Dundas, MN 55019
MLS# 7132117Listed by: D.R. HORTON, INC.


Protect your home and budget from life's surprises with an Assurant Home Warranty, backed by a partner that supports you through every step of homeownership. Explore Plans.
© 2023 - 2026 ERA Franchise Systems LLC. All rights reserved. ERA Franchise Systems LLC fully supports the principles of the Fair Housing Act and the Equal Opportunity Act. ERA, ERA Real Estate powered, and their respective logos are registered service marks of ERA Franchise Systems LLC. Each office is independently owned and operated.