
858 Stoneridge Parkway, Dundas, MN 55019
Local realty services provided by:ERA Prospera Real Estate
858 Stoneridge Parkway,Dundas, MN 55019
$382,730
- 3 Beds
- 3 Baths
- 1,490 sq. ft.
- Single family
- Active
Upcoming open houses
- Thu, Aug 2712:00 pm - 04:00 pm
- Fri, Aug 2812:00 pm - 04:00 pm
- Sat, Aug 2912:00 pm - 04:00 pm
- Sun, Aug 3012:00 pm - 04:00 pm
- Mon, Aug 3112:00 pm - 04:00 pm
- Tue, Sep 0112:00 pm - 04:00 pm
- Wed, Sep 0212:00 pm - 04:00 pm
- Thu, Sep 0312:00 pm - 04:00 pm
- Fri, Sep 0412:00 pm - 04:00 pm
- Sat, Sep 0512:00 pm - 04:00 pm
- Sun, Sep 0612:00 pm - 04:00 pm
- Mon, Sep 0712:00 pm - 04:00 pm
- Tue, Sep 0812:00 pm - 04:00 pm
- Wed, Sep 0912:00 pm - 04:00 pm
- Thu, Sep 1012:00 pm - 04:00 pm
- Fri, Sep 1112:00 pm - 04:00 pm
- Sat, Sep 1212:00 pm - 04:00 pm
- Sun, Sep 1312:00 pm - 04:00 pm
- Mon, Sep 1412:00 pm - 04:00 pm
- Tue, Sep 1512:00 pm - 04:00 pm
- Wed, Sep 1612:00 pm - 04:00 pm
- Thu, Sep 1712:00 pm - 04:00 pm
- Fri, Sep 1812:00 pm - 04:00 pm
- Sat, Sep 1912:00 pm - 04:00 pm
- Sun, Sep 2012:00 pm - 04:00 pm
- Mon, Sep 2112:00 pm - 04:00 pm
- Tue, Sep 2212:00 pm - 04:00 pm
- Wed, Sep 2312:00 pm - 04:00 pm
- Thu, Sep 2412:00 pm - 04:00 pm
- Fri, Sep 2512:00 pm - 04:00 pm
Listed by: kelly j. long
Office: d.r. horton, inc.
MLS#:7133965
Source:NSMLS
Price summary
- Price:$382,730
- Price per sq. ft.:$256.87
About this home
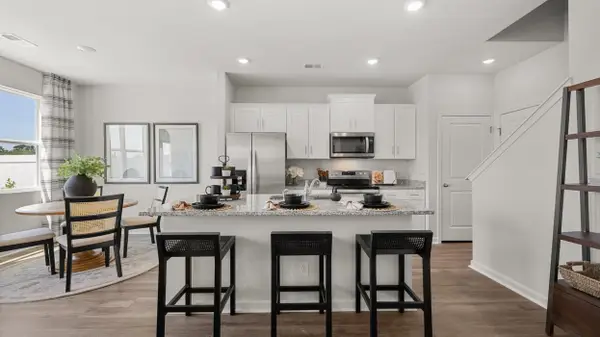
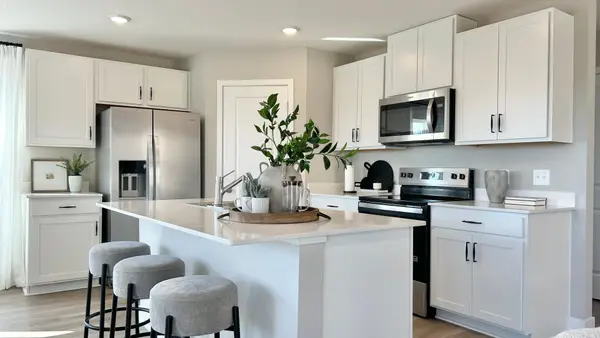
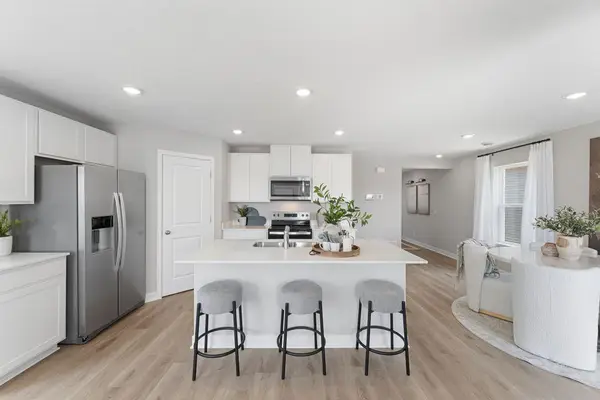
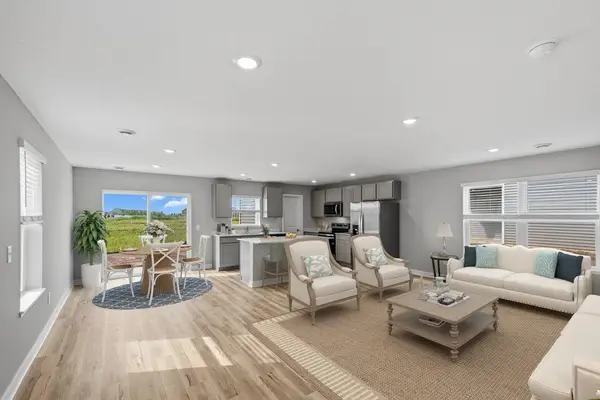
Ask how your buyers can receive a up to $25,000 toward closing costs when using D.R. Horton’s preferred lender! Welcome to the Tatum, your new home at Cannon Ridge by D.R Horton in Dundas! This thoughtfully designed 3-bedroom home offers the features that make everyday living easier, including an open-concept main level, three upstairs bedrooms, and a conveniently located upper-level laundry room. The main level features hard-surface flooring throughout, stainless steel appliances, and quartz countertops. Whether you're gathering with friends, enjoying family time, or unwinding after a long day, the seamless flow between the kitchen, dinette, and family room creates a comfortable and functional living space. Upstairs, the private primary suite provides a peaceful retreat with its own bath and walk-in closet. Two additional bedrooms offer flexibility for family, guests, or a home office. With the laundry room located just steps from all three bedrooms, daily routines become more convenient and efficient. Best of all, Cannon Ridge has no HOA, giving you more freedom and fewer monthly expenses....
Contact an agent
Home facts
- Year built:2026
- Subdivision & Development:Cannon Ridge
- Listing ID #:7133965
- Added:1 day(s) ago
- Updated:August 27, 2026 at 04:05 PM
Rooms and interior
- Bedrooms:3
- Total bathrooms:3
- Full bathrooms:1
- Half bathrooms:1
- Dining Description:Breakfast Area, Eat In Kitchen, Informal Dining Room, Kitchen/Dining Room
- Bathrooms Description:Bathroom Ensuite, Main Floor 1/2 Bath, Upper Level Full Bath
- Kitchen Description:Dishwasher, Disposal, Microwave, Range, Stainless Steel Appliances
- Basement:Yes
- Living area:1,490 sq. ft.
Heating and cooling
- Cooling:Central Air
- Heating:Forced Air
- Central air:Yes
Structure and exterior
- Roof:Age 8 Years or Less
- Year built:2026
- Building area:1,490 sq. ft.
- Lot area:7013 Acres
- Levels:2 Story
Utilities
- Water:City Water - Connected
- Sewer:City Sewer - Connected
Finances and disclosures
- Price:$382,730
- Price per sq. ft.:$256.87
Features and amenities
- Appliances:Disposal, Microwave, Range, Stainless Steel Appliances
- Amenities:Air-To-Air Exchanger, Electric Water Heater
Parking
- Parking description:Asphalt, Attached Garage, Garage Door Opener
- Garage:Yes
- Garage spaces:2
New listings near 858 Stoneridge Parkway
- Open Thu, 12 to 4pmNew
 $408,730Active4 beds 3 baths1,675 sq. ft.
817 Stoneridge Parkway, Dundas, MN 55019
MLS# 7132068Listed by: D.R. HORTON, INC. - New
 $399,730Active3 beds 3 baths1,686 sq. ft.
874 Stoneridge Parkway, Dundas, MN 55019
MLS# 7132093Listed by: D.R. HORTON, INC. - New
 $400,195Active3 beds 3 baths1,686 sq. ft.
890 Stoneridge Parkway, Dundas, MN 55019
MLS# 7132111Listed by: D.R. HORTON, INC. - New
 $418,730Active4 beds 3 baths1,863 sq. ft.
844 Stoneridge Parkway, Dundas, MN 55019
MLS# 7132117Listed by: D.R. HORTON, INC. 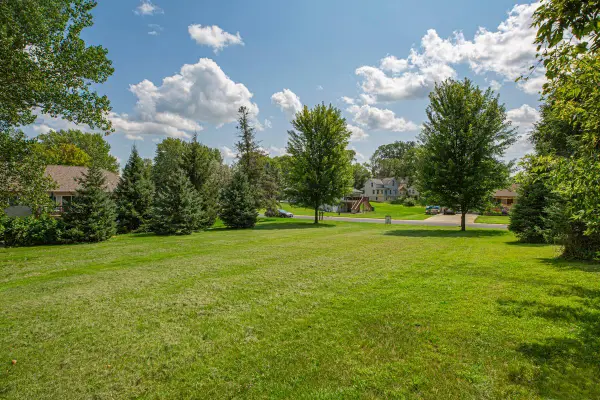 $89,500Active0.25 Acres
210 Mill Street W, Dundas, MN 55019
MLS# 7123474Listed by: EXP REALTY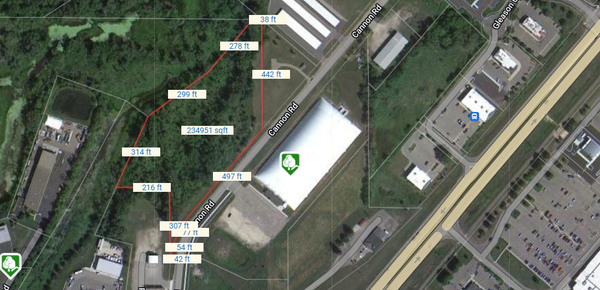 $165,000Active5.39 Acres
900 Cannon Road S, Dundas, MN 55019
MLS# 7115445Listed by: RES REALTY $249,900Active2 beds 1 baths1,202 sq. ft.
317 Archibald Lane, Dundas, MN 55019
MLS# 7103011Listed by: CENTURY 21 ATWOOD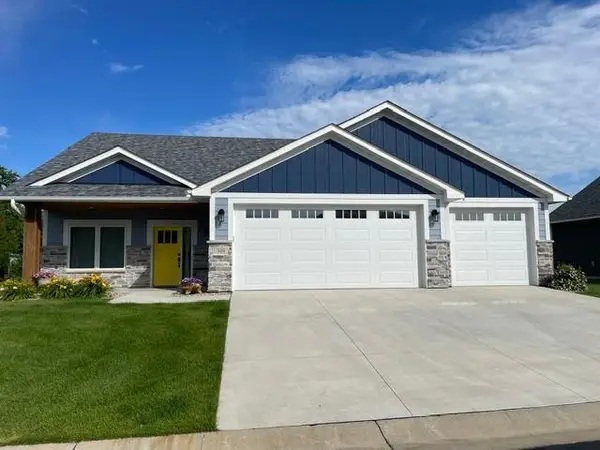 $624,900Active3 beds 2 baths1,984 sq. ft.
510 River Valley Lane, Dundas, MN 55019
MLS# 7102671Listed by: HOMECOIN.COM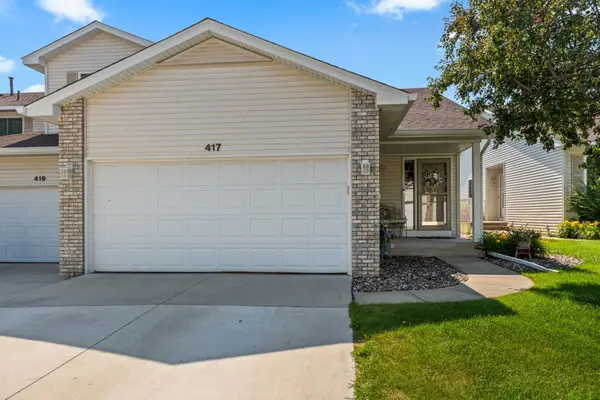 $289,000Active2 beds 2 baths2,270 sq. ft.
417 Archibald Lane, Dundas, MN 55019
MLS# 7101580Listed by: WEICHERT, REALTORS- HEARTLAND


Protect your home and budget from life's surprises with an Assurant Home Warranty, backed by a partner that supports you through every step of homeownership. Explore Plans.
© 2023 - 2026 ERA Franchise Systems LLC. All rights reserved. ERA Franchise Systems LLC fully supports the principles of the Fair Housing Act and the Equal Opportunity Act. ERA, ERA Real Estate powered, and their respective logos are registered service marks of ERA Franchise Systems LLC. Each office is independently owned and operated.