
874 Stoneridge Parkway, Dundas, MN 55019
Local realty services provided by:ERA Prospera Real Estate
874 Stoneridge Parkway,Dundas, MN 55019
$399,730
- 3 Beds
- 3 Baths
- 1,686 sq. ft.
- Single family
- Active
Listed by: kelly j. long
Office: d.r. horton, inc.
MLS#:7132093
Source:NSMLS
Price summary
- Price:$399,730
- Price per sq. ft.:$237.09
About this home
Ask how you can receive a 5.5% Conventional or Government fixed interest rate PLUS up to $5,000 in closing costs when using D.R. Horton’s preferred lender! Step inside the Ferguson at Cannon Ridge in Dundas, Minnesota, and feel right at home. This inviting 3-bedroom design brings together everyday comfort and fresh style, beginning with an open-concept main level that keeps everyone connected. The family room is made for relaxing, the dinette is ready for memorable meals, and the kitchen stands out with stainless steel appliances, quartz countertops, hard flooring, and stylish interior décor finishes. Upstairs, the primary bedroom suite offers a private escape with its own bath and walk-in closet, while two additional bedrooms give you space for guests, family, or a home office. A versatile loft adds even more room to spread out, and the upper-level laundry room keeps life simple with convenience right where you need it. Single family home with NO HOA!
Contact an agent
Home facts
- Year built:2026
- Subdivision & Development:Cannon Ridge
- Listing ID #:7132093
- Added:2 day(s) ago
- Updated:August 27, 2026 at 12:21 PM
Rooms and interior
- Bedrooms:3
- Total bathrooms:3
- Full bathrooms:1
- Half bathrooms:1
- Dining Description:Breakfast Bar, Informal Dining Room
- Bathrooms Description:Main Floor 1/2 Bath, Upper Level Full Bath
- Kitchen Description:Dishwasher, Disposal, Microwave, Range, Stainless Steel Appliances
- Basement:Yes
- Living area:1,686 sq. ft.
Heating and cooling
- Cooling:Central Air
- Heating:Forced Air
- Central air:Yes
Structure and exterior
- Roof:Age 8 Years or Less
- Year built:2026
- Building area:1,686 sq. ft.
- Lot area:6846 Acres
- Levels:2 Story
Utilities
- Water:City Water - Connected
- Sewer:City Sewer - Connected
Finances and disclosures
- Price:$399,730
- Price per sq. ft.:$237.09
Features and amenities
- Appliances:Disposal, Microwave, Range, Stainless Steel Appliances
Parking
- Parking description:Attached Garage
- Garage:Yes
- Garage spaces:2
New listings near 874 Stoneridge Parkway
- Open Thu, 12 to 4pmNew
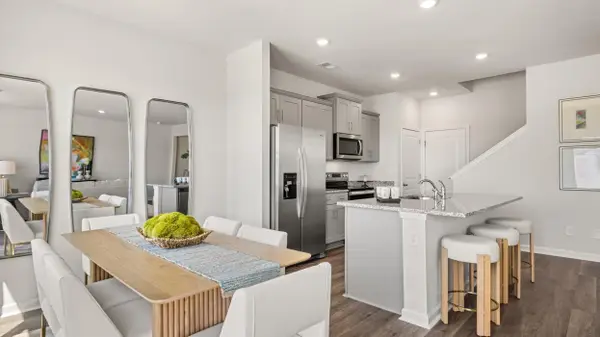 $382,730Active3 beds 3 baths1,490 sq. ft.
858 Stoneridge Parkway, Dundas, MN 55019
MLS# 7133965Listed by: D.R. HORTON, INC. - Open Thu, 12 to 4pmNew
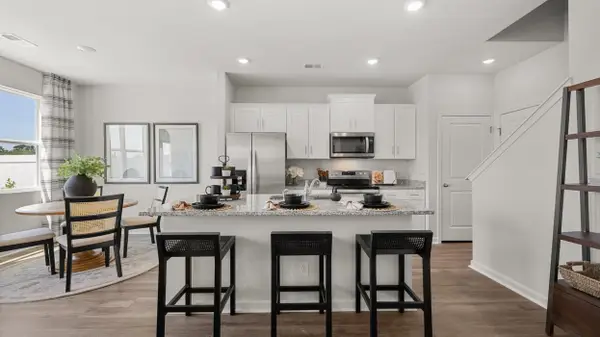 $408,730Active4 beds 3 baths1,675 sq. ft.
817 Stoneridge Parkway, Dundas, MN 55019
MLS# 7132068Listed by: D.R. HORTON, INC. - New
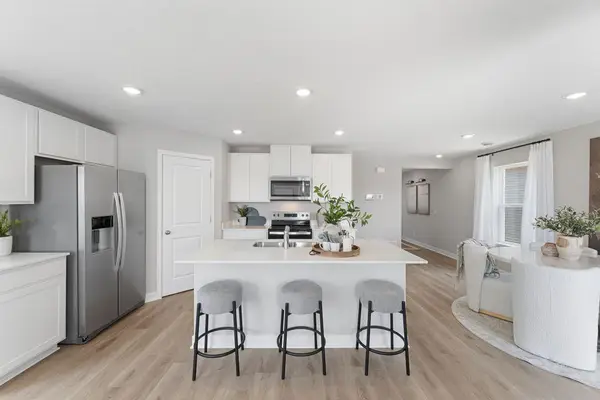 $400,195Active3 beds 3 baths1,686 sq. ft.
890 Stoneridge Parkway, Dundas, MN 55019
MLS# 7132111Listed by: D.R. HORTON, INC. - New
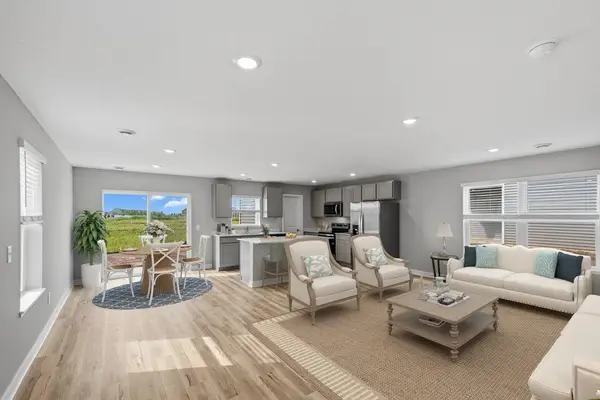 $418,730Active4 beds 3 baths1,863 sq. ft.
844 Stoneridge Parkway, Dundas, MN 55019
MLS# 7132117Listed by: D.R. HORTON, INC. 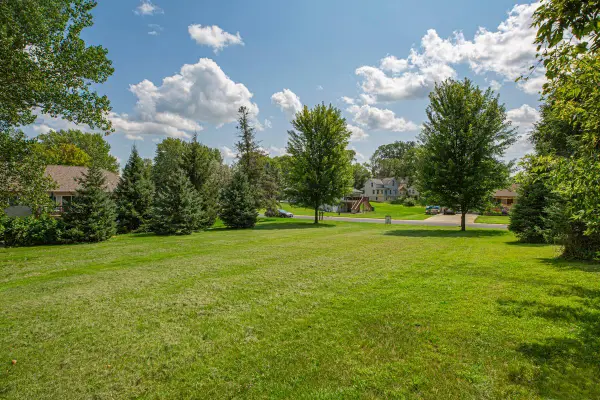 $89,500Active0.25 Acres
210 Mill Street W, Dundas, MN 55019
MLS# 7123474Listed by: EXP REALTY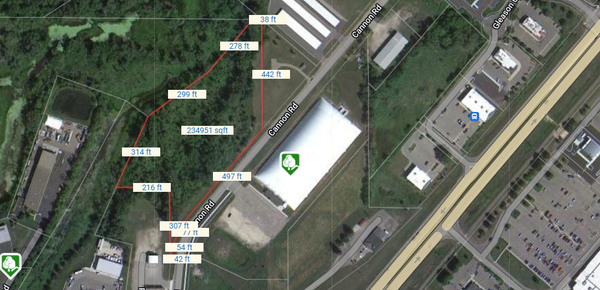 $165,000Active5.39 Acres
900 Cannon Road S, Dundas, MN 55019
MLS# 7115445Listed by: RES REALTY $249,900Active2 beds 1 baths1,202 sq. ft.
317 Archibald Lane, Dundas, MN 55019
MLS# 7103011Listed by: CENTURY 21 ATWOOD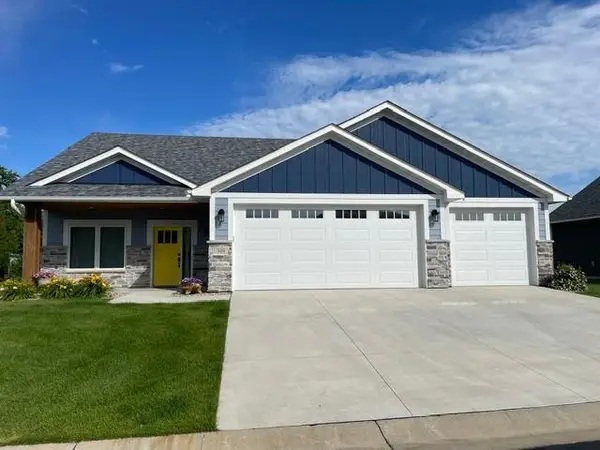 $624,900Active3 beds 2 baths1,984 sq. ft.
510 River Valley Lane, Dundas, MN 55019
MLS# 7102671Listed by: HOMECOIN.COM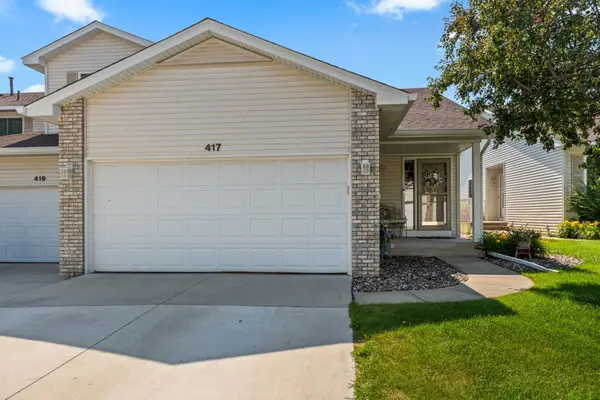 $289,000Active2 beds 2 baths2,270 sq. ft.
417 Archibald Lane, Dundas, MN 55019
MLS# 7101580Listed by: WEICHERT, REALTORS- HEARTLAND


Protect your home and budget from life's surprises with an Assurant Home Warranty, backed by a partner that supports you through every step of homeownership. Explore Plans.
© 2023 - 2026 ERA Franchise Systems LLC. All rights reserved. ERA Franchise Systems LLC fully supports the principles of the Fair Housing Act and the Equal Opportunity Act. ERA, ERA Real Estate powered, and their respective logos are registered service marks of ERA Franchise Systems LLC. Each office is independently owned and operated.