
1452 Steeplechase Lane #17, Eagan, MN 55122
Local realty services provided by:ERA Gillespie Real Estate
1452 Steeplechase Lane #17,Eagan, MN 55122
$674,900
- 3 Beds
- 3 Baths
- 3,369 sq. ft.
- Townhouse
- Active
Listed by: the monson and larson group, the monson and larson group
Office: re/max results
MLS#:7112576
Source:NSMLS
Price summary
- Price:$674,900
- Price per sq. ft.:$200.86
- Monthly HOA dues:$530
About this home
Enjoy exceptional privacy and serene views in this beautifully appointed end-unit townhome, ideally situated on one of the most desirable wooded homesites in the sought-after Steeplechase community. Overlooking a peaceful pond and surrounded by mature trees, this home offers a rare combination of natural beauty, spacious living, and convenient main-level living.
The open and inviting main floor features soaring vaulted ceilings and an abundance of natural light. The spacious kitchen is equipped with custom cabinetry, generous counter space, and an open design that flows seamlessly into the adjoining dining and living areas—perfect for everyday living and entertaining.
The main-level owner’s suite provides a private and comfortable retreat, while the covered deck offers the perfect place to relax and enjoy the tranquil wooded and pond views.
The finished walkout lower level expands the home’s entertaining and living space with a full-size wet bar, new luxury vinyl plank flooring, and in-floor heat for year-round comfort. With flexible areas for hosting guests, watching movies, exercising, or relaxing, the lower level is designed to accommodate a variety of lifestyles.
Conveniently located near Lebanon Hills Regional Park, Minneapolis–Saint Paul International Airport, local shopping, restaurants, and an extensive network of walking, biking, and snowshoeing trails, this exceptional home offers peaceful surroundings without sacrificing accessibility....
Contact an agent
Home facts
- Year built:2007
- Listing ID #:7112576
- Added:1 day(s) ago
- Updated:July 22, 2026 at 10:03 PM
Rooms and interior
- Bedrooms:3
- Total bathrooms:3
- Full bathrooms:1
- Half bathrooms:1
- Dining Description:Breakfast Area, Eat In Kitchen, Separate/Formal Dining Room
- Bathrooms Description:3/4 Basement, Basement, Main Floor 1/2 Bath, Main Floor Full Bath
- Kitchen Description:Dishwasher, Disposal, Exhaust Fan, Microwave, Range, Refrigerator
- Basement:Yes
- Basement Description:Daylight / Lookout Windows, Egress Window(s), Finished, Sump Pump, Walkout
- Living area:3,369 sq. ft.
Heating and cooling
- Cooling:Central Air
- Heating:Forced Air
- Central air:Yes
Structure and exterior
- Roof:Age Over 8 Years, Asphalt, Pitched
- Year built:2007
- Building area:3,369 sq. ft.
- Lot Features:Corner Lot
- Levels:1 Story
Utilities
- Water:City Water - Connected
- Sewer:City Sewer - Connected
Finances and disclosures
- Price:$674,900
- Price per sq. ft.:$200.86
- Tax amount:$7,730 (2026)
Features and amenities
- Appliances:Disposal, Exhaust Fan, Microwave, Range, Refrigerator, Washer, Water Softener Owned
- Laundry features:Dryer, Washer
- Amenities:Air-To-Air Exchanger, Humidifier, Water Softener Owned
Parking
- Parking description:Asphalt, Attached Garage, Garage Door Opener
- Garage:Yes
- Garage spaces:2
New listings near 1452 Steeplechase Lane #17
- Coming Soon
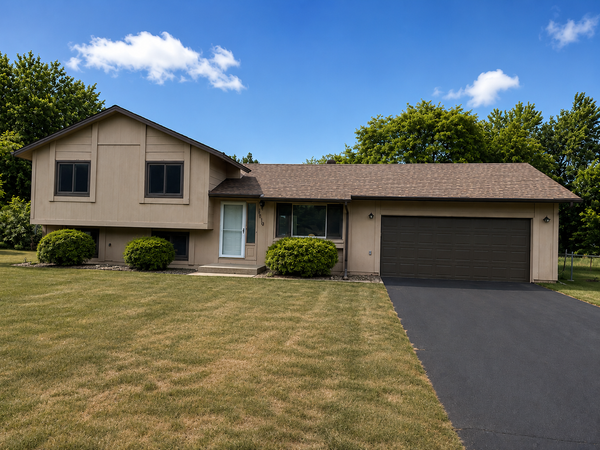 $400,000Coming Soon3 beds 2 baths
3819 Lodestone Lane, Eagan, MN 55122
MLS# 7112946Listed by: WEICHERT, REALTORS-ADVANTAGE - Coming Soon
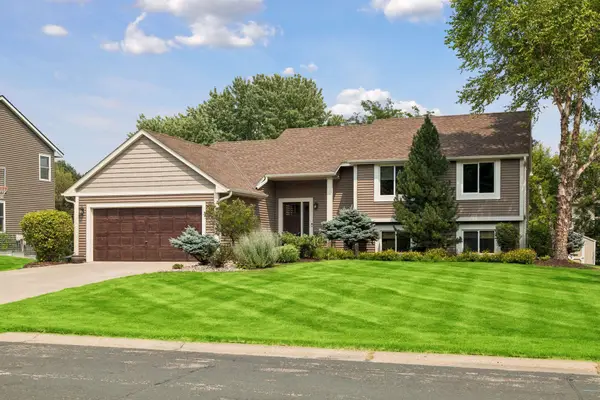 $500,000Coming Soon4 beds 3 baths
3882 Mersey Way, Eagan, MN 55123
MLS# 7113163Listed by: COLDWELL BANKER REALTY - New
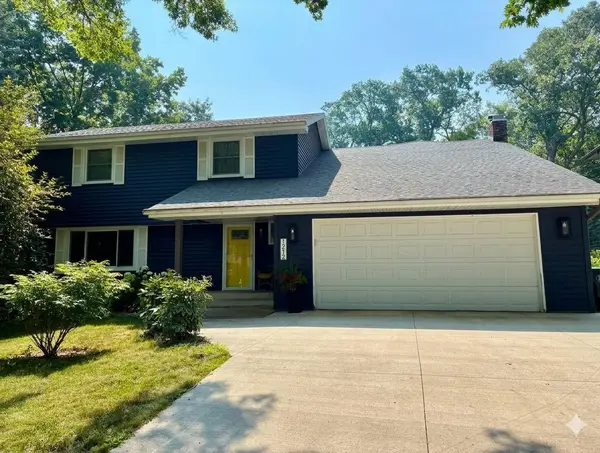 $549,000Active4 beds 4 baths4,078 sq. ft.
1212 Balsam Trail E, Eagan, MN 55123
MLS# 7113975Listed by: LAKES SOTHEBY'S INTERNATIONAL REALTY - New
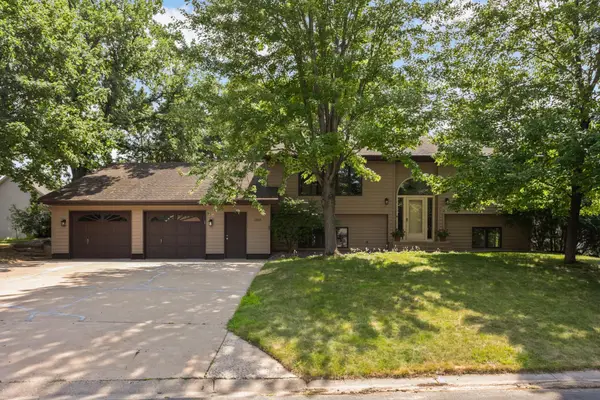 $475,000Active4 beds 3 baths2,868 sq. ft.
2064 Pin Oak Drive, Eagan, MN 55122
MLS# 7113560Listed by: KELLER WILLIAMS SELECT REALTY - Coming SoonOpen Sun, 12 to 2pm
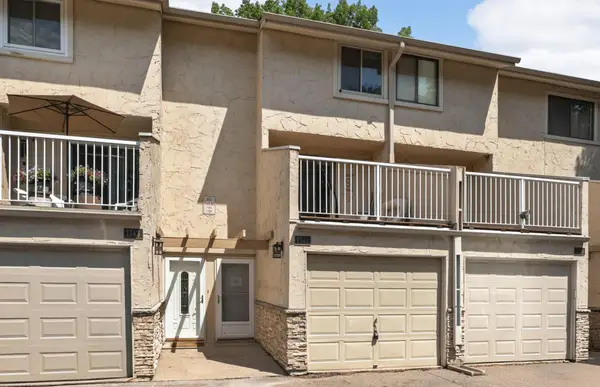 $235,000Coming Soon3 beds 3 baths
1741 Meadowlark Road #51741, Eagan, MN 55122
MLS# 7073024Listed by: KELLER WILLIAMS REALTY INTEGRITY LAKES - New
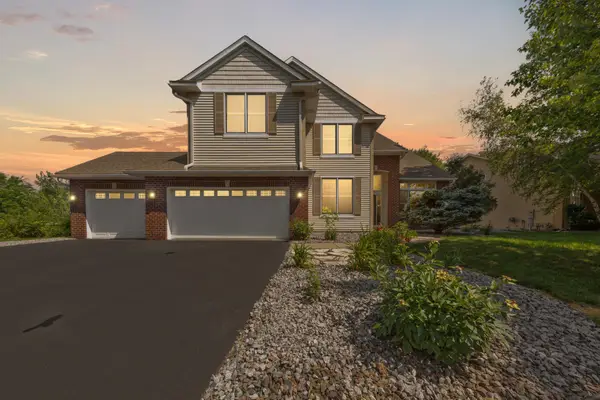 $714,900Active5 beds 4 baths4,602 sq. ft.
1517 Covington Lane, Eagan, MN 55122
MLS# 7112445Listed by: EDINA REALTY, INC. - New
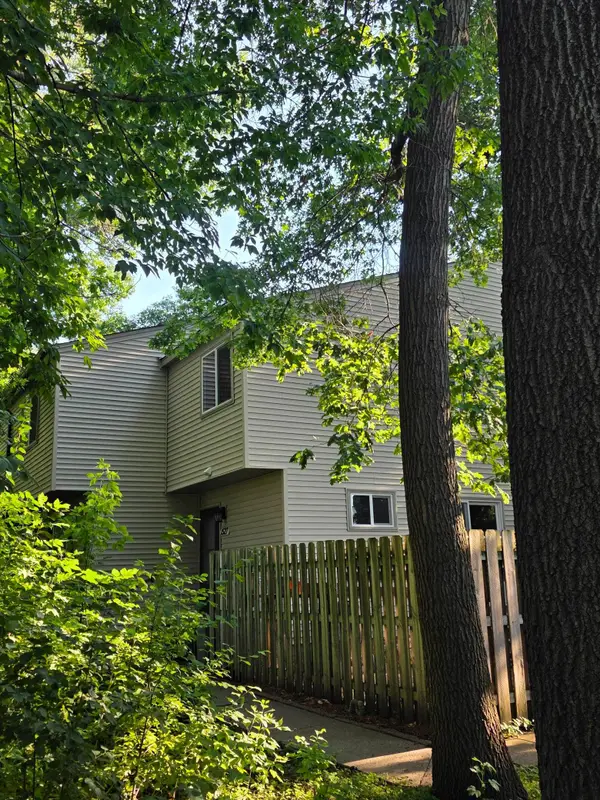 $229,900Active3 beds 2 baths1,300 sq. ft.
1527 Aspen Drive, Eagan, MN 55122
MLS# 7113354Listed by: RE/MAX RESULTS - New
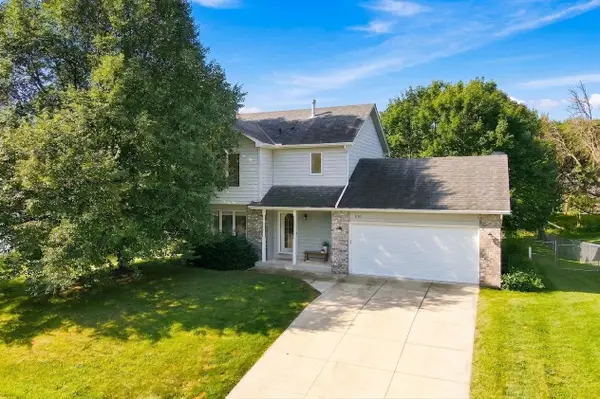 $430,000Active3 beds 3 baths1,840 sq. ft.
840 Northview Park Road, Eagan, MN 55123
MLS# 7110911Listed by: RE/MAX ADVANTAGE PLUS - New
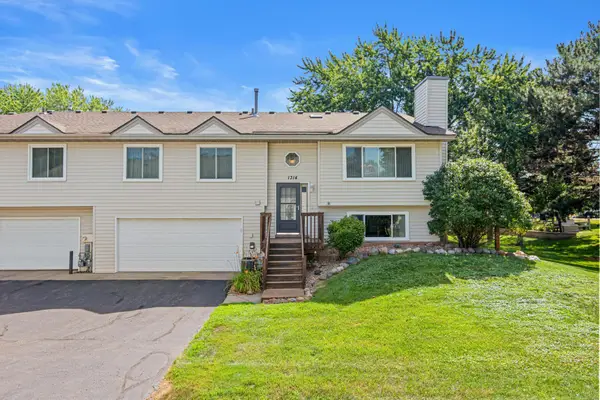 $275,000Active2 beds 2 baths1,556 sq. ft.
1314 Deercliff Lane, Eagan, MN 55123
MLS# 7111997Listed by: COLDWELL BANKER REALTY


Protect your home and budget from life's surprises with an Assurant Home Warranty, backed by a partner that supports you through every step of homeownership. Explore Plans.
© 2023 - 2026 ERA Franchise Systems LLC. All rights reserved. ERA Franchise Systems LLC fully supports the principles of the Fair Housing Act and the Equal Opportunity Act. ERA, ERA Real Estate powered, and their respective logos are registered service marks of ERA Franchise Systems LLC. Each office is independently owned and operated.