
3819 Lodestone Lane, Eagan, MN 55122
Local realty services provided by:ERA Gillespie Real Estate
3819 Lodestone Lane,Eagan, MN 55122
$400,000
- 3 Beds
- 2 Baths
- - sq. ft.
- Single family
- Coming Soon
Listed by: tammy taschner
Office: weichert, realtors-advantage
MLS#:7112946
Source:NSMLS
Price summary
- Price:$400,000
About this home
Welcome home to this beautifully updated 3-bedroom, 2-bath property featuring modern finishes and move-in-ready convenience. Recent updates include new appliances, new trim and interior doors throughout, luxury vinyl plank flooring, new carpet, fresh paint throughout, and a new furnace and central air conditioning system installed in 2022.
Step outside to your own private backyard retreat with a heated in-ground pool, a huge backyard, and a privacy fence—perfect for relaxing, entertaining, or enjoying time with family and friends.
Contact an agent
Home facts
- Year built:1977
- Listing ID #:7112946
- Updated:July 22, 2026 at 10:03 PM
Rooms and interior
- Bedrooms:3
- Total bathrooms:2
- Full bathrooms:1
- Dining Description:Eat In Kitchen
- Bathrooms Description:Basement, Upper Level Full Bath
- Kitchen Description:Dishwasher, Disposal, Freezer, Microwave, Range, Refrigerator, Stainless Steel Appliances
- Basement:Yes
- Basement Description:Block, Egress Window(s), Finished
Heating and cooling
- Cooling:Central Air
- Heating:Forced Air
- Central air:Yes
Structure and exterior
- Roof:Age Over 8 Years, Asphalt
- Year built:1977
- Lot Features:Irregular Lot, Tree Coverage - Medium
- Construction Materials:Block
- Levels:3 Level Split
Utilities
- Water:City Water - Connected
- Sewer:City Sewer - Connected
Finances and disclosures
- Price:$400,000
- Tax amount:$3,006 (2026)
Features and amenities
- Appliances:Disposal, Microwave, Range, Refrigerator, Stainless Steel Appliances, Washer, Water Softener Owned
- Laundry features:Dryer, Washer
- Amenities:ENERGY STAR Qualified Appliances, Gas Water Heater, Water Softener Owned
- Pool features:Below Ground, Heated, Outdoor
Parking
- Parking description:Asphalt, Attached Garage, Garage Door Opener
- Garage:Yes
- Garage spaces:2
New listings near 3819 Lodestone Lane
- Coming Soon
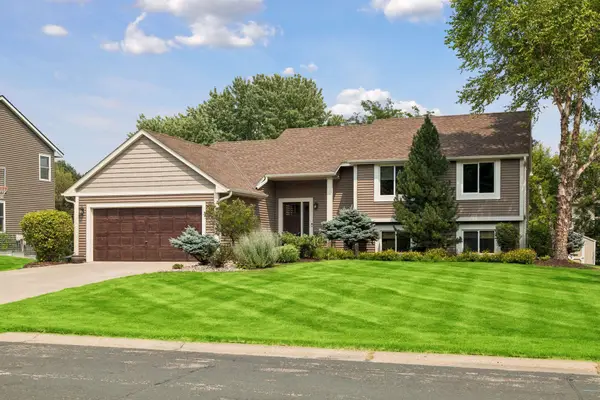 $500,000Coming Soon4 beds 3 baths
3882 Mersey Way, Eagan, MN 55123
MLS# 7113163Listed by: COLDWELL BANKER REALTY - New
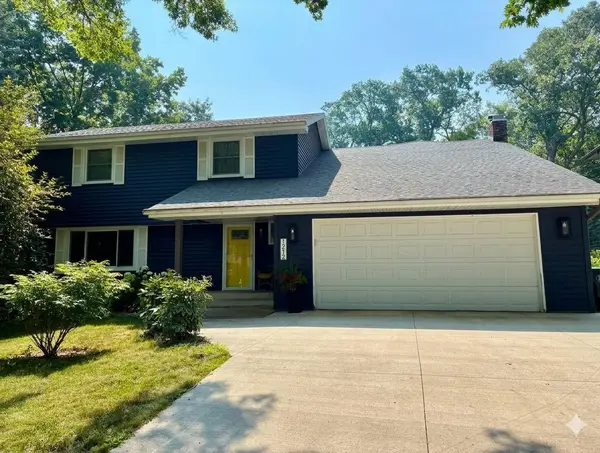 $549,000Active4 beds 4 baths4,078 sq. ft.
1212 Balsam Trail E, Eagan, MN 55123
MLS# 7113975Listed by: LAKES SOTHEBY'S INTERNATIONAL REALTY - New
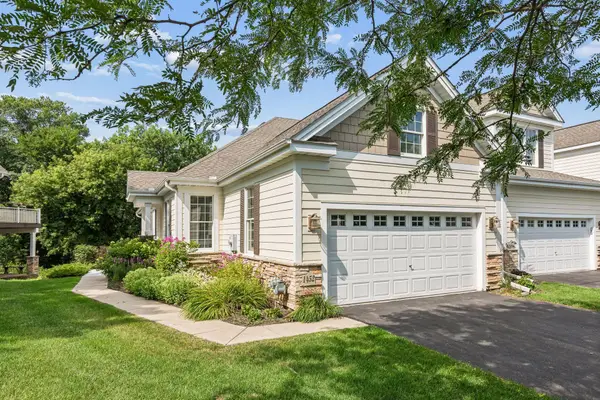 $674,900Active3 beds 3 baths3,369 sq. ft.
1452 Steeplechase Lane #17, Eagan, MN 55122
MLS# 7112576Listed by: RE/MAX RESULTS - New
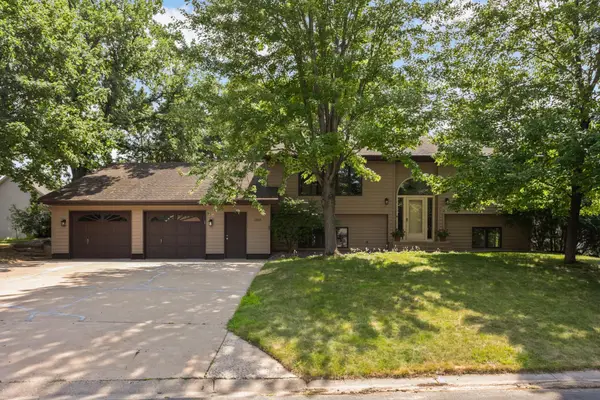 $475,000Active4 beds 3 baths2,868 sq. ft.
2064 Pin Oak Drive, Eagan, MN 55122
MLS# 7113560Listed by: KELLER WILLIAMS SELECT REALTY - Coming SoonOpen Sun, 12 to 2pm
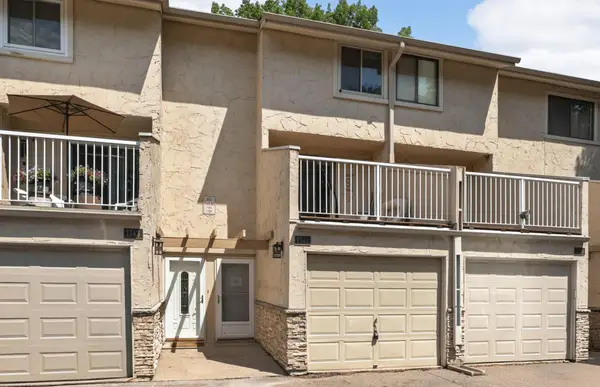 $235,000Coming Soon3 beds 3 baths
1741 Meadowlark Road #51741, Eagan, MN 55122
MLS# 7073024Listed by: KELLER WILLIAMS REALTY INTEGRITY LAKES - New
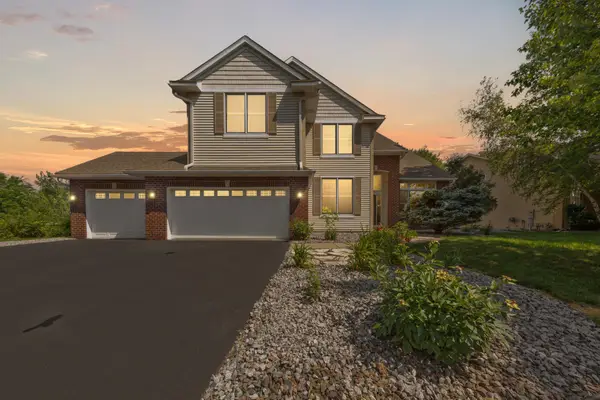 $714,900Active5 beds 4 baths4,602 sq. ft.
1517 Covington Lane, Eagan, MN 55122
MLS# 7112445Listed by: EDINA REALTY, INC. - New
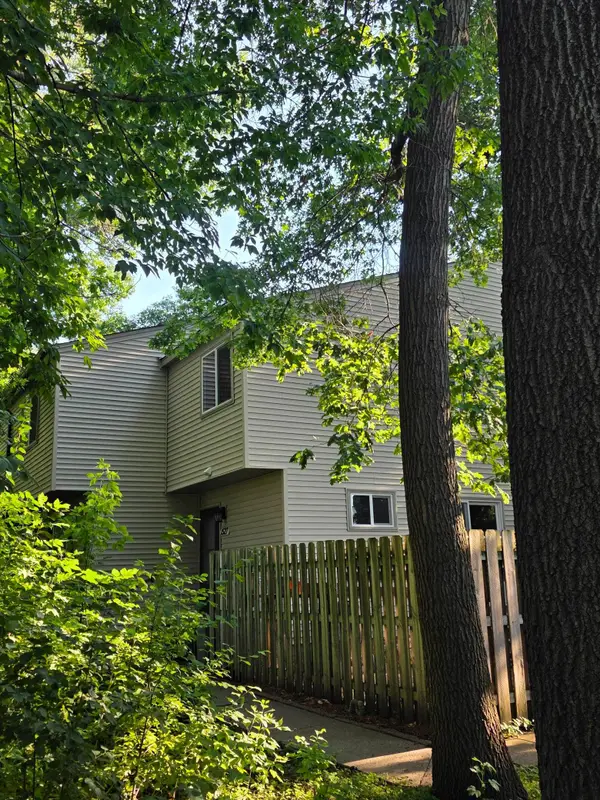 $229,900Active3 beds 2 baths1,300 sq. ft.
1527 Aspen Drive, Eagan, MN 55122
MLS# 7113354Listed by: RE/MAX RESULTS - New
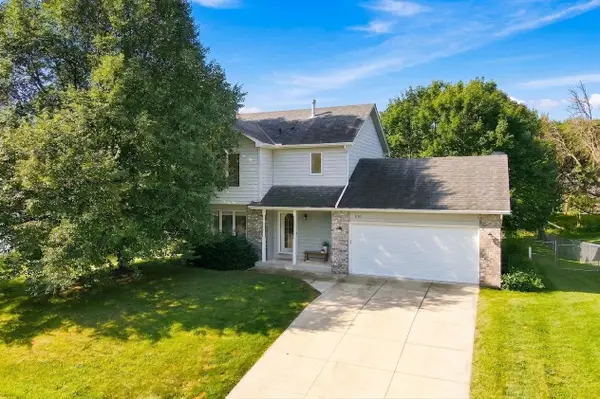 $430,000Active3 beds 3 baths1,840 sq. ft.
840 Northview Park Road, Eagan, MN 55123
MLS# 7110911Listed by: RE/MAX ADVANTAGE PLUS - New
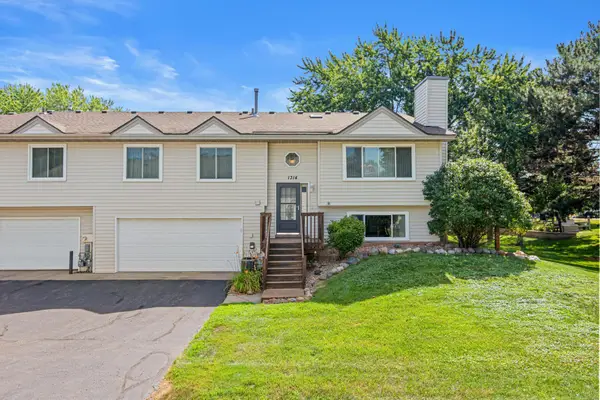 $275,000Active2 beds 2 baths1,556 sq. ft.
1314 Deercliff Lane, Eagan, MN 55123
MLS# 7111997Listed by: COLDWELL BANKER REALTY


Protect your home and budget from life's surprises with an Assurant Home Warranty, backed by a partner that supports you through every step of homeownership. Explore Plans.
© 2023 - 2026 ERA Franchise Systems LLC. All rights reserved. ERA Franchise Systems LLC fully supports the principles of the Fair Housing Act and the Equal Opportunity Act. ERA, ERA Real Estate powered, and their respective logos are registered service marks of ERA Franchise Systems LLC. Each office is independently owned and operated.