
1757 Bluebill Drive, Eagan, MN 55122
Local realty services provided by:ERA Viking Realty
Listed by: shannon m. earle, tracy earle
Office: fresh start realty
MLS#:7091922
Source:NSMLS
Price summary
- Price:$264,000
- Price per sq. ft.:$145.05
- Monthly HOA dues:$380
About this home
Beautiful End Unit Townhome with Rare Privacy & Modern Updates! Welcome to this hard to find end unit townhouse featuring a fully fenced backyard, covered deck, and exceptional privacy—perfect for play, pets, and outdoor enjoyment. This corner property offers a double attached garage, ample nearby guest parking, and a layout designed for comfort, convenience, and effortless living.
Step inside to an open concept main level with updated flooring (2017) and a wood burning cozy fireplace that anchors the living space. Large windows along the staircase and a sliding glass door off the dining room fill the home with natural light. The dining room easily accommodates a large table for gatherings, and the kitchen’s direct access to the garage makes unloading groceries a breeze.
Upstairs, you’ll find three bedrooms all on the same level, providing the ideal layout for today’s lifestyle. The lower level includes an egress window, offering flexibility for a future 4th bedroom space. The lower level family-room has tile flooring for easy cleaning. This home is equipped with valuable updates and reliable mechanicals, including: • Brand new garage doors (05/2026)• Updated flooring on main level (2017)• LG microwave (2017)• GE refrigerator with ice maker• Newer top load washer (2017) & dryer• Water heater (12/2014)• Water softener• Lennox furnace.
Outside, enjoy your covered deck, fenced yard, and the convenience of a brand new community park just steps away. Summer days are even better at the shared pool, and the association handles exterior maintenance so you can relax and enjoy. ANOTHER PERK is that the roads were resurfaced on July 22nd and 23rd.
Commuting is a breeze with the Eagan Transit Station only about 1.1 miles away (8–10 blocks), offering multiple MVTA routes to the Twin Cities. You’ll also appreciate quick access to Highways 13, 77, and I 35E, plus close proximity to restaurants, shopping, entertainment, parks, lakes, and the Eagan Outlet Mall.
This home blends comfort, convenience, and lifestyle in one exceptional package. The sellers are now offering a one-year home warranty through Cinch, valued at $618, to provide buyers with added peace of mind. Schedule your showing today!...
Contact an agent
Home facts
- Year built:1978
- Subdivision & Development:Town View 1st Add
- Listing ID #:7091922
- Added:92 day(s) ago
- Updated:October 11, 2026 at 08:44 AM
Rooms and interior
- Bedrooms:3
- Total bathrooms:2
- Full bathrooms:1
- Dining Description:Informal Dining Room, Living/Dining Room
- Bathrooms Description:3/4 Basement, Upper Level Full Bath
- Kitchen Description:Dishwasher, Disposal, Microwave, Range, Refrigerator
- Basement:Yes
- Basement Description:Block, Daylight / Lookout Windows, Drain Tiled, Egress Window(s), Storage Space
- Living area:1,708 sq. ft.
Heating and cooling
- Cooling:Central Air
- Heating:Forced Air
- Central air:Yes
Structure and exterior
- Roof:Age Over 8 Years, Asphalt
- Year built:1978
- Building area:1,708 sq. ft.
- Lot area:0.05 Acres
- Lot Features:Tree Coverage - Medium
- Levels:2 Story
Utilities
- Water:City Water - In Street
- Sewer:City Sewer - In Street
Finances and disclosures
- Price:$264,000
- Price per sq. ft.:$145.05
- Tax amount:$2,498 (2026)
Features and amenities
- Appliances:Disposal, Microwave, Range, Refrigerator, Washer, Water Softener Owned
- Laundry features:Dryer, Washer
- Amenities:Gas Water Heater, Water Softener Owned
- Pool features:Below Ground, Shared
Parking
- Parking description:Asphalt, Attached Garage, Garage Door Opener, Guest Parking, Parking Garage, Storage
- Garage:Yes
- Garage spaces:2
New listings near 1757 Bluebill Drive
- Coming SoonOpen Fri, 4:30 to 6pm
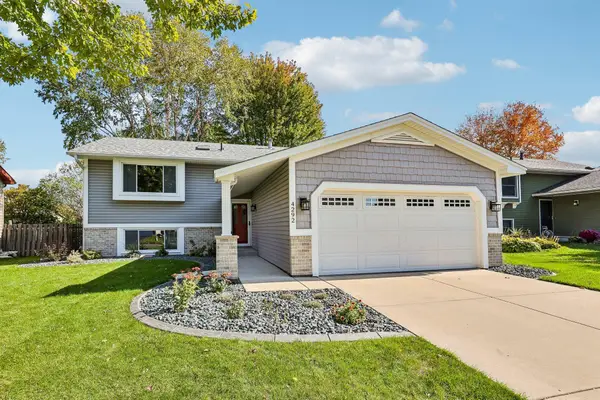 $415,000Coming Soon3 beds 2 baths1,864 sq. ft.
4292 Eagle Crest Drive, Eagan, MN 55122
MLS# 7158183Listed by: EPIQUE REALTY - Coming Soon
 $310,000Coming Soon2 beds 2 baths1,617 sq. ft.
3149 Farnum Drive, Eagan, MN 55121
MLS# 7111359Listed by: EDINA REALTY, INC. - Coming Soon
 $220,000Coming Soon3 beds 2 baths1,250 sq. ft.
3271 Dodd Lane, Eagan, MN 55121
MLS# 7144001Listed by: RE/MAX ADVANTAGE PLUS - New
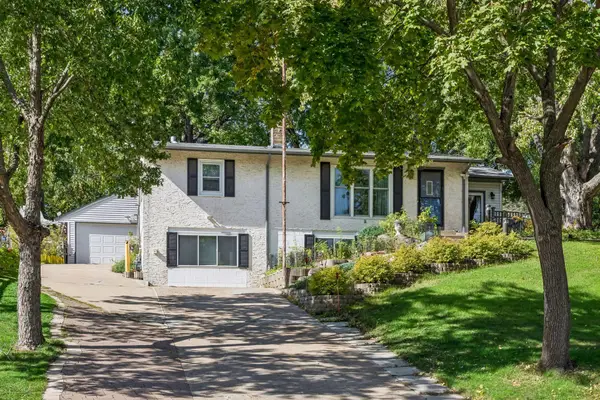 $350,000Active4 beds 2 baths1,736 sq. ft.
3209 Random Road, Eagan, MN 55121
MLS# 7158348Listed by: BRIDGE REALTY, LLC - Open Sun, 2:30 to 4:30pmNew
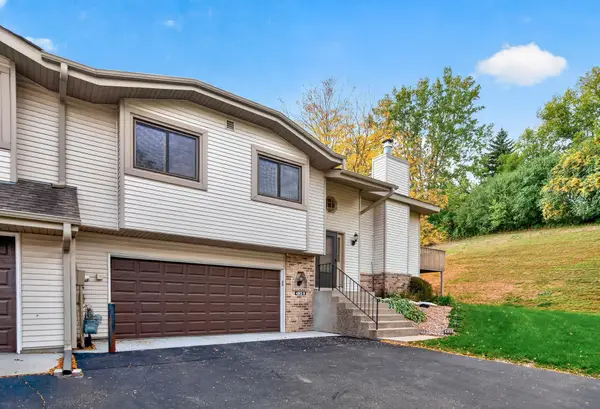 $299,900Active3 beds 2 baths1,894 sq. ft.
4303 Clemson Circle #B, Eagan, MN 55122
MLS# 7158079Listed by: SET APART REALTY - Open Sun, 3 to 4:30pmNew
 $500,000Active4 beds 4 baths3,379 sq. ft.
1335 Ches Mar Lane, Eagan, MN 55123
MLS# 7158112Listed by: KELLER WILLIAMS PREMIER REALTY - New
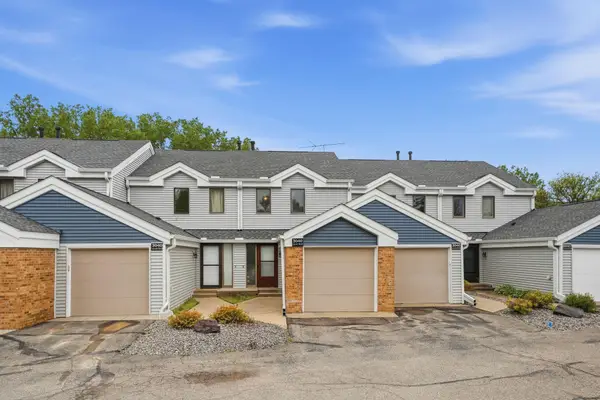 $237,000Active2 beds 3 baths1,230 sq. ft.
3040 Shields Drive #104, Eagan, MN 55121
MLS# 7157306Listed by: LPT REALTY, LLC - Open Sun, 12 to 2pmNew
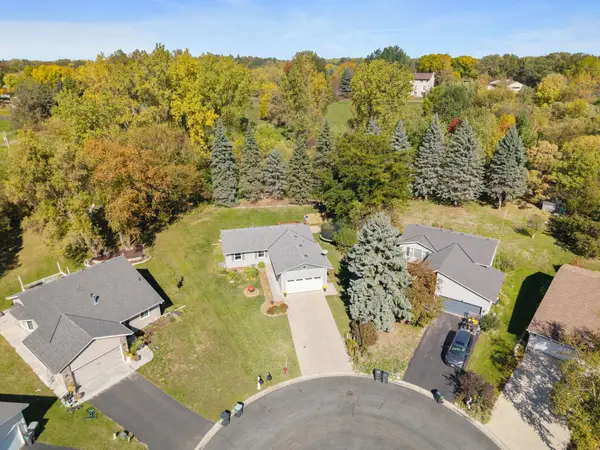 $449,900Active6 beds 3 baths2,160 sq. ft.
4801 Shevlin Court, Eagan, MN 55122
MLS# 7151776Listed by: RES REALTY - New
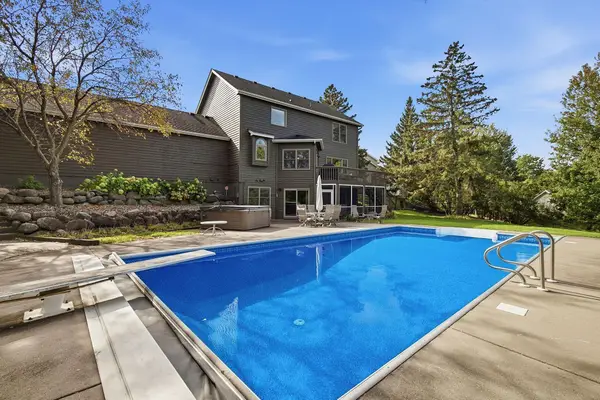 $600,000Active3 beds 4 baths3,161 sq. ft.
1533 Wexford Court, Eagan, MN 55122
MLS# 7153132Listed by: EDINA REALTY, INC. - New
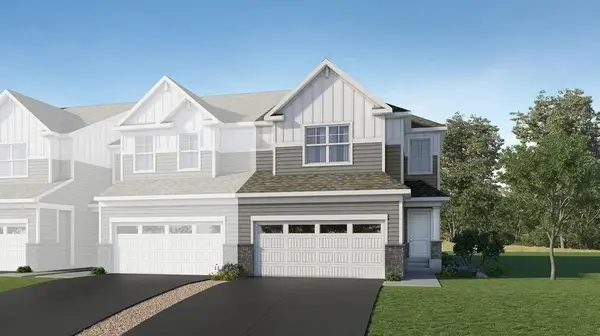 $489,190Active3 beds 3 baths1,891 sq. ft.
3509 Trails End Circle, Eagan, MN 55123
MLS# 7157464Listed by: LENNAR SALES CORP


Protect your home and budget from life's surprises with an Assurant Home Warranty, backed by a partner that supports you through every step of homeownership. Explore Plans.
© 2023 - 2026 ERA Franchise Systems LLC. All rights reserved. ERA Franchise Systems LLC fully supports the principles of the Fair Housing Act and the Equal Opportunity Act. ERA, ERA Real Estate powered, and their respective logos are registered service marks of ERA Franchise Systems LLC. Each office is independently owned and operated.