
3040 Shields Drive #104, Eagan, MN 55121
Local realty services provided by:ERA Prospera Real Estate
3040 Shields Drive #104,Eagan, MN 55121
$245,000
- 2 Beds
- 3 Baths
- 1,230 sq. ft.
- Townhouse
- Active
Listed by: andrew nguyen
Office: lpt realty, llc.
MLS#:7063618
Source:NSMLS
Price summary
- Price:$245,000
- Price per sq. ft.:$199.19
- Monthly HOA dues:$348
About this home
Incredible townhome overlooking Lemay Lake with peaceful water views and a functional multi-level layout. The main level features a spacious kitchen with great flow into the dining and living areas, creating an open and comfortable feel for everyday living and entertaining. Cozy up by the wood-burning fireplace or enjoy the natural scenery through the sliding glass doors leading to the patio overlooking the lake and green space. Main level also includes a convenient half bath and attached garage access. Upstairs, the primary suite offers a private bathroom, double closets, and a private balcony facing the lake. A second spacious bedroom and additional full bath complete the upper level. This home also includes an attached one-car garage equipped with an electric vehicle charger, plus a second detached garage for added storage and convenience. Located near Eagan’s Central Park, restaurants, shopping, trails, and parks with easy access to major highways. A great opportunity to enjoy comfortable living in a scenic location....
Contact an agent
Home facts
- Year built:1987
- Subdivision & Development:Lemay Lake Hills Twnhms
- Listing ID #:7063618
- Added:90 day(s) ago
- Updated:August 18, 2026 at 12:02 PM
Rooms and interior
- Bedrooms:2
- Total bathrooms:3
- Full bathrooms:1
- Half bathrooms:1
- Dining Description:Informal Dining Room
- Bathrooms Description:Main Floor 1/2 Bath, Upper Level Full Bath
- Kitchen Description:Dishwasher, Exhaust Fan, Microwave, Range, Refrigerator
- Basement:Yes
- Living area:1,230 sq. ft.
Heating and cooling
- Cooling:Central Air
- Heating:Forced Air
- Central air:Yes
Structure and exterior
- Roof:Pitched
- Year built:1987
- Building area:1,230 sq. ft.
- Lot area:0.25 Acres
- Levels:2 Story
Utilities
- Water:City Water - Connected
- Sewer:City Sewer - Connected
Finances and disclosures
- Price:$245,000
- Price per sq. ft.:$199.19
- Tax amount:$1,898 (2026)
Features and amenities
- Appliances:Exhaust Fan, Microwave, Range, Refrigerator, Water Softener Rented
- Amenities:Water Softener Rented
Parking
- Parking description:Attached Garage, Detached Garage
- Garage:Yes
- Garage spaces:2
New listings near 3040 Shields Drive #104
- Coming SoonOpen Fri, 4 to 6pm
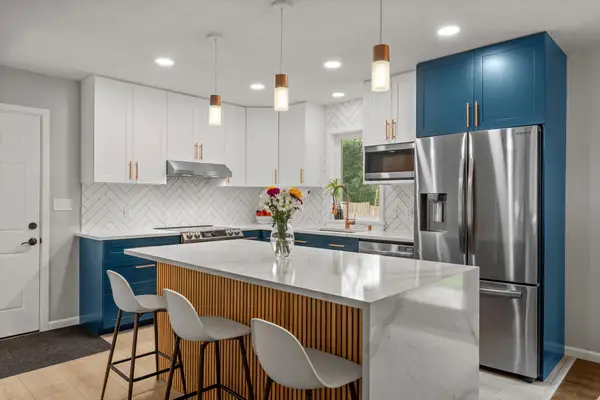 $415,000Coming Soon4 beds 2 baths
2021 Jade Lane, Eagan, MN 55122
MLS# 7128268Listed by: REAL BROKER, LLC - Coming SoonOpen Wed, 4:30 to 6pm
 $350,000Coming Soon3 beds 4 baths
3696 Widgeon Way, Eagan, MN 55123
MLS# 7123607Listed by: EDINA REALTY, INC. - New
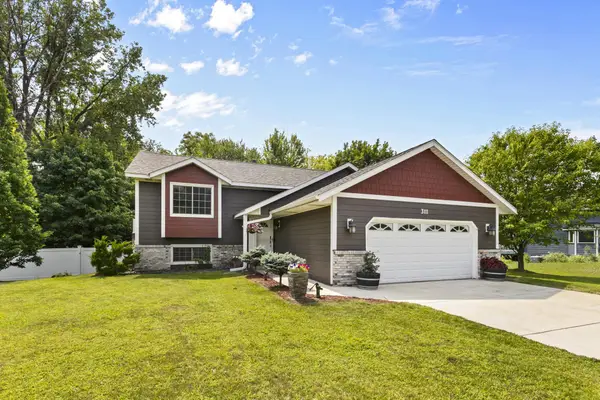 $414,900Active3 beds 2 baths1,908 sq. ft.
3111 Joyce Court, Eagan, MN 55121
MLS# 7127044Listed by: RIVER TOWN REALTY OF MN, INC - New
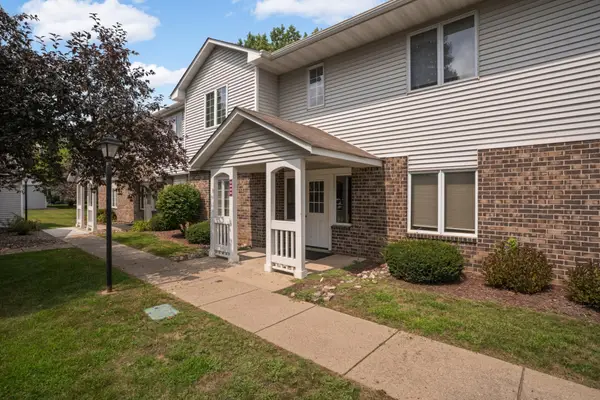 $199,000Active2 beds 2 baths1,080 sq. ft.
3575 Blue Jay Way #103, Eagan, MN 55123
MLS# 7127279Listed by: EXP REALTY - New
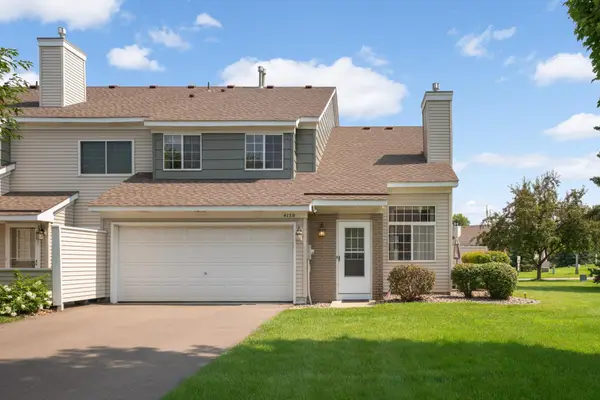 $259,900Active2 beds 1 baths1,240 sq. ft.
4150 Durham Court, Eagan, MN 55122
MLS# 7127012Listed by: LAKES SOTHEBY'S INTERNATIONAL REALTY - New
 $275,000Active3 beds 2 baths1,584 sq. ft.
1595 Four Oaks Road, Eagan, MN 55121
MLS# 7127003Listed by: COLDWELL BANKER REALTY - New
 $174,900Active2 beds 2 baths1,012 sq. ft.
1887 Silver Bell Road #318, Eagan, MN 55122
MLS# 7127007Listed by: JOE SORENSON REALTY - New
 $538,985Active4 beds 4 baths2,463 sq. ft.
3517 Trails End Circle, Eagan, MN 55123
MLS# 7126591Listed by: LENNAR SALES CORP  $630,000Pending4 beds 3 baths2,850 sq. ft.
4013 Stonebridge Drive S, Eagan, MN 55123
MLS# 7125342Listed by: RE/MAX RESULTS- New
 $299,900Active3 beds 2 baths1,521 sq. ft.
4467 Clover Lane #A, Eagan, MN 55122
MLS# 7122847Listed by: KELLER WILLIAMS REALTY INTEGRITY LAKES


Protect your home and budget from life's surprises with an Assurant Home Warranty, backed by a partner that supports you through every step of homeownership. Explore Plans.
© 2023 - 2026 ERA Franchise Systems LLC. All rights reserved. ERA Franchise Systems LLC fully supports the principles of the Fair Housing Act and the Equal Opportunity Act. ERA, ERA Real Estate powered, and their respective logos are registered service marks of ERA Franchise Systems LLC. Each office is independently owned and operated.