
3215 Valley Ridge Drive #56, Eagan, MN 55121
Local realty services provided by:ERA Viking Realty
3215 Valley Ridge Drive #56,Eagan, MN 55121
$225,000
- 3 Beds
- 2 Baths
- 1,462 sq. ft.
- Townhouse
- Pending
Listed by: mckenzie anderson
Office: keller williams classic rlty nw
MLS#:7127719
Source:NSMLS
Price summary
- Price:$225,000
- Price per sq. ft.:$145.91
- Monthly HOA dues:$350
About this home
Welcome to this beautifully maintained Eagan townhome. The home features three spacious bedrooms, generous storage, a fireplace, and a full basement that provides valuable additional living space.
The main level offers a bright, spacious living area and an eat-in kitchen designed for everyday convenience. From the living room, step outside to the back patio, an inviting spot for relaxing, entertaining, or enjoying the outdoors. The backyard backs up to the community playground, adding an open feel to the outdoor setting.
Upstairs, the primary suite provides a comfortable retreat with a walk-in closet and private en-suite bathroom. The lower level features a cozy den, offering flexible space for a home office, media room, hobby area, or additional gathering space.
Convenient access to Eagan shopping, parks, trails, dining, and the community center.
Move-in ready and beautifully cared for, this Eagan townhome is ready to welcome its next owner!
Contact an agent
Home facts
- Year built:1974
- Subdivision & Development:Robert Karatz Add
- Listing ID #:7127719
- Added:47 day(s) ago
- Updated:October 11, 2026 at 08:44 AM
Rooms and interior
- Bedrooms:3
- Total bathrooms:2
- Full bathrooms:1
- Half bathrooms:1
- Dining Description:Informal Dining Room
- Kitchen Description:Dishwasher, Exhaust Fan, Refrigerator, Stainless Steel Appliances
- Basement:Yes
- Basement Description:Full
- Living area:1,462 sq. ft.
Heating and cooling
- Cooling:Central Air
- Heating:Forced Air
- Central air:Yes
Structure and exterior
- Year built:1974
- Building area:1,462 sq. ft.
- Levels:2+ Story
Utilities
- Water:City Water - Connected
- Sewer:City Sewer - Connected
Finances and disclosures
- Price:$225,000
- Price per sq. ft.:$145.91
- Tax amount:$2,048 (2026)
Features and amenities
- Appliances:Exhaust Fan, Refrigerator, Stainless Steel Appliances, Washer, Water Softener Owned
- Laundry features:Dryer, Washer
- Amenities:Water Softener Owned
Parking
- Parking description:Attached Garage
- Garage:Yes
- Garage spaces:1
New listings near 3215 Valley Ridge Drive #56
- Coming SoonOpen Fri, 4:30 to 6pm
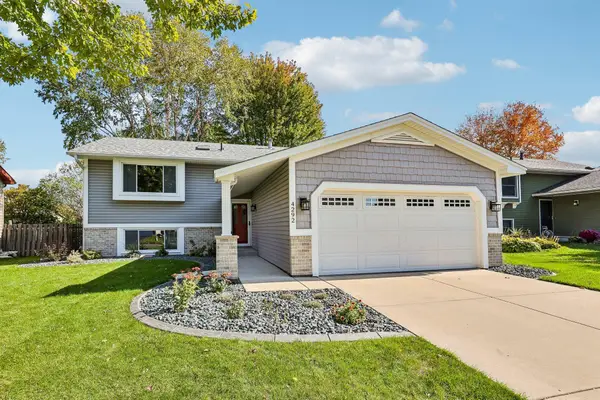 $415,000Coming Soon3 beds 2 baths1,864 sq. ft.
4292 Eagle Crest Drive, Eagan, MN 55122
MLS# 7158183Listed by: EPIQUE REALTY - Coming Soon
 $310,000Coming Soon2 beds 2 baths1,617 sq. ft.
3149 Farnum Drive, Eagan, MN 55121
MLS# 7111359Listed by: EDINA REALTY, INC. - Coming Soon
 $220,000Coming Soon3 beds 2 baths1,250 sq. ft.
3271 Dodd Lane, Eagan, MN 55121
MLS# 7144001Listed by: RE/MAX ADVANTAGE PLUS - New
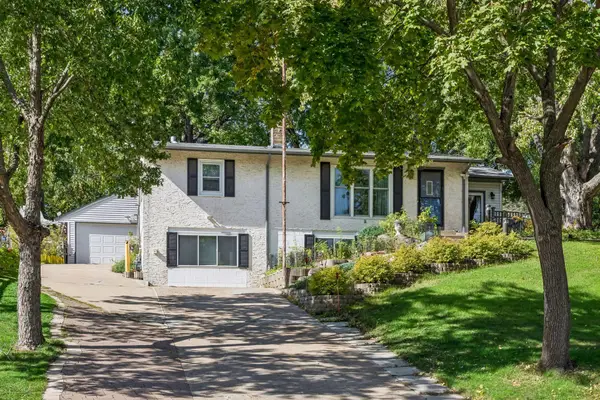 $350,000Active4 beds 2 baths1,736 sq. ft.
3209 Random Road, Eagan, MN 55121
MLS# 7158348Listed by: BRIDGE REALTY, LLC - Open Sun, 2:30 to 4:30pmNew
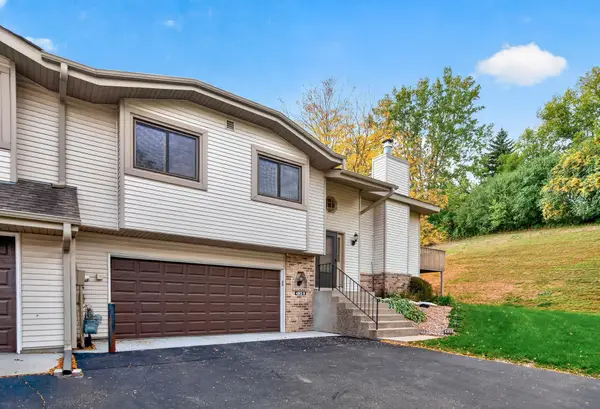 $299,900Active3 beds 2 baths1,894 sq. ft.
4303 Clemson Circle #B, Eagan, MN 55122
MLS# 7158079Listed by: SET APART REALTY - Open Sun, 3 to 4:30pmNew
 $500,000Active4 beds 4 baths3,379 sq. ft.
1335 Ches Mar Lane, Eagan, MN 55123
MLS# 7158112Listed by: KELLER WILLIAMS PREMIER REALTY - New
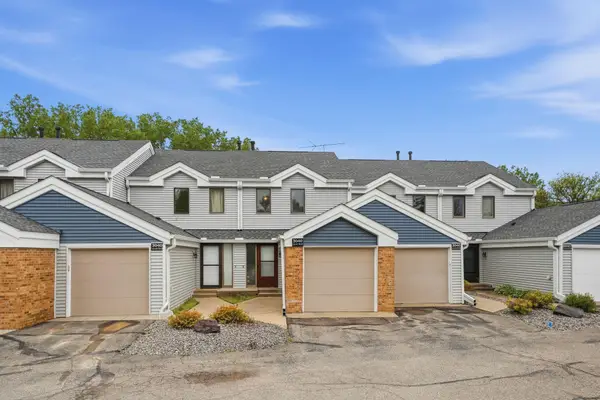 $237,000Active2 beds 3 baths1,230 sq. ft.
3040 Shields Drive #104, Eagan, MN 55121
MLS# 7157306Listed by: LPT REALTY, LLC - Open Sun, 12 to 2pmNew
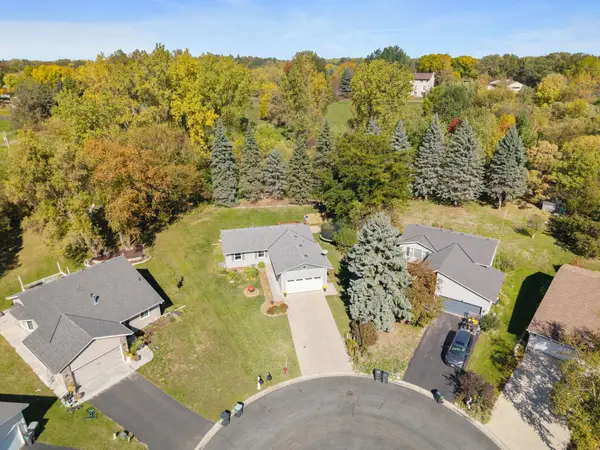 $449,900Active6 beds 3 baths2,160 sq. ft.
4801 Shevlin Court, Eagan, MN 55122
MLS# 7151776Listed by: RES REALTY - New
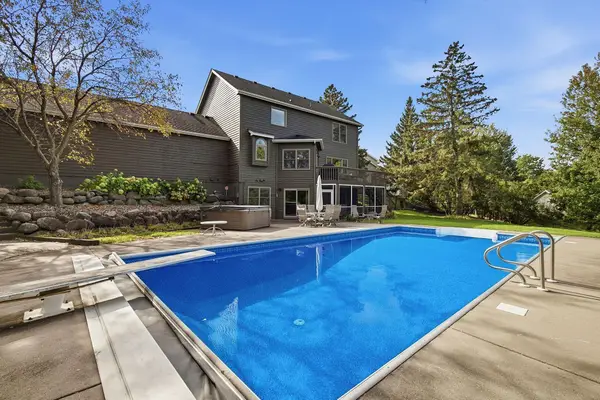 $600,000Active3 beds 4 baths3,161 sq. ft.
1533 Wexford Court, Eagan, MN 55122
MLS# 7153132Listed by: EDINA REALTY, INC. - New
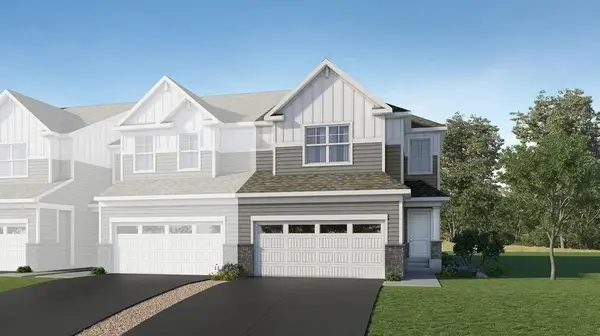 $489,190Active3 beds 3 baths1,891 sq. ft.
3509 Trails End Circle, Eagan, MN 55123
MLS# 7157464Listed by: LENNAR SALES CORP


Protect your home and budget from life's surprises with an Assurant Home Warranty, backed by a partner that supports you through every step of homeownership. Explore Plans.
© 2023 - 2026 ERA Franchise Systems LLC. All rights reserved. ERA Franchise Systems LLC fully supports the principles of the Fair Housing Act and the Equal Opportunity Act. ERA, ERA Real Estate powered, and their respective logos are registered service marks of ERA Franchise Systems LLC. Each office is independently owned and operated.