
3947 Beryl Road, Eagan, MN 55122
Local realty services provided by:ERA Prospera Real Estate
3947 Beryl Road,Eagan, MN 55122
$450,000
- 4 Beds
- 2 Baths
- - sq. ft.
- Single family
- Sold
Listed by: lee j arntz, john e hutchinson
Office: re/max results
MLS#:7105996
Source:NSMLS
Sorry, we are unable to map this address
Price summary
- Price:$450,000
About this home
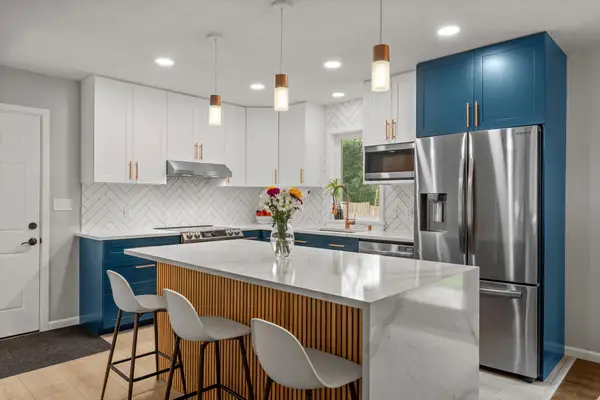
WOW! Professionally renovated 4-Bed/2-Bath split entry home on a spacious fenced lot bordering Woodhaven Park! Shows like new! School District #196! Oversized 3-car garage (792 SQFT)! Gorgeous new kitchen is a MUST see! Fabulous vaulted 4-season porch is light & bright! New maintenance free deck overlooks the spacious fenced backyard & Woodhaven Park! Large living room/dining room area with views of the backyard! Large foyer with new built-in boot bench! New luxury vinyl plank flooring (LVP)! New carpet! New white 2-panel doors! Fresh paint! Two new bathrooms! Finished lower level includes a cozy family room with new carpet, 2 additional bedrooms, new ¾-bath & a finished laundry room! New roof (2026)! Newer windows! Newer vinyl siding! Inground sprinkler system! Concrete driveway! Concrete patio! Very convenient to numerous shopping opportunities & also has very easy access to Cedar Avenue & 35E! Quick closing possible! A must see! See supplements for more….
Contact an agent
Home facts
- Year built:1967
- Subdivision & Development:Cedar Grove 5
- Listing ID #:7105996
- Added:44 day(s) ago
- Updated:August 22, 2026 at 03:43 AM
Rooms and interior
- Bedrooms:4
- Total bathrooms:2
- Full bathrooms:1
- Dining Description:Breakfast Area, Breakfast Bar, Eat In Kitchen, Living/Dining Room
- Bathrooms Description:3/4 Basement, Upper Level Full Bath
- Kitchen Description:Dishwasher, Disposal, Microwave, Range, Refrigerator, Stainless Steel Appliances
- Basement:Yes
- Basement Description:Block, Daylight / Lookout Windows, Finished, Full, Storage Space
Heating and cooling
- Cooling:Central Air
- Heating:Forced Air
- Central air:Yes
Structure and exterior
- Roof:Age 8 Years or Less
- Year built:1967
- Lot Features:Tree Coverage - Medium
- Construction Materials:Block
- Levels:Bi/Split Level
Utilities
- Water:City Water - Connected
- Sewer:City Sewer - Connected
Finances and disclosures
- Price:$450,000
- Tax amount:$4,154 (2026)
Features and amenities
- Appliances:Disposal, Microwave, Range, Refrigerator, Stainless Steel Appliances, Washer, Water Softener Owned
- Laundry features:Dryer, Washer
- Amenities:Humidifier, Water Softener Owned
Parking
- Parking description:Attached Garage, Concrete, Garage Door Opener, Storage
- Garage:Yes
- Garage spaces:3
New listings near 3947 Beryl Road
- Coming SoonOpen Fri, 4 to 6pm
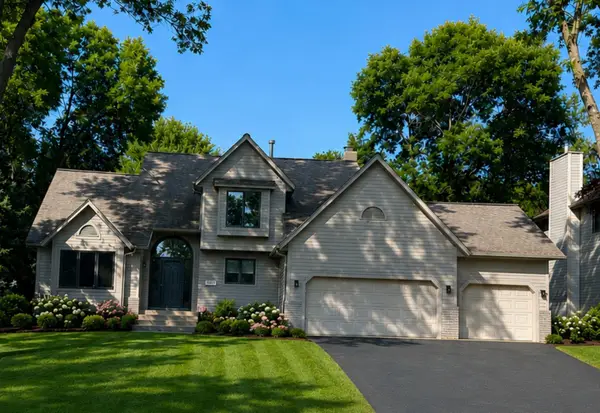 $598,700Coming Soon4 beds 4 baths3,268 sq. ft.
1381 Interlachen Drive, Eagan, MN 55123
MLS# 7129236Listed by: MARATHON REALTY - Coming Soon
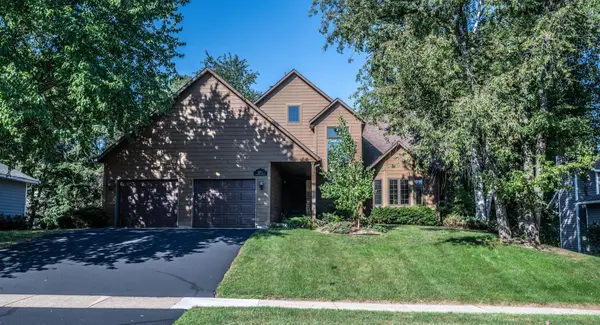 $450,000Coming Soon4 beds 3 baths2,444 sq. ft.
3971 Denmark Avenue, Eagan, MN 55123
MLS# 7062935Listed by: EDINA REALTY, INC. - New
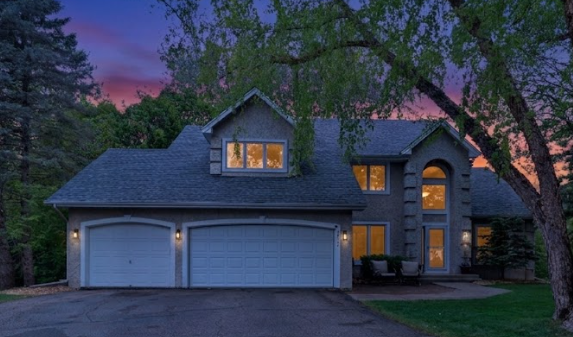 $650,000Active4 beds 4 baths3,404 sq. ft.
3757 Bayberry Lane, Eagan, MN 55123
MLS# 7131145Listed by: CENTURY 21 ATWOOD - New
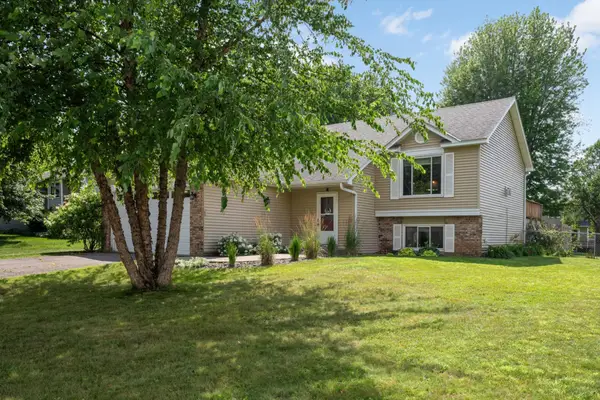 $449,900Active5 beds 3 baths2,136 sq. ft.
4089 Pennsylvania Avenue, Eagan, MN 55123
MLS# 7130549Listed by: RE/MAX RESULTS - New
 $599,000Active5 beds 4 baths3,578 sq. ft.
1635 Mallard Circle, Eagan, MN 55122
MLS# 7130563Listed by: NORTON REALTY, INC - New
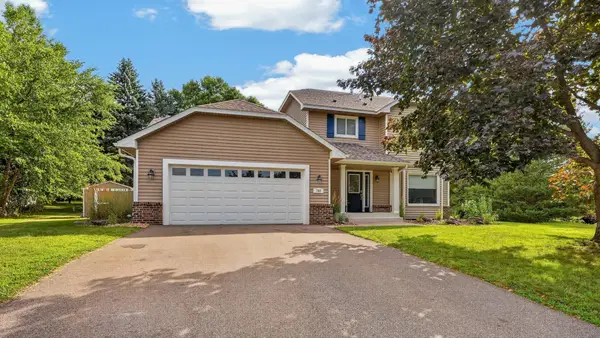 $490,000Active4 beds 4 baths2,524 sq. ft.
748 Windmill Court, Eagan, MN 55123
MLS# 7126394Listed by: RE/MAX ADVANTAGE PLUS - Open Sun, 10am to 12:30pmNew
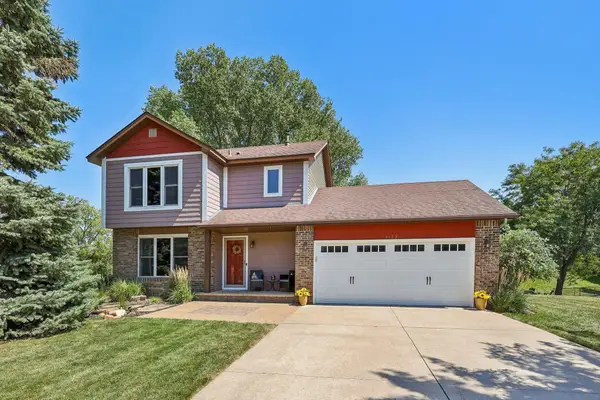 $464,900Active3 beds 3 baths1,842 sq. ft.
4128 New York Avenue, Eagan, MN 55123
MLS# 7128111Listed by: COMPASS - Open Sun, 2 to 4pmNew
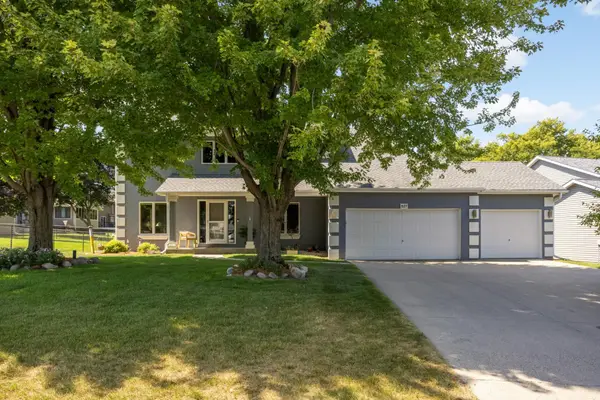 $590,000Active4 beds 3 baths2,710 sq. ft.
527 Hackmore Drive, Eagan, MN 55123
MLS# 7102126Listed by: KELLER WILLIAMS SELECT REALTY - New
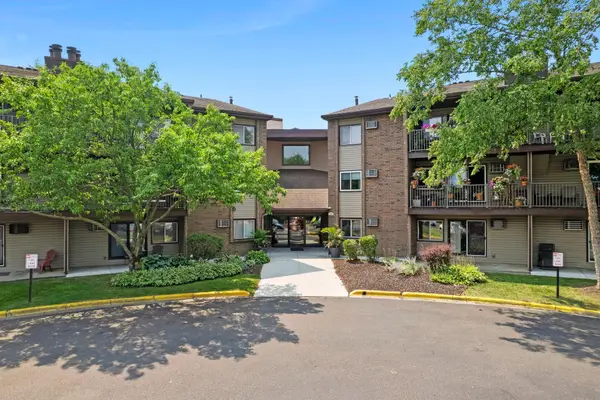 $168,000Active2 beds 1 baths956 sq. ft.
3420 Golfview Drive #123, Eagan, MN 55123
MLS# 7128158Listed by: RE/MAX ADVANTAGE PLUS - Open Sat, 1 to 3pmNew
 $415,000Active4 beds 2 baths1,894 sq. ft.
2021 Jade Lane, Eagan, MN 55122
MLS# 7128268Listed by: REAL BROKER, LLC


Protect your home and budget from life's surprises with an Assurant Home Warranty, backed by a partner that supports you through every step of homeownership. Explore Plans.
© 2023 - 2026 ERA Franchise Systems LLC. All rights reserved. ERA Franchise Systems LLC fully supports the principles of the Fair Housing Act and the Equal Opportunity Act. ERA, ERA Real Estate powered, and their respective logos are registered service marks of ERA Franchise Systems LLC. Each office is independently owned and operated.