
4580 Oak Pond Road, Eagan, MN 55123
Local realty services provided by:ERA Prospera Real Estate
4580 Oak Pond Road,Eagan, MN 55123
$499,900
- 4 Beds
- 2 Baths
- 2,776 sq. ft.
- Single family
- Coming Soon
Upcoming open houses
- Sat, Aug 2912:00 pm - 01:30 pm
- Sun, Aug 3012:30 pm - 02:00 pm
Listed by: michael b. murphy, sharon g. murphy
Office: epique realty
MLS#:7132066
Source:NSMLS
Price summary
- Price:$499,900
- Price per sq. ft.:$180.08
About this home
Rare Rambler Retreat—Walk to Lebanon Hills Regional Park!
Discover your private oasis at 4580 Oak Pond Road in Eagan, MN 55123. This rare rambler, nestled on nearly ¾ of an acre, offers a serene, fully fenced yard—perfect for gardening, pets, or peaceful outdoor living. Best of all, you’re just a short walk from the scenic trails and natural beauty of Lebanon Hills Regional Park!
Inside, the heart of the home shines with a beautifully updated kitchen featuring cherry cabinetry, granite countertops, a subway tile backsplash, stainless steel appliances, and a large center island—all set atop gleaming hardwood floors. The bright living room, with recessed lighting and expansive windows, invites warmth and natural light throughout.
With 4 bedrooms and 2 baths, this home offers ample space. The walkout lower level expands your living options with a den/office area, a huge family room anchored by a floor-to-ceiling brick gas fireplace, a 4th bedroom, a fully tiled ¾ bath, and a bright, organized laundry/utility room—perfect for entertaining or relaxing with direct access to the backyard. Enjoy the comfort of brand new carpet in upper level bedrooms, adding a fresh and cozy touch to every room.
Step outside to the newer maintenance-free deck and enjoy the lush, mature landscaping. Two sizable sheds with power, one brand new, provide extra convenience and storage for all your outdoor needs, and a brand new driveway adds to the home’s curb appeal and functionality. The location can’t be beat—just steps from Lebanon Hills Regional Park and close to shopping, dining, and more!...
Contact an agent
Home facts
- Year built:1978
- Subdivision & Development:Pfeifer Add
- Listing ID #:7132066
- Updated:August 24, 2026 at 04:03 PM
Rooms and interior
- Bedrooms:4
- Total bathrooms:2
- Dining Description:Informal Dining Room
- Bathrooms Description:3/4 Basement
- Kitchen Description:Dishwasher, Range, Refrigerator, Stainless Steel Appliances
- Basement:Yes
- Basement Description:Egress Window(s), Finished, Full, Walkout
- Living area:2,776 sq. ft.
Heating and cooling
- Cooling:Central Air
- Heating:Forced Air
- Central air:Yes
Structure and exterior
- Year built:1978
- Building area:2,776 sq. ft.
- Lot area:0.69 Acres
- Construction Materials:Block
- Levels:1 Story
Utilities
- Water:City Water - Connected, Well
- Sewer:City Sewer - Connected
Finances and disclosures
- Price:$499,900
- Price per sq. ft.:$180.08
- Tax amount:$5,796 (2026)
Features and amenities
- Appliances:Range, Refrigerator, Stainless Steel Appliances, Washer
- Laundry features:Dryer, Washer
Parking
- Parking description:Asphalt, Attached Garage
- Garage:Yes
- Garage spaces:2
New listings near 4580 Oak Pond Road
- Coming SoonOpen Fri, 4:30 to 6pm
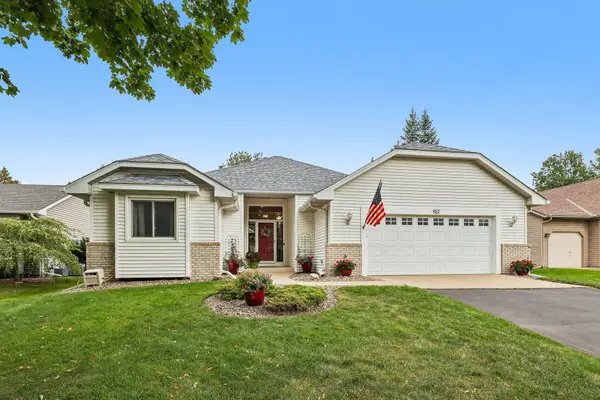 $519,900Coming Soon3 beds 3 baths2,622 sq. ft.
961 Coneflower Court, Eagan, MN 55123
MLS# 7132063Listed by: EPIQUE REALTY - Coming SoonOpen Fri, 4 to 6pm
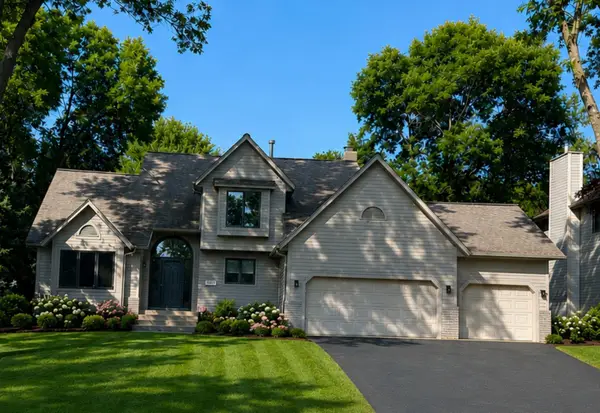 $598,700Coming Soon4 beds 4 baths3,268 sq. ft.
1381 Interlachen Drive, Eagan, MN 55123
MLS# 7129236Listed by: MARATHON REALTY - New
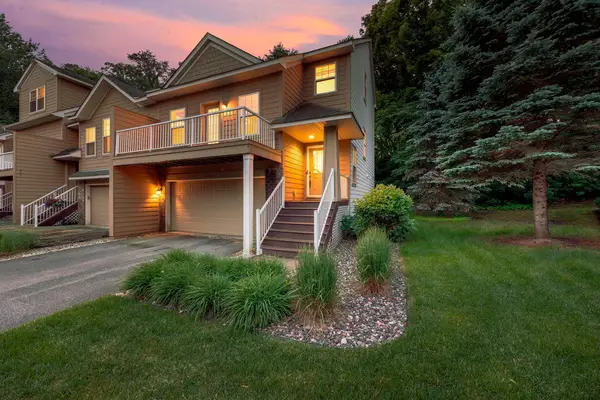 $374,000Active3 beds 4 baths2,015 sq. ft.
4022 Cedar Grove Lane, Eagan, MN 55122
MLS# 7131843Listed by: RE/MAX ADVANTAGE PLUS - New
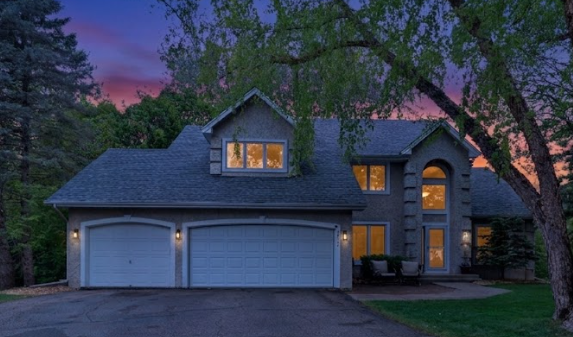 $650,000Active4 beds 4 baths3,404 sq. ft.
3757 Bayberry Lane, Eagan, MN 55123
MLS# 7131145Listed by: CENTURY 21 ATWOOD - New
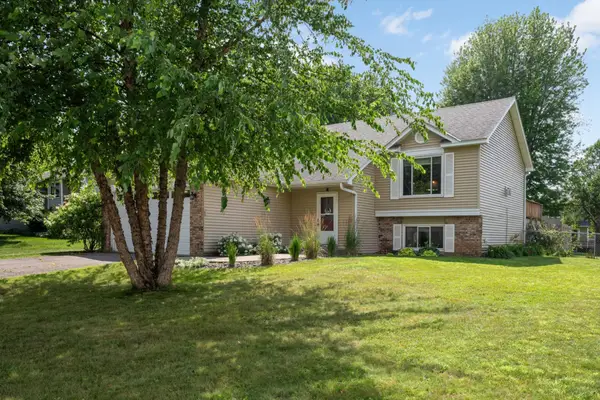 $449,900Active5 beds 3 baths2,136 sq. ft.
4089 Pennsylvania Avenue, Eagan, MN 55123
MLS# 7130549Listed by: RE/MAX RESULTS - New
 $599,000Active5 beds 4 baths3,578 sq. ft.
1635 Mallard Circle, Eagan, MN 55122
MLS# 7130563Listed by: NORTON REALTY, INC - New
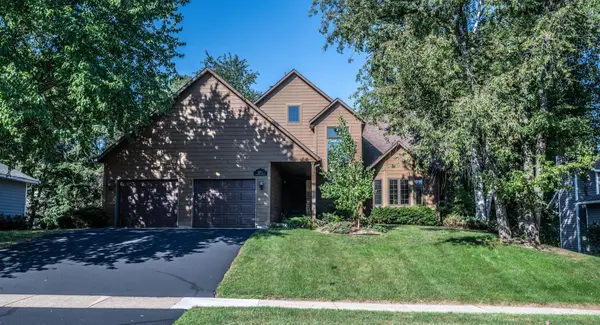 $450,000Active4 beds 3 baths2,444 sq. ft.
3971 Denmark Avenue, Eagan, MN 55123
MLS# 7062935Listed by: EDINA REALTY, INC. - New
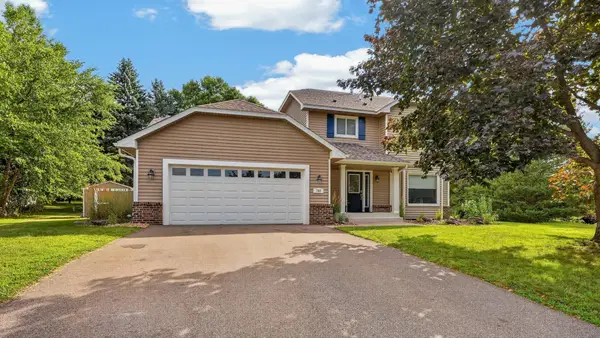 $490,000Active4 beds 4 baths2,524 sq. ft.
748 Windmill Court, Eagan, MN 55123
MLS# 7126394Listed by: RE/MAX ADVANTAGE PLUS - New
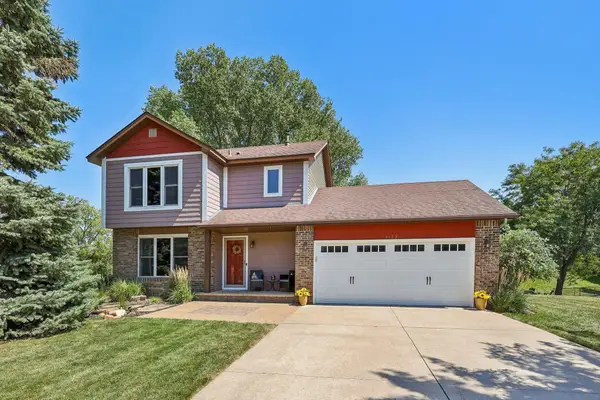 $464,900Active3 beds 3 baths1,842 sq. ft.
4128 New York Avenue, Eagan, MN 55123
MLS# 7128111Listed by: COMPASS


Protect your home and budget from life's surprises with an Assurant Home Warranty, backed by a partner that supports you through every step of homeownership. Explore Plans.
© 2023 - 2026 ERA Franchise Systems LLC. All rights reserved. ERA Franchise Systems LLC fully supports the principles of the Fair Housing Act and the Equal Opportunity Act. ERA, ERA Real Estate powered, and their respective logos are registered service marks of ERA Franchise Systems LLC. Each office is independently owned and operated.