
4798 Red Pine Court, Eagan, MN 55123
Local realty services provided by:ERA Prospera Real Estate
Listed by: anthony m lorence
Office: jason mitchell group
MLS#:7106489
Source:NSMLS
Price summary
- Price:$799,900
- Price per sq. ft.:$192.65
About this home
Tucked away on a quiet cul-de-sac in one of Eagan's most desirable neighborhoods, this custom-built, one-owner home offers nearly 3,800 finished square feet on a private wooded lot with peaceful pond views. Located near highly sought-after Red Pine Elementary, the home combines a quiet, natural setting with convenient access to parks, trails, shopping, dining, the airport, and both downtown Minneapolis and St. Paul.
Thoughtfully maintained and updated over the years, the main level features hardwood floors, multiple gathering spaces with fireplaces, a formal dining room, and an updated kitchen with custom cabinetry, quartz countertops, stainless steel appliances, a subway tile backsplash, and a large center island that opens to the main living areas. Large windows throughout fill the home with natural light while showcasing the beautiful backyard.
Outdoor living is just as inviting. The maintenance-free deck overlooks mature trees and the pond, while the custom paver fire pit patio and covered walkout patio provide additional spaces to relax, entertain, or enjoy the changing seasons.
Upstairs, you'll find spacious bedrooms and timeless finishes designed for comfortable everyday living. Lovingly cared for by its original owners, this home offers the rare combination of privacy, quality, and location that buyers continue to look for in Eagan....
Contact an agent
Home facts
- Year built:2005
- Subdivision & Development:Finch Place
- Listing ID #:7106489
- Added:39 day(s) ago
- Updated:August 18, 2026 at 12:02 PM
Rooms and interior
- Bedrooms:5
- Total bathrooms:4
- Full bathrooms:3
- Half bathrooms:1
- Dining Description:Separate/Formal Dining Room
- Bathrooms Description:Main Floor 1/2 Bath, Upper Level Full Bath
- Basement:Yes
- Basement Description:Finished, Walkout
- Living area:3,794 sq. ft.
Heating and cooling
- Cooling:Central Air
- Heating:Forced Air
- Central air:Yes
Structure and exterior
- Roof:Age Over 8 Years
- Year built:2005
- Building area:3,794 sq. ft.
- Lot area:0.4 Acres
- Lot Features:Tree Coverage - Medium
- Levels:2 Story
Utilities
- Water:City Water - Connected
- Sewer:City Sewer - Connected
Finances and disclosures
- Price:$799,900
- Price per sq. ft.:$192.65
- Tax amount:$8,912 (2026)
Parking
- Parking description:Attached Garage
- Garage:Yes
- Garage spaces:3
New listings near 4798 Red Pine Court
- Coming SoonOpen Fri, 4 to 6pm
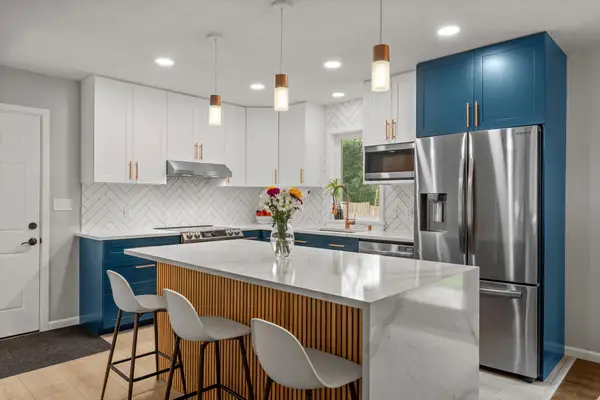 $415,000Coming Soon4 beds 2 baths
2021 Jade Lane, Eagan, MN 55122
MLS# 7128268Listed by: REAL BROKER, LLC - Coming SoonOpen Wed, 4:30 to 6pm
 $350,000Coming Soon3 beds 4 baths
3696 Widgeon Way, Eagan, MN 55123
MLS# 7123607Listed by: EDINA REALTY, INC. - New
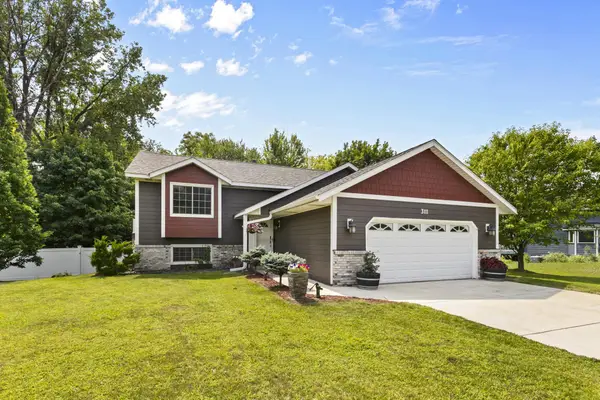 $414,900Active3 beds 2 baths1,908 sq. ft.
3111 Joyce Court, Eagan, MN 55121
MLS# 7127044Listed by: RIVER TOWN REALTY OF MN, INC - New
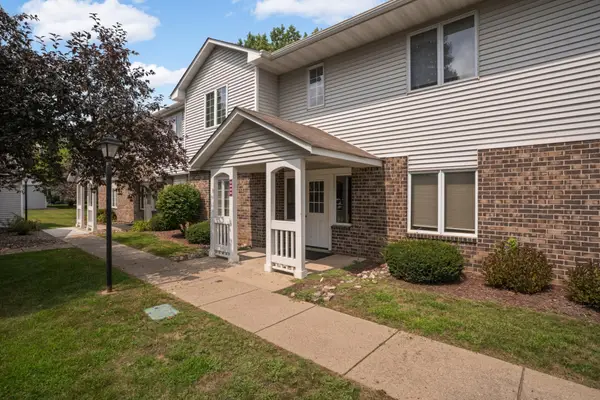 $199,000Active2 beds 2 baths1,080 sq. ft.
3575 Blue Jay Way #103, Eagan, MN 55123
MLS# 7127279Listed by: EXP REALTY - New
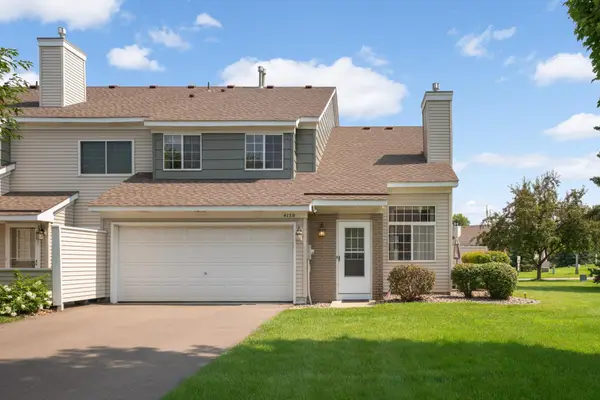 $259,900Active2 beds 1 baths1,240 sq. ft.
4150 Durham Court, Eagan, MN 55122
MLS# 7127012Listed by: LAKES SOTHEBY'S INTERNATIONAL REALTY - New
 $275,000Active3 beds 2 baths1,584 sq. ft.
1595 Four Oaks Road, Eagan, MN 55121
MLS# 7127003Listed by: COLDWELL BANKER REALTY - New
 $174,900Active2 beds 2 baths1,012 sq. ft.
1887 Silver Bell Road #318, Eagan, MN 55122
MLS# 7127007Listed by: JOE SORENSON REALTY - New
 $538,985Active4 beds 4 baths2,463 sq. ft.
3517 Trails End Circle, Eagan, MN 55123
MLS# 7126591Listed by: LENNAR SALES CORP  $630,000Pending4 beds 3 baths2,850 sq. ft.
4013 Stonebridge Drive S, Eagan, MN 55123
MLS# 7125342Listed by: RE/MAX RESULTS- New
 $299,900Active3 beds 2 baths1,521 sq. ft.
4467 Clover Lane #A, Eagan, MN 55122
MLS# 7122847Listed by: KELLER WILLIAMS REALTY INTEGRITY LAKES


Protect your home and budget from life's surprises with an Assurant Home Warranty, backed by a partner that supports you through every step of homeownership. Explore Plans.
© 2023 - 2026 ERA Franchise Systems LLC. All rights reserved. ERA Franchise Systems LLC fully supports the principles of the Fair Housing Act and the Equal Opportunity Act. ERA, ERA Real Estate powered, and their respective logos are registered service marks of ERA Franchise Systems LLC. Each office is independently owned and operated.