
555 White Pine Way, Eagan, MN 55123
Local realty services provided by:ERA Viking Realty
555 White Pine Way,Eagan, MN 55123
$645,000
- 4 Beds
- 4 Baths
- 3,288 sq. ft.
- Single family
- Coming Soon
Upcoming open houses
- Sat, Sep 1911:00 am - 01:00 pm
Listed by: cayla schluter
Office: re/max results
MLS#:7137424
Source:NSMLS
Price summary
- Price:$645,000
- Price per sq. ft.:$188.76
About this home
Welcome to this beautifully updated two-story home in a convenient Eagan location, just around the corner from Red Pine Elementary—with no streets to cross!
Modern updates throughout create a fresh, inviting feel, while major improvements—including the mechanicals, siding, windows, driveway, garage doors, deck, and wash/dryer —have all been completed within the past few years.
You’ll find all 4 bedrooms conveniently located on the upper level. The primary bedroom is filled with natural light, creating a bright and airy space with its own attached en-suite and walk-in closet.
The spacious lower-level features high ceilings, a wet bar, and plenty of room for entertaining, relaxing, or creating a home theater or game area. A nonconforming bedroom offers the perfect space for a home office, workout room, or other flexible use, while a separate dedicated storage room and cedar closet provide plenty of additional storage.
Outside, an extra-large deck overlooks the private, fully fenced backyard—perfect for entertaining, pets and play. The spacious storage shed provides plenty of room for tools, toys and seasonal Minnesota essentials. Playset is included with the sale too.
With its thoughtful updates, abundant storage and prime location near Lebanon Hills. Red Pine Elementary, and convenience to South Robert Trail (Hwy 3), this home is one you need to check out!...
Contact an agent
Home facts
- Year built:1995
- Subdivision & Development:Pines Edge 1st Add
- Listing ID #:7137424
- Updated:September 16, 2026 at 08:43 PM
Rooms and interior
- Bedrooms:4
- Total bathrooms:4
- Full bathrooms:2
- Half bathrooms:1
- Dining Description:Informal Dining Room, Kitchen/Dining Room, Separate/Formal Dining Room
- Bathrooms Description:3/4 Basement, Main Floor 1/2 Bath, Upper Level Full Bath
- Kitchen Description:Dishwasher, Microwave, Range, Refrigerator
- Basement:Yes
- Basement Description:Drain Tiled, Egress Window(s), Finished, Full, Sump Pump
- Living area:3,288 sq. ft.
Heating and cooling
- Cooling:Central Air
- Heating:Fireplace(s), Forced Air
- Central air:Yes
Structure and exterior
- Roof:Age Over 8 Years, Asphalt
- Year built:1995
- Building area:3,288 sq. ft.
- Lot area:0.28 Acres
- Lot Features:Tree Coverage - Medium
- Construction Materials:Block
- Levels:2 Story
Utilities
- Water:City Water - Connected
- Sewer:City Sewer - Connected
Finances and disclosures
- Price:$645,000
- Price per sq. ft.:$188.76
- Tax amount:$6,206 (2026)
Features and amenities
- Appliances:Microwave, Range, Refrigerator, Washer, Water Softener Owned
- Laundry features:Dryer, Washer
- Amenities:Gas Water Heater, Water Softener Owned
Parking
- Parking description:Asphalt, Attached Garage
- Garage:Yes
- Garage spaces:3
New listings near 555 White Pine Way
- Coming Soon
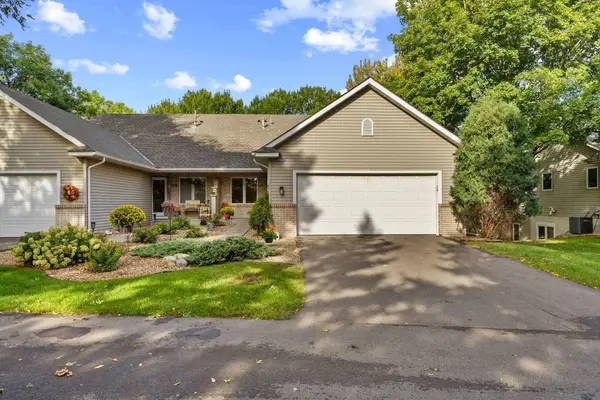 $450,000Coming Soon3 beds 3 baths3,200 sq. ft.
1478 Violet Lane, Eagan, MN 55122
MLS# 7121676Listed by: KELLER WILLIAMS REALTY INTEGRITY LAKES - Coming Soon
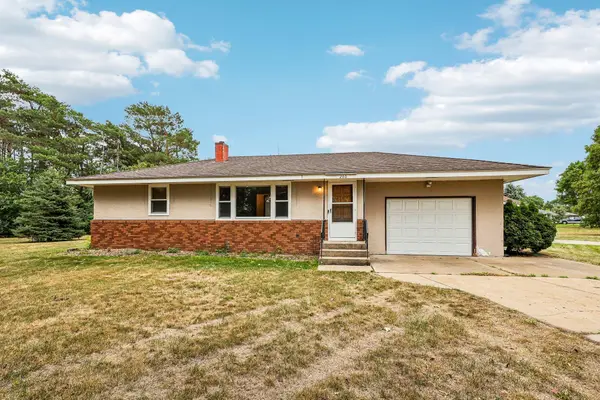 $325,000Coming Soon2 beds 2 baths1,010 sq. ft.
2804 Beam Lane, Eagan, MN 55121
MLS# 7142188Listed by: COLDWELL BANKER REALTY - Coming Soon
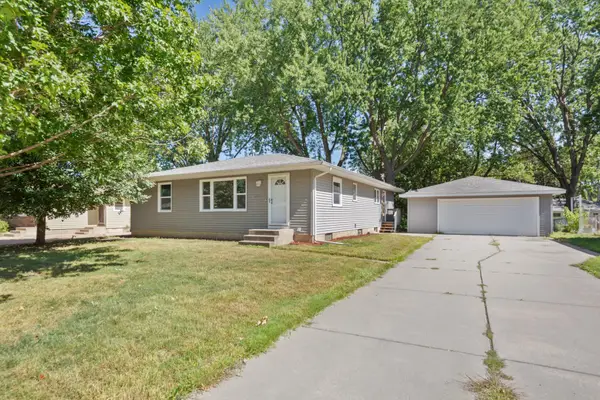 $370,000Coming Soon4 beds 2 baths1,834 sq. ft.
4242 Limestone Drive, Eagan, MN 55122
MLS# 7144187Listed by: EXP REALTY - Coming Soon
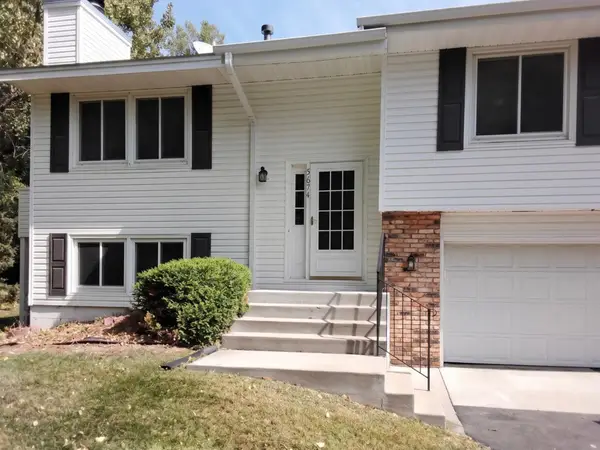 $289,900Coming Soon3 beds 2 baths1,284 sq. ft.
3874 Dolomite Drive, Eagan, MN 55122
MLS# 7144229Listed by: HOMESTEAD ROAD - Coming SoonOpen Fri, 5 to 7pm
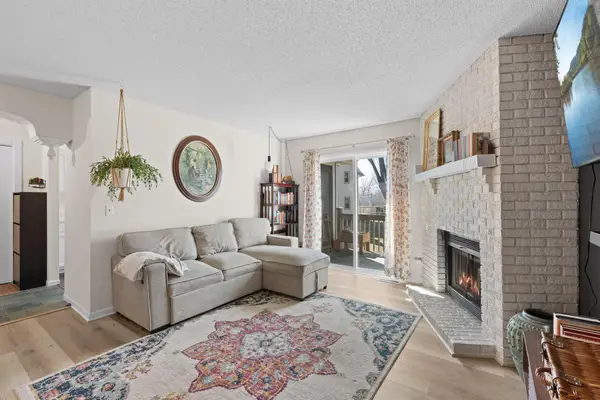 $190,000Coming Soon2 beds 2 baths1,054 sq. ft.
3861 Gold Point #B, Eagan, MN 55122
MLS# 7144451Listed by: ENGEL & VOLKERS MINNEAPOLIS - Coming Soon
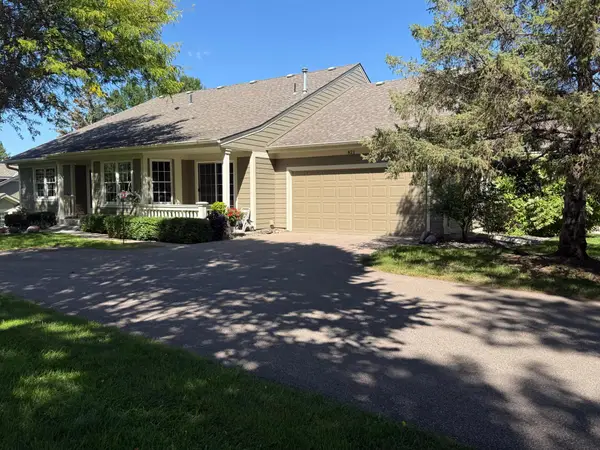 $349,900Coming Soon2 beds 2 baths1,576 sq. ft.
821 Ivy Lane, Eagan, MN 55123
MLS# 7096569Listed by: KELLER WILLIAMS INTEGRITY REALTY - Coming Soon
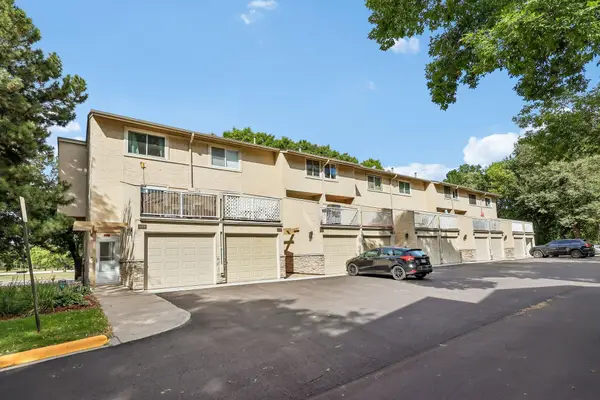 $219,900Coming Soon3 beds 3 baths1,728 sq. ft.
4082 Meadowlark Lane, Eagan, MN 55122
MLS# 7144246Listed by: BRIX REAL ESTATE - Coming Soon
 $550,000Coming Soon5 beds 3 baths2,762 sq. ft.
3266 Rolling Hills Drive, Eagan, MN 55121
MLS# 7141067Listed by: EDINA REALTY, INC. - Coming Soon
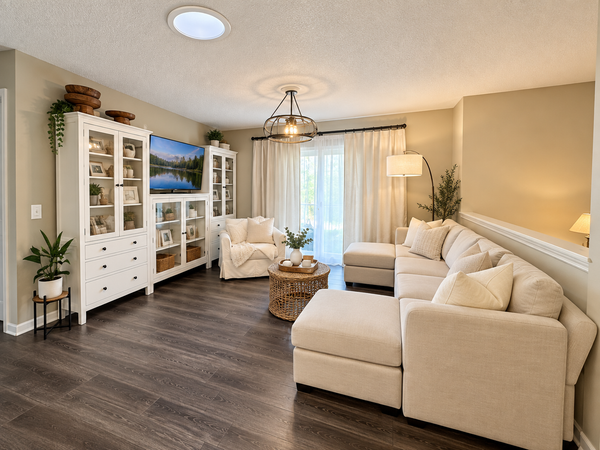 $289,900Coming Soon4 beds 2 baths1,550 sq. ft.
4468 Cinnamon Ridge Trail, Eagan, MN 55122
MLS# 7141021Listed by: REAL BROKER, LLC


Protect your home and budget from life's surprises with an Assurant Home Warranty, backed by a partner that supports you through every step of homeownership. Explore Plans.
© 2023 - 2026 ERA Franchise Systems LLC. All rights reserved. ERA Franchise Systems LLC fully supports the principles of the Fair Housing Act and the Equal Opportunity Act. ERA, ERA Real Estate powered, and their respective logos are registered service marks of ERA Franchise Systems LLC. Each office is independently owned and operated.