
990 Kensington Trail #107, Eagan, MN 55123
Local realty services provided by:ERA Gillespie Real Estate
990 Kensington Trail #107,Eagan, MN 55123
$184,900
- 3 Beds
- 2 Baths
- 1,250 sq. ft.
- Condominium
- Active
Listed by: andrew c. prasky
Office: re/max advantage plus
MLS#:7122893
Source:NSMLS
Price summary
- Price:$184,900
- Price per sq. ft.:$147.92
- Monthly HOA dues:$375
About this home
Welcome to 990 Kensington Trail, Unit 107, a spacious three-bedroom, two-bath condo offering comfortable one-level living in a convenient Eagan location. The thoughtfully designed floor plan features a functional kitchen that opens to an informal dining area, creating an easy space for everyday meals and entertaining. The adjoining family room is highlighted by a cozy wood-burning fireplace and a door leading directly to the backyard patio, perfect for relaxing outdoors or enjoying your morning coffee.
The home offers three bedrooms, including a primary bedroom with its own private bathroom, providing a comfortable retreat and added privacy. Two additional bedrooms provide plenty of flexibility for guests, a home office, hobby space, or additional living needs. You'll also appreciate the convenience of in-unit laundry and a one-car detached garage for parking and additional storage.
One of the highlights of this location is the abundance of recreation and amenities close by. Goat Hill Park and Lexington-Diffley Athletic Fields are nearby, while Eagan also offers an extensive network of parks and trails throughout the community. Outdoor enthusiasts will appreciate easy access to Lebanon Hills Regional Park, Dakota County's largest park, featuring nearly 2,000 acres of lakes, trails, woods, and year-round recreational opportunities. Eagan is also home to more than 160 miles of trails and sidewalks, along with popular destinations such as Cascade Bay Waterpark.
Shopping, dining, and entertainment are also plentiful with Eagan Town Centre, Central Park Commons, and Twin Cities Premium Outlets all located within the community. Golfers can enjoy nearby Lost Spur Golf & Event Center, featuring a 9-hole course, driving range, and practice facilities. Home is close to Highways 35E and 494 for a quick commute! Must See!...
Contact an agent
Home facts
- Year built:1984
- Subdivision & Development:Kensington Place 1st Add
- Listing ID #:7122893
- Added:47 day(s) ago
- Updated:October 11, 2026 at 12:06 PM
Rooms and interior
- Bedrooms:3
- Total bathrooms:2
- Full bathrooms:1
- Dining Description:Informal Dining Room, Living/Dining Room
- Bathrooms Description:Main Floor Full Bath
- Kitchen Description:Dishwasher, Exhaust Fan, Range, Refrigerator
- Living area:1,250 sq. ft.
Heating and cooling
- Cooling:Central Air
- Heating:Fireplace(s), Forced Air
- Central air:Yes
Structure and exterior
- Roof:Age Over 8 Years
- Year built:1984
- Building area:1,250 sq. ft.
- Lot Features:Public Transit (w/in 6 blks), Tree Coverage - Medium, Zero Lot Line
- Levels:1 Story
Utilities
- Water:City Water - Connected
- Sewer:City Sewer - Connected
Finances and disclosures
- Price:$184,900
- Price per sq. ft.:$147.92
- Tax amount:$2,278 (2026)
Features and amenities
- Appliances:Exhaust Fan, Range, Refrigerator, Washer
- Laundry features:Dryer, Washer
Parking
- Parking description:Asphalt, Detached Garage, Garage Door Opener, Guest Parking
- Garage:Yes
- Garage spaces:1
New listings near 990 Kensington Trail #107
- Coming SoonOpen Fri, 4:30 to 6pm
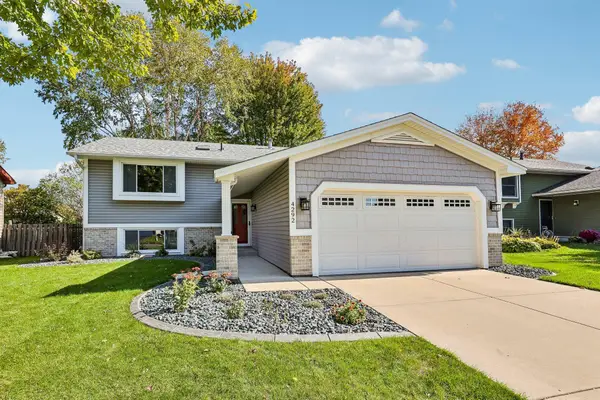 $415,000Coming Soon3 beds 2 baths1,864 sq. ft.
4292 Eagle Crest Drive, Eagan, MN 55122
MLS# 7158183Listed by: EPIQUE REALTY - Coming Soon
 $310,000Coming Soon2 beds 2 baths1,617 sq. ft.
3149 Farnum Drive, Eagan, MN 55121
MLS# 7111359Listed by: EDINA REALTY, INC. - Coming Soon
 $220,000Coming Soon3 beds 2 baths1,250 sq. ft.
3271 Dodd Lane, Eagan, MN 55121
MLS# 7144001Listed by: RE/MAX ADVANTAGE PLUS - New
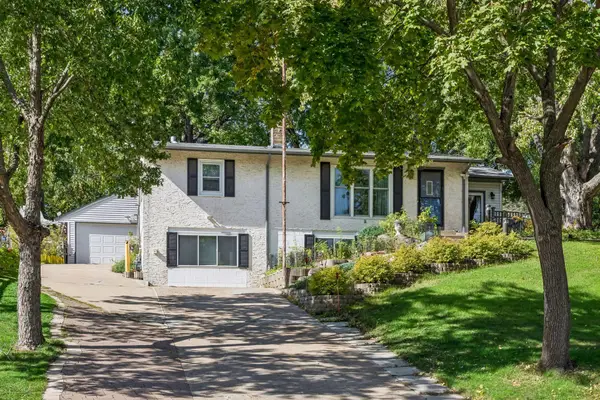 $350,000Active4 beds 2 baths1,736 sq. ft.
3209 Random Road, Eagan, MN 55121
MLS# 7158348Listed by: BRIDGE REALTY, LLC - Open Sun, 2:30 to 4:30pmNew
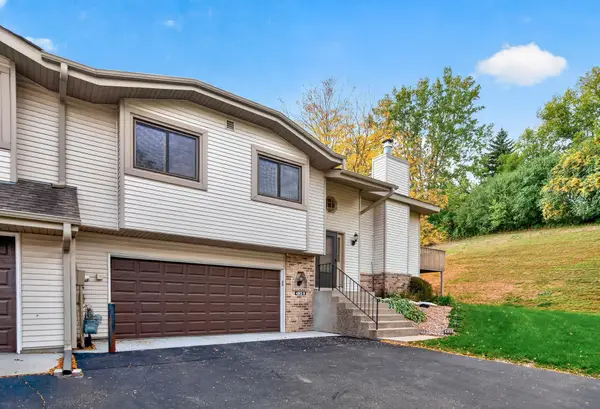 $299,900Active3 beds 2 baths1,894 sq. ft.
4303 Clemson Circle #B, Eagan, MN 55122
MLS# 7158079Listed by: SET APART REALTY - Open Sun, 3 to 4:30pmNew
 $500,000Active4 beds 4 baths3,379 sq. ft.
1335 Ches Mar Lane, Eagan, MN 55123
MLS# 7158112Listed by: KELLER WILLIAMS PREMIER REALTY - New
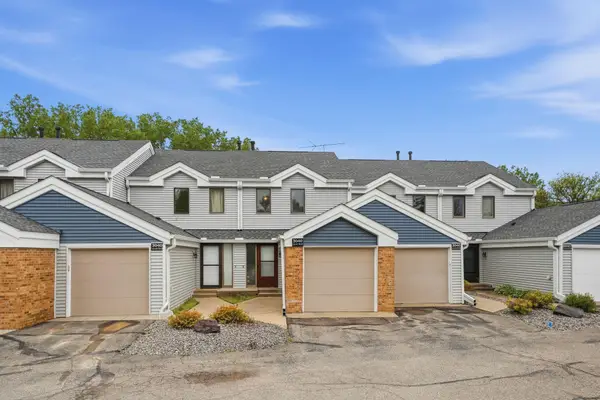 $237,000Active2 beds 3 baths1,230 sq. ft.
3040 Shields Drive #104, Eagan, MN 55121
MLS# 7157306Listed by: LPT REALTY, LLC - Open Sun, 12 to 2pmNew
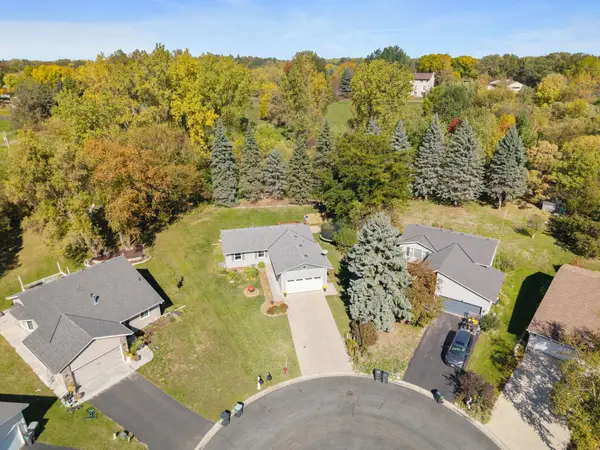 $449,900Active6 beds 3 baths2,160 sq. ft.
4801 Shevlin Court, Eagan, MN 55122
MLS# 7151776Listed by: RES REALTY - New
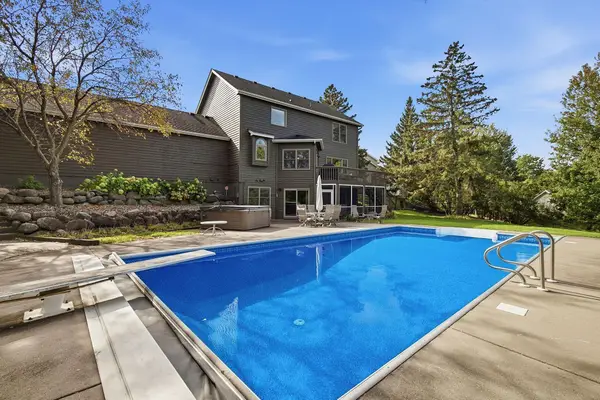 $600,000Active3 beds 4 baths3,161 sq. ft.
1533 Wexford Court, Eagan, MN 55122
MLS# 7153132Listed by: EDINA REALTY, INC. - New
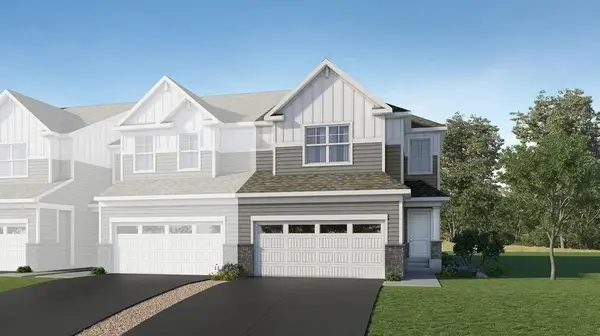 $489,190Active3 beds 3 baths1,891 sq. ft.
3509 Trails End Circle, Eagan, MN 55123
MLS# 7157464Listed by: LENNAR SALES CORP


Protect your home and budget from life's surprises with an Assurant Home Warranty, backed by a partner that supports you through every step of homeownership. Explore Plans.
© 2023 - 2026 ERA Franchise Systems LLC. All rights reserved. ERA Franchise Systems LLC fully supports the principles of the Fair Housing Act and the Equal Opportunity Act. ERA, ERA Real Estate powered, and their respective logos are registered service marks of ERA Franchise Systems LLC. Each office is independently owned and operated.