
212 Agency Street South, Eagle Lake, MN 56024
Local realty services provided by:ERA Gillespie Real Estate
212 Agency Street South,Eagle Lake, MN 56024
$210,000
- 3 Beds
- 1 Baths
- 1,885 sq. ft.
- Single family
- Active
Listed by: tom mayberry
Office: mayberry realty
MLS#:267041569
Source:MN_RASM
Price summary
- Price:$210,000
- Price per sq. ft.:$111.41
About this home
This property is located on a large lot in a well-established residential neighborhood on the east side of Eagle Lake. Some remodeling has been started in the kitchen with plans for new cupboards and appliances, dining & living room, 4-season porch, three bedrooms, full bath and first floor laundry. Attractive fenced in yard, cement driveway to very large double detached garage with lots of room for hobbies, and utility shed. A lot of possibilities at this property and must be seen to be appreciated, being sold AS IS! Listing agent is related to seller.
Contact an agent
Home facts
- Year built:1890
- Listing ID #:267041569
- Added:6 day(s) ago
- Updated:September 30, 2026 at 05:06 PM
Rooms and interior
- Bedrooms:3
- Total bathrooms:1
- Full bathrooms:1
- Bathrooms Description:Main Floor Full Bath
- Basement Description:Stone
- Living area:1,885 sq. ft.
Heating and cooling
- Heating:Baseboard, Space/Wall Heater
Structure and exterior
- Roof:Asphalt Shingles
- Year built:1890
- Building area:1,885 sq. ft.
- Lot area:0.29 Acres
- Architectural Style:SF Single Family
- Construction Materials:Vinyl
- Exterior Features:Fenced Yard - Partial, Porch
- Foundation Description:Frame/Wood
- Levels:1 Story
Utilities
- Water:City
- Sewer:City Sewer
Finances and disclosures
- Price:$210,000
- Price per sq. ft.:$111.41
- Tax amount:$2,621
Parking
- Parking description:Detached Garage, Driveway - Concrete
- Garage spaces:2
New listings near 212 Agency Street South
- New
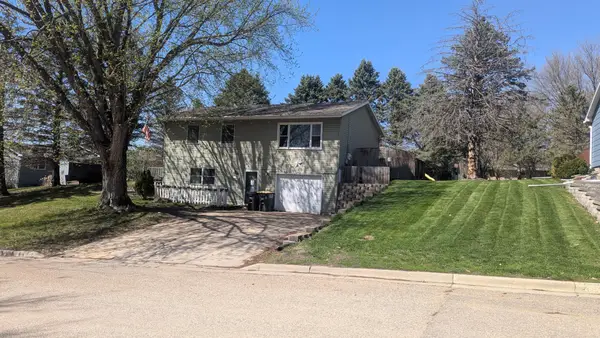 $157,250Active3 beds 3 baths2,872 sq. ft.
308 Connie Lane, Eagle Lake, MN 56024
MLS# 7151826Listed by: EXIT REALTY - GREAT PLAINS - New
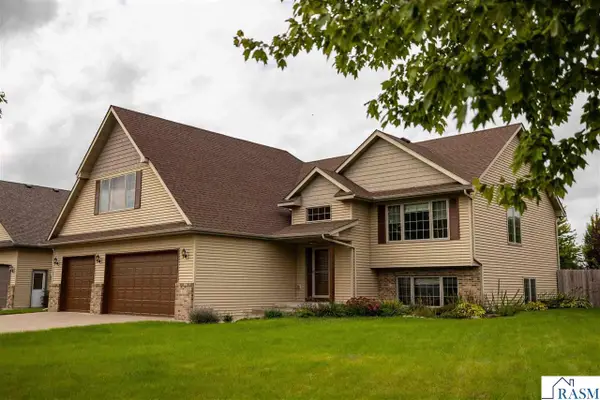 $445,000Active5 beds 3 baths3,104 sq. ft.
608 Colodoro Lane, Eagle Lake, MN 56024
MLS# 267041599Listed by: REALTY EXECUTIVES ASSOCIATES  $569,900Pending5 beds 4 baths3,466 sq. ft.
705 Maple Lane, Eagle Lake, MN 56024
MLS# 267041380Listed by: CENTURY 21 ATWOOD $374,900Active3 beds 2 baths2,398 sq. ft.
312 Maywood Avenue, Eagle Lake, MN 56024
MLS# 7131570Listed by: RE/MAX DYNAMIC AGENTS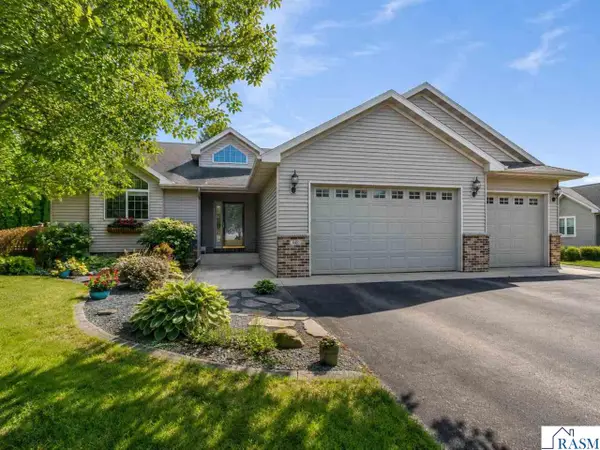 $419,900Pending4 beds 3 baths2,300 sq. ft.
446 Thomas Drive, Eagle Lake, MN 56024
MLS# 267041222Listed by: TRUE REAL ESTATE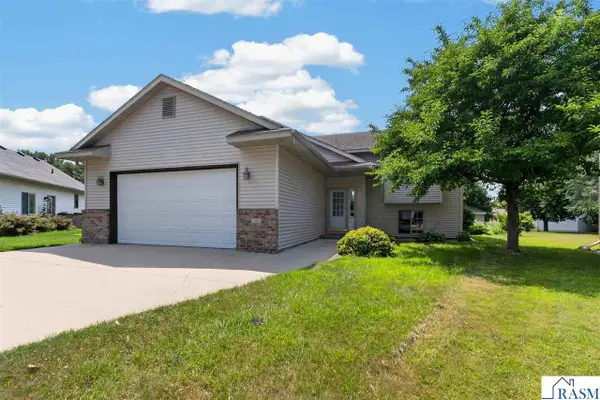 $359,900Active4 beds 3 baths2,400 sq. ft.
206 Hunters Court, Eagle Lake, MN 56024
MLS# 267041082Listed by: REALTY EXECUTIVES ASSOCIATES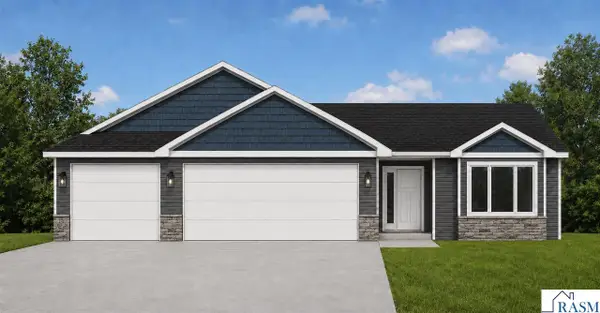 $399,900Active3 beds 2 baths3,040 sq. ft.
314 Falcon Run, Eagle Lake, MN 56024-1229
MLS# 267041031Listed by: MILLER REAL ESTATE $389,500Active2 beds 2 baths1,529 sq. ft.
200 E Connie Lane, Eagle Lake, MN 56024
MLS# 267040848Listed by: RE/MAX DYNAMIC AGENTS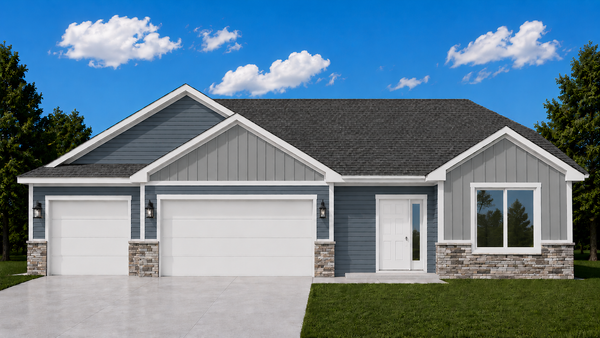 $349,900Active3 beds 2 baths1,456 sq. ft.
321 Falcon Run, Eagle Lake, MN 56024
MLS# 7099390Listed by: MILLER REAL ESTATE


Protect your home and budget from life's surprises with an Assurant Home Warranty, backed by a partner that supports you through every step of homeownership. Explore Plans.
© 2023 - 2026 ERA Franchise Systems LLC. All rights reserved. ERA Franchise Systems LLC fully supports the principles of the Fair Housing Act and the Equal Opportunity Act. ERA, ERA Real Estate powered, and their respective logos are registered service marks of ERA Franchise Systems LLC. Each office is independently owned and operated.