
705 Maple Lane, Eagle Lake, MN 56024
Local realty services provided by:ERA Gillespie Real Estate
705 Maple Lane,Eagle Lake, MN 56024
$569,900
- 5 Beds
- 4 Baths
- 3,466 sq. ft.
- Single family
- Active
Listed by: chad ziemke
Office: century 21 atwood
MLS#:267041380
Source:MN_RASM
Price summary
- Price:$569,900
- Price per sq. ft.:$164.43
About this home
Welcome to this stunning 5 bedroom, 3.5 bathroom rambler in Eagle Lake, perfectly situated on nearly half an acre! Thoughtfully designed with quality craftsmanship throughout, the main level offers three bedrooms, including a spacious primary suite with walk-in closet and private full bathroom featuring a separate tiled shower and tub. You’ll also appreciate an additional full bathroom, guest half bath, and the highly desired main-floor laundry. The open-concept kitchen and living area is made for everyday living and entertaining, featuring an eat-in kitchen, pantry, and beautiful custom woodwork throughout. Maple and black walnut shine in the hardwood floors, cabinetry, trim, and railings, adding warmth and character in all the right places. The lower level, built with a poured ICF foundation, offers exceptional additional living space with two large bedrooms, another full bathroom, abundant storage, and an impressive TV feature wall with electric fireplace. Outside, enjoy attractive landscaping, a beautiful rock retaining wall, welcoming front porch, back patio, and composite deck. Last but certainly not least is the incredible 1,200+ sq. ft. three-stall heated and finished garage, plus an additional heated bonus area ready for extra storage, a woodworking shop, hobby space, or even a golf simulator! With space, quality, functionality, and thoughtful details throughout, this Eagle Lake home truly checks all the boxes and then some! Some listing photos have been AI-generated/virtually staged with furniture to showcase the potential use and layout of select spaces; no structural features have been altered....
Contact an agent
Home facts
- Year built:2013
- Listing ID #:267041380
- Added:2 day(s) ago
- Updated:September 03, 2026 at 04:48 PM
Rooms and interior
- Bedrooms:5
- Total bathrooms:4
- Full bathrooms:3
- Half bathrooms:1
- Flooring:Hardwood Floors
- Dining Description:Combine with Kitchen, Eat-In Kitchen, Open Floor Plan
- Bathrooms Description:Full Basement, Main Floor Full Bath, Separate Tub & Shower
- Kitchen Description:Dishwasher, Disposal, Microwave, Range/Stove, Refrigerator
- Basement Description:Egress Windows, Finished, Poured Concrete, Sump Pump
- Living area:3,466 sq. ft.
Heating and cooling
- Cooling:Central
- Heating:Forced Air
Structure and exterior
- Roof:Asphalt Shingles
- Year built:2013
- Building area:3,466 sq. ft.
- Lot area:0.44 Acres
- Lot Features:Landscaped, Paved Streets
- Architectural Style:SF Single Family
- Construction Materials:Brick, Vinyl
- Exterior Features:Deck, Patio, Porch
- Foundation Description:Frame/Wood
- Levels:1 Story
Utilities
- Water:City
- Sewer:City Sewer
Finances and disclosures
- Price:$569,900
- Price per sq. ft.:$164.43
- Tax amount:$6,042
Features and amenities
- Appliances:Refrigerator, Washer
- Laundry features:Dryer, Washer
- Amenities:Ceiling Fans, Garage Door Opener, Kitchen Center Island, Natural Woodwork, Walk-In Closet
Parking
- Parking description:Attached Garage, Driveway - Concrete
- Garage spaces:3
New listings near 705 Maple Lane
 $379,900Active3 beds 2 baths2,398 sq. ft.
312 Maywood Avenue, Eagle Lake, MN 56024
MLS# 7131570Listed by: RE/MAX DYNAMIC AGENTS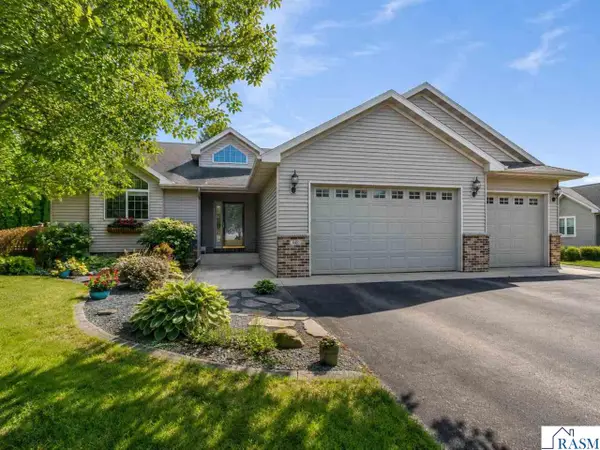 $419,900Pending4 beds 3 baths2,300 sq. ft.
446 Thomas Drive, Eagle Lake, MN 56024
MLS# 267041222Listed by: TRUE REAL ESTATE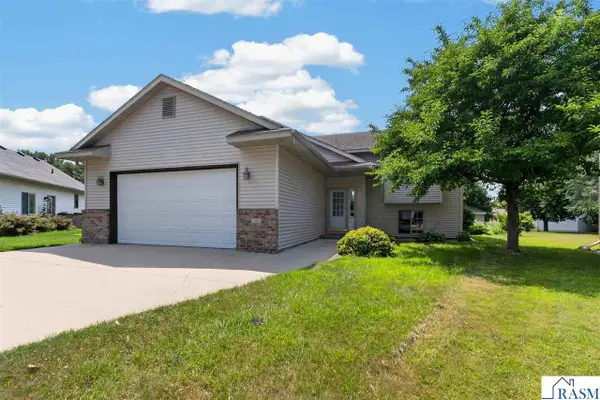 $369,900Active4 beds 3 baths2,400 sq. ft.
206 Hunters Court, Eagle Lake, MN 56024
MLS# 267041082Listed by: REALTY EXECUTIVES ASSOCIATES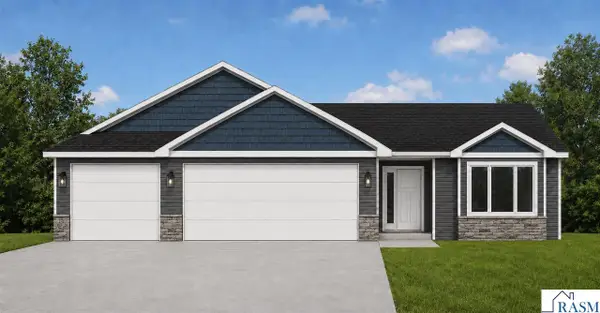 $399,900Active3 beds 2 baths3,040 sq. ft.
314 Falcon Run, Eagle Lake, MN 56024-1229
MLS# 267041031Listed by: MILLER REAL ESTATE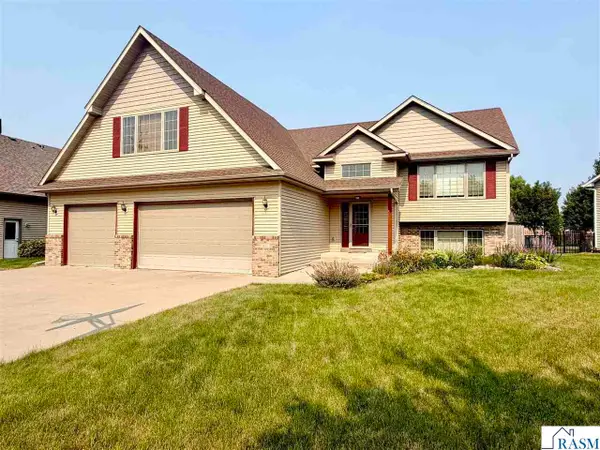 $459,999Active5 beds 3 baths3,104 sq. ft.
608 Colodoro Lane, Eagle Lake, MN 56024
MLS# 267041018Listed by: REALTY EXECUTIVES ASSOCIATES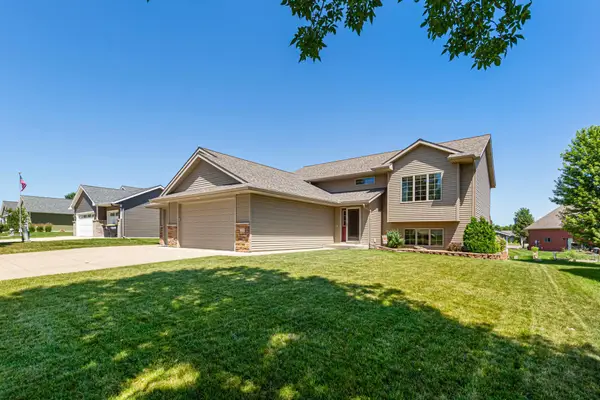 $429,000Pending4 beds 3 baths2,720 sq. ft.
228 Creekside Drive, Eagle Lake, MN 56024
MLS# 7110200Listed by: KELLER WILLIAMS PREMIER REALTY $389,500Active2 beds 2 baths1,529 sq. ft.
200 E Connie Lane, Eagle Lake, MN 56024
MLS# 267040848Listed by: RE/MAX DYNAMIC AGENTS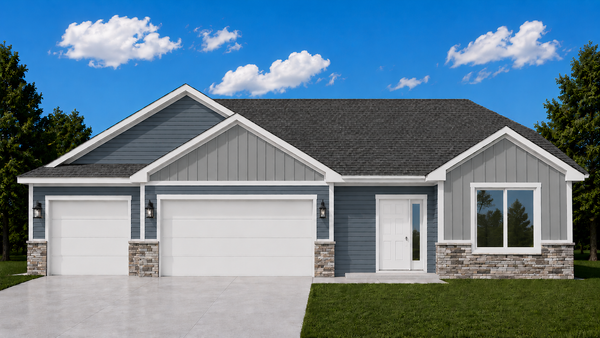 $349,900Active3 beds 2 baths1,456 sq. ft.
321 Falcon Run, Eagle Lake, MN 56024
MLS# 7099390Listed by: MILLER REAL ESTATE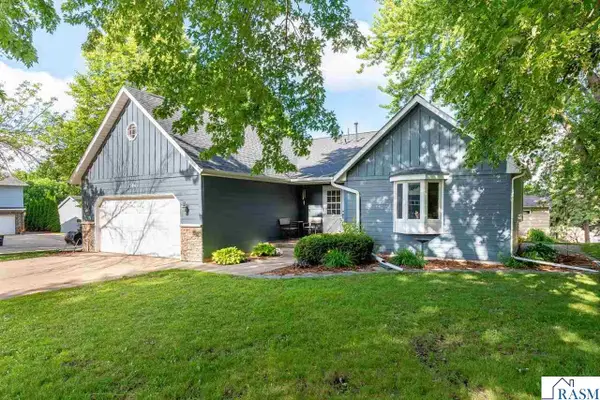 $354,900Active4 beds 4 baths2,628 sq. ft.
104 James Drive, Eagle Lake, MN 56024
MLS# 267040624Listed by: CENTURY 21 ATWOOD


Protect your home and budget from life's surprises with an Assurant Home Warranty, backed by a partner that supports you through every step of homeownership. Explore Plans.
© 2023 - 2026 ERA Franchise Systems LLC. All rights reserved. ERA Franchise Systems LLC fully supports the principles of the Fair Housing Act and the Equal Opportunity Act. ERA, ERA Real Estate powered, and their respective logos are registered service marks of ERA Franchise Systems LLC. Each office is independently owned and operated.