
446 Thomas Drive, Eagle Lake, MN 56024
Local realty services provided by:ERA Gillespie Real Estate
446 Thomas Drive,Eagle Lake, MN 56024
$419,900
- 4 Beds
- 3 Baths
- 2,300 sq. ft.
- Single family
- Pending
Listed by: jackie graham
Office: true real estate
MLS#:267041222
Source:MN_RASM
Price summary
- Price:$419,900
- Price per sq. ft.:$182.57
About this home
You won't want to miss this beautifully maintained 4-bedroom, 3-bath multi-level home in desirable Eagle Lake! From the moment you walk in, you'll love the bright, open floor plan that's perfect for both everyday living and entertaining. The spacious kitchen opens to the sunken living room featuring vaulted ceilings, a custom archway, and large picture windows that fill the home with natural light. Upstairs, you'll find the primary bedroom with a walk-in closet, an additional bedroom, and a full bath. The lower level offers a warm and inviting family room with a cozy corner gas fireplace, a convenient half bath, and a hidden laundry area. The basement provides two more spacious bedrooms, another full bath, a mechanical room, and a finished storage room tucked neatly under the stairs. The oversized insulated and heated 3-stall garage offers plenty of room for vehicles, toys, and hobbies, plus stand-up attic storage above. Need extra parking? The side parking pad is perfect for your camper, boat, or trailer. Situated on a beautifully landscaped corner lot with an in-ground sprinkler system, you'll love spending time on the shaded deck or relaxing on the paver patio overlooking the pond. This home has been meticulously cared for and offers the perfect combination of space, comfort, and functionality in a fantastic location....
Contact an agent
Home facts
- Year built:2004
- Listing ID #:267041222
- Added:16 day(s) ago
- Updated:September 04, 2026 at 11:48 PM
Rooms and interior
- Bedrooms:4
- Total bathrooms:3
- Full bathrooms:2
- Dining Description:Combine with Kitchen, Open Floor Plan
- Bathrooms Description:Full Basement
- Kitchen Description:Dishwasher, Microwave, Range/Stove, Refrigerator
- Basement Description:Concrete Block, Finished
- Living area:2,300 sq. ft.
Heating and cooling
- Cooling:Central
- Heating:Forced Air
Structure and exterior
- Roof:Asphalt Shingles
- Year built:2004
- Building area:2,300 sq. ft.
- Lot area:0.34 Acres
- Lot Features:Corner Lot, Landscaped, Paved Streets
- Architectural Style:SF Single Family
- Construction Materials:Metal
- Exterior Features:Patio, Watering System
- Foundation Description:Frame/Wood
- Levels:2 Story
Utilities
- Water:City
- Sewer:City Sewer
Finances and disclosures
- Price:$419,900
- Price per sq. ft.:$182.57
- Tax amount:$4,768
Features and amenities
- Appliances:Refrigerator, Washer
- Laundry features:Dryer, Washer, Washer/Dryer Hookups
- Amenities:CO Detectors (L), Ceiling Fans, Garage Door Opener, Kitchen Center Island, Smoke Alarms (L), Vaulted Ceilings, Walk-In Closet, Window Coverings (L)
Parking
- Parking description:Attached Garage
- Garage spaces:3
New listings near 446 Thomas Drive
- New
 $569,900Active5 beds 4 baths3,466 sq. ft.
705 Maple Lane, Eagle Lake, MN 56024
MLS# 267041380Listed by: CENTURY 21 ATWOOD  $379,900Active3 beds 2 baths2,398 sq. ft.
312 Maywood Avenue, Eagle Lake, MN 56024
MLS# 7131570Listed by: RE/MAX DYNAMIC AGENTS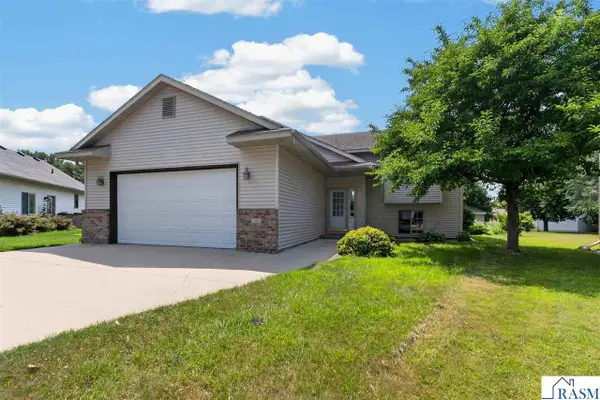 $369,900Active4 beds 3 baths2,400 sq. ft.
206 Hunters Court, Eagle Lake, MN 56024
MLS# 267041082Listed by: REALTY EXECUTIVES ASSOCIATES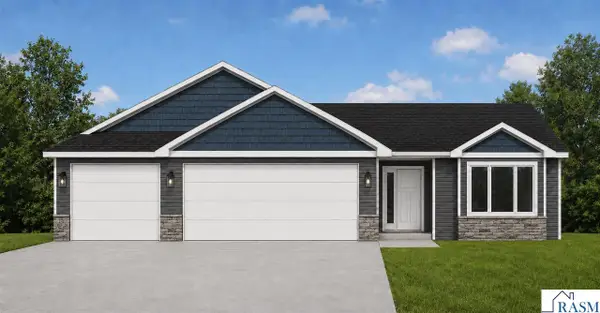 $399,900Active3 beds 2 baths3,040 sq. ft.
314 Falcon Run, Eagle Lake, MN 56024-1229
MLS# 267041031Listed by: MILLER REAL ESTATE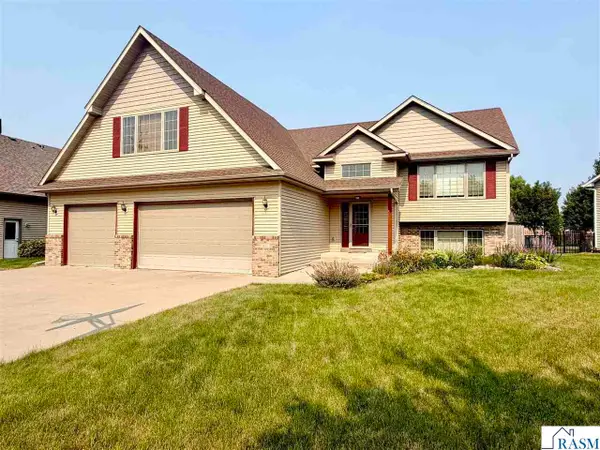 $459,999Active5 beds 3 baths3,104 sq. ft.
608 Colodoro Lane, Eagle Lake, MN 56024
MLS# 267041018Listed by: REALTY EXECUTIVES ASSOCIATES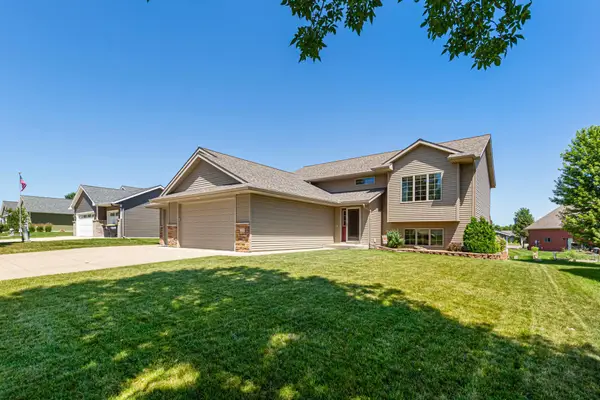 $429,000Pending4 beds 3 baths2,720 sq. ft.
228 Creekside Drive, Eagle Lake, MN 56024
MLS# 7110200Listed by: KELLER WILLIAMS PREMIER REALTY $389,500Active2 beds 2 baths1,529 sq. ft.
200 E Connie Lane, Eagle Lake, MN 56024
MLS# 267040848Listed by: RE/MAX DYNAMIC AGENTS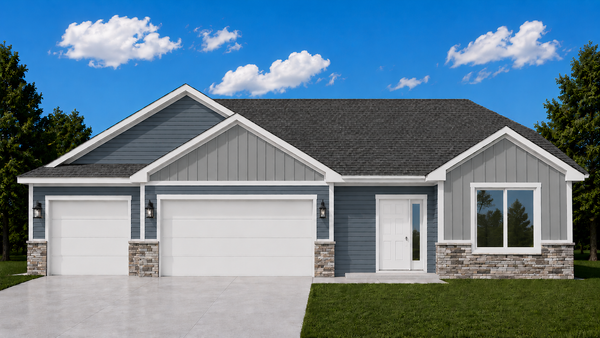 $349,900Active3 beds 2 baths1,456 sq. ft.
321 Falcon Run, Eagle Lake, MN 56024
MLS# 7099390Listed by: MILLER REAL ESTATE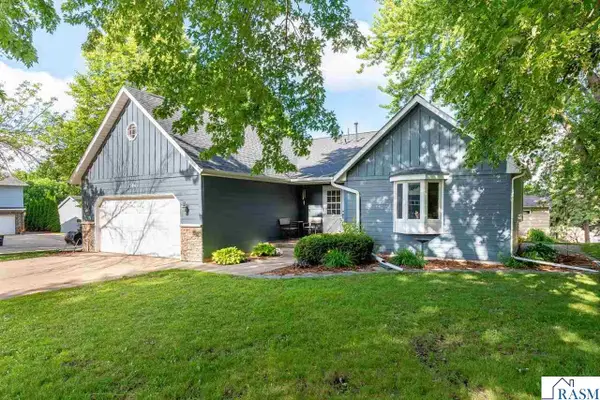 $354,900Active4 beds 4 baths2,628 sq. ft.
104 James Drive, Eagle Lake, MN 56024
MLS# 267040624Listed by: CENTURY 21 ATWOOD


Protect your home and budget from life's surprises with an Assurant Home Warranty, backed by a partner that supports you through every step of homeownership. Explore Plans.
© 2023 - 2026 ERA Franchise Systems LLC. All rights reserved. ERA Franchise Systems LLC fully supports the principles of the Fair Housing Act and the Equal Opportunity Act. ERA, ERA Real Estate powered, and their respective logos are registered service marks of ERA Franchise Systems LLC. Each office is independently owned and operated.