
1432 192nd Avenue Ne, East Bethel, MN 55011
Local realty services provided by:ERA Gillespie Real Estate
1432 192nd Avenue Ne,East Bethel, MN 55011
$339,900
- 3 Beds
- 3 Baths
- - sq. ft.
- Single family
- Sold
Listed by: levi larowe
Office: re/max results
MLS#:7100216
Source:NSMLS
Sorry, we are unable to map this address
Price summary
- Price:$339,900
- Monthly HOA dues:$27.92
About this home
Welcome to the Barrett floor plan—a thoughtfully designed 2025 Built home that perfectly blends quality, value, and modern living. This beautiful three-bedroom, three-bath home offers a functional layout with the comfort and style today’s buyers are looking for.
The open-concept main level is designed for everyday living and effortless entertaining. The upgraded kitchen features a large center island overlooking the dining area and spacious living room, creating the perfect gathering space for family and friends. A patio door leads to your private backyard, where you can enjoy peaceful views of the pond and wooded surroundings.
Upstairs, you’ll find the convenience of all three bedrooms on one level. The oversized owner’s suite is a true retreat, complete with a spacious private bathroom and an impressive walk-in closet. Every room has been designed with generous proportions to maximize comfort and functionality.
Outside, you’ll appreciate the beautifully maintained yard featuring a full irrigation system and completed landscaping. Backing up to a scenic pond and wooded area, this property offers exceptional privacy and a wonderful outdoor setting for relaxing or entertaining.
If you’re searching for new construction that delivers outstanding design, quality finishes, and a place you’ll be proud to call home, the Barrett floor plan is one you won’t want to miss....
Contact an agent
Home facts
- Year built:2025
- Subdivision & Development:Viking Mdws
- Listing ID #:7100216
- Added:59 day(s) ago
- Updated:September 05, 2026 at 02:43 AM
Rooms and interior
- Bedrooms:3
- Total bathrooms:3
- Full bathrooms:1
- Half bathrooms:1
- Dining Description:Breakfast Bar, Kitchen/Dining Room
- Bathrooms Description:Bathroom Ensuite, Main Floor 1/2 Bath, Upper Level Full Bath, Walk-In Shower Stall
- Kitchen Description:Cooktop, Dishwasher, Disposal, Exhaust Fan, Microwave, Range, Refrigerator, Stainless Steel Appliances
- Basement:Yes
Heating and cooling
- Cooling:Central Air
- Heating:Fireplace(s), Forced Air
- Central air:Yes
Structure and exterior
- Roof:Age 8 Years or Less
- Year built:2025
- Lot Features:Property Adjoins Public Land, Sod Included in Price
- Levels:1 1/2 Story
Utilities
- Water:City Water - Connected
- Sewer:City Sewer - Connected
Finances and disclosures
- Price:$339,900
- Tax amount:$113 (2026)
Features and amenities
- Appliances:Disposal, Exhaust Fan, Microwave, Range, Refrigerator, Stainless Steel Appliances, Washer
- Laundry features:Dryer, Washer
- Amenities:Air-To-Air Exchanger, ENERGY STAR Qualified Appliances, Gas Water Heater
Parking
- Parking description:Attached Garage, Garage Door Opener
- Garage:Yes
- Garage spaces:3
New listings near 1432 192nd Avenue Ne
- Coming Soon
 $500,000Coming Soon5 beds 4 baths2,459 sq. ft.
4463 194th Avenue Ne, East Bethel, MN 55092
MLS# 7132281Listed by: EDINA REALTY, INC. - Coming Soon
 $425,000Coming Soon4 beds 2 baths2,015 sq. ft.
23926 Fillmore Street Ne, East Bethel, MN 55005
MLS# 7132218Listed by: EDINA REALTY, INC. - New
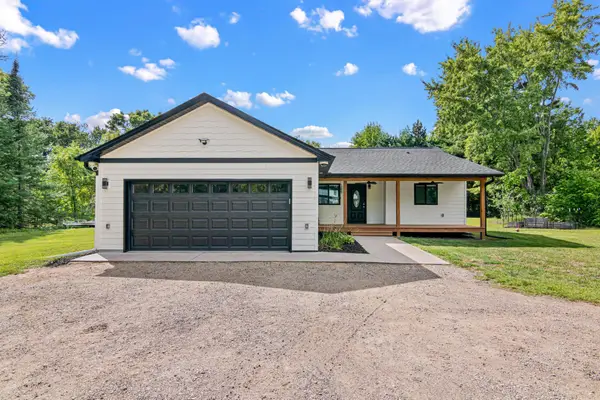 $475,000Active5 beds 3 baths2,562 sq. ft.
21914 E Bethel Boulevard Ne, East Bethel, MN 55011
MLS# 7138294Listed by: KELLER WILLIAMS PREFERRED RLTY - New
 $420,000Active5 beds 2 baths2,450 sq. ft.
1130 Pierce Path Ne, East Bethel, MN 55005
MLS# 7136780Listed by: RE/MAX RESULTS - New
 $419,000Active6 beds 2 baths2,552 sq. ft.
4648 209th Avenue Ne, East Bethel, MN 55011
MLS# 7135688Listed by: COUNSELOR REALTY, INC - New
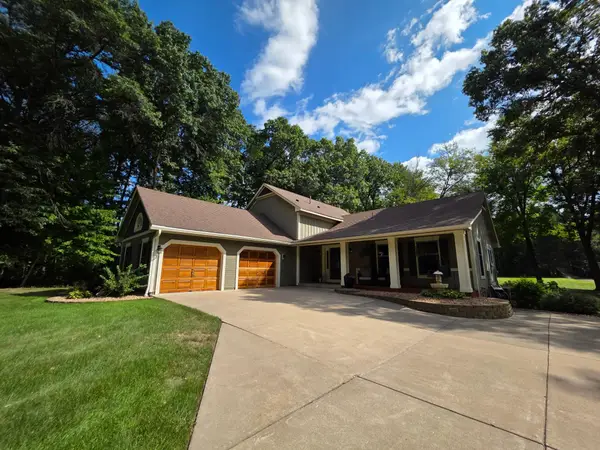 $620,000Active4 beds 3 baths2,218 sq. ft.
4556 224th Avenue Ne, East Bethel, MN 55011
MLS# 7134309Listed by: RE/MAX RESULTS - New
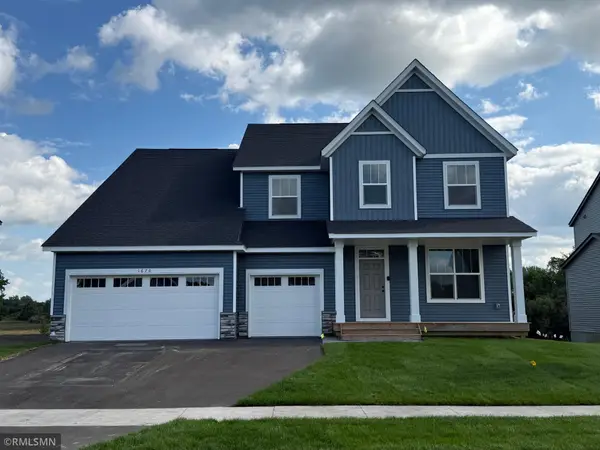 $669,900Active6 beds 5 baths5,067 sq. ft.
1670 Meadows Drive Ne, East Bethel, MN 55011
MLS# 7134162Listed by: CAPSTONE REALTY, LLC - New
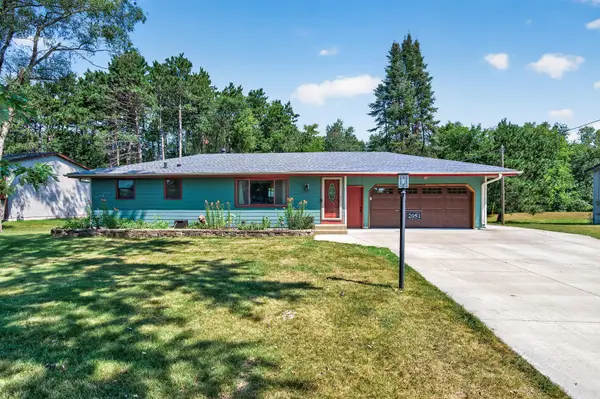 $385,000Active4 beds 2 baths1,786 sq. ft.
2051 Deerwood Lane Ne, East Bethel, MN 55092
MLS# 7133589Listed by: EDINA REALTY, INC. - New
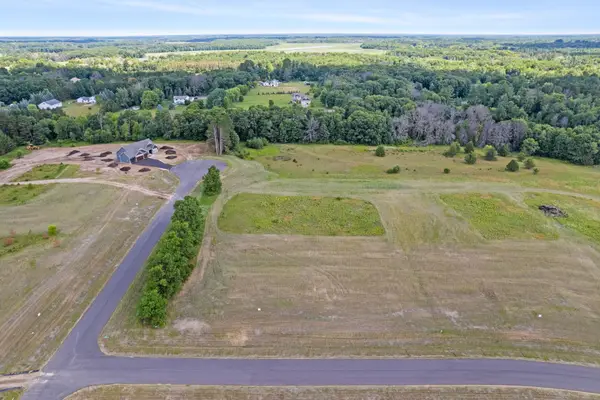 $199,900Active3.27 Acres
2789 198th Avenue Nw, East Bethel, MN 55011
MLS# 7132538Listed by: KELLER WILLIAMS CLASSIC REALTY 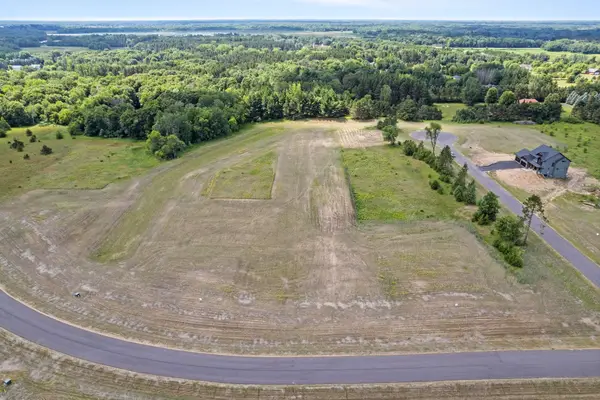 $185,000Active3.13 Acres
2818 198th Avenue Nw, East Bethel, MN 55011
MLS# 7132618Listed by: KELLER WILLIAMS CLASSIC REALTY


Protect your home and budget from life's surprises with an Assurant Home Warranty, backed by a partner that supports you through every step of homeownership. Explore Plans.
© 2023 - 2026 ERA Franchise Systems LLC. All rights reserved. ERA Franchise Systems LLC fully supports the principles of the Fair Housing Act and the Equal Opportunity Act. ERA, ERA Real Estate powered, and their respective logos are registered service marks of ERA Franchise Systems LLC. Each office is independently owned and operated.