
4463 194th Avenue Ne, East Bethel, MN 55092
Local realty services provided by:ERA Prospera Real Estate
4463 194th Avenue Ne,East Bethel, MN 55092
$500,000
- 5 Beds
- 4 Baths
- 2,459 sq. ft.
- Single family
- Coming Soon
Listed by: alex francis
Office: edina realty, inc.
MLS#:7132281
Source:NSMLS
Price summary
- Price:$500,000
- Price per sq. ft.:$187.06
About this home
Set on over 2 acres of peaceful, partially wooded land just minutes from Coon Lake, this beautifully updated modified two-story offers space, style, and comfort in a serene setting. The main level features vaulted ceilings, luxury vinyl plank flooring, and a cozy gas fireplace that anchors the open-concept living area. The kitchen shines with stainless steel appliances, including a newer LG stove (2024) and LG refrigerator (2022), and flows seamlessly into the dining space — perfect for gatherings. A main-floor bedroom/office, half bath, and main-floor laundry add everyday convenience. Step outside to an expansive maintenance-free deck overlooking your private backyard oasis. Upstairs, the primary suite offers a spacious walk-in closet and a private bath with a separate shower and soaking tub, along with two additional bedrooms and another full bathroom. The finished lower-level features brand-new carpet (2026), a family room, 5th bedroom, and a 3/4 bathroom — ideal for guests. Major updates include a new roof (2024), improved insulation (2025), new asphalt driveway (2023), landscaping (2026), shed installed (2022), Kinetico water system (2019), and new A/C and furnace (2017). The insulated 3-car garage provides extra space for day-to-day use and the attic above offers extensive shelving for exceptional storage. With acreage to roam, modern upgrades throughout, and easy access to lakes and Twin Cities amenities, this home is truly move-in ready. Check out the Matterport 3-D Virtual Tour!...
Contact an agent
Home facts
- Year built:2001
- Subdivision & Development:Katies Way
- Listing ID #:7132281
- Updated:September 07, 2026 at 07:03 PM
Rooms and interior
- Bedrooms:5
- Total bathrooms:4
- Full bathrooms:2
- Half bathrooms:1
- Dining Description:Informal Dining Room
- Bathrooms Description:3/4 Basement, Main Floor 1/2 Bath, Upper Level Full Bath
- Kitchen Description:Dishwasher, Microwave, Range, Refrigerator, Stainless Steel Appliances
- Basement:Yes
- Basement Description:Block
- Living area:2,459 sq. ft.
Heating and cooling
- Cooling:Central Air
- Heating:Forced Air
- Central air:Yes
Structure and exterior
- Year built:2001
- Building area:2,459 sq. ft.
- Lot area:2.02 Acres
- Lot Features:Corner Lot, Tree Coverage - Medium
- Levels:Modified 2 Story
Utilities
- Water:Well
- Sewer:Septic System Compliant - Yes
Finances and disclosures
- Price:$500,000
- Price per sq. ft.:$187.06
- Tax amount:$4,050 (2026)
Features and amenities
- Appliances:Microwave, Range, Refrigerator, Stainless Steel Appliances, Washer, Water Softener Owned
- Laundry features:Dryer, Washer
- Amenities:Water Osmosis System, Water Softener Owned
Parking
- Parking description:Attached Garage, Insulated Garage
- Garage:Yes
- Garage spaces:3
New listings near 4463 194th Avenue Ne
- Coming Soon
 $425,000Coming Soon4 beds 2 baths2,015 sq. ft.
23926 Fillmore Street Ne, East Bethel, MN 55005
MLS# 7132218Listed by: EDINA REALTY, INC. - New
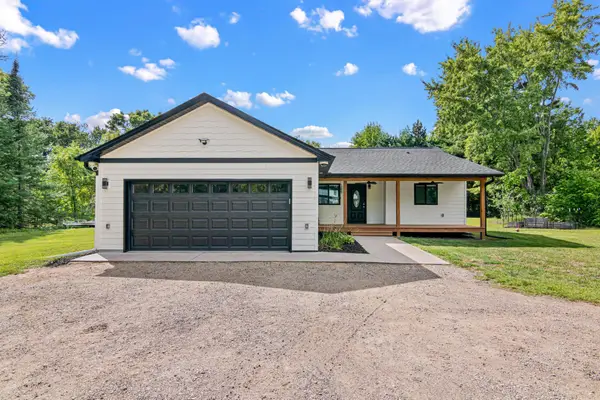 $475,000Active5 beds 3 baths2,562 sq. ft.
21914 E Bethel Boulevard Ne, East Bethel, MN 55011
MLS# 7138294Listed by: KELLER WILLIAMS PREFERRED RLTY - New
 $420,000Active5 beds 2 baths2,450 sq. ft.
1130 Pierce Path Ne, East Bethel, MN 55005
MLS# 7136780Listed by: RE/MAX RESULTS - New
 $419,000Active6 beds 2 baths2,552 sq. ft.
4648 209th Avenue Ne, East Bethel, MN 55011
MLS# 7135688Listed by: COUNSELOR REALTY, INC - New
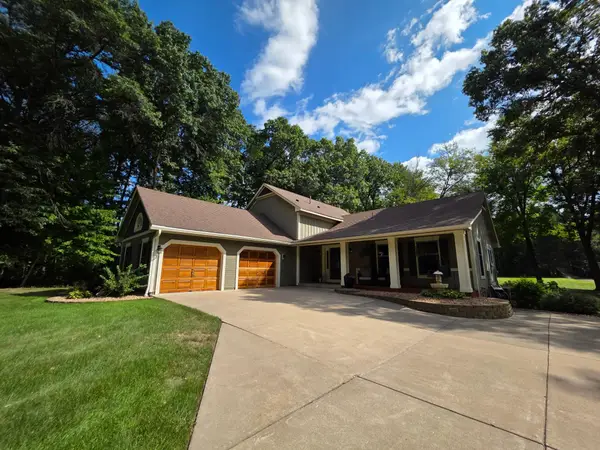 $620,000Active4 beds 3 baths2,218 sq. ft.
4556 224th Avenue Ne, East Bethel, MN 55011
MLS# 7134309Listed by: RE/MAX RESULTS 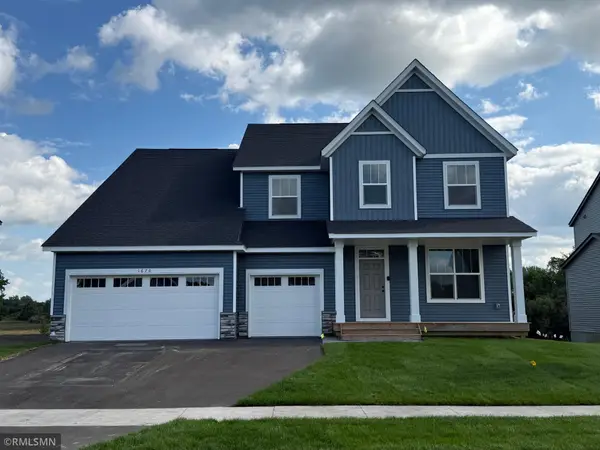 $669,900Active6 beds 5 baths5,067 sq. ft.
1670 Meadows Drive Ne, East Bethel, MN 55011
MLS# 7134162Listed by: CAPSTONE REALTY, LLC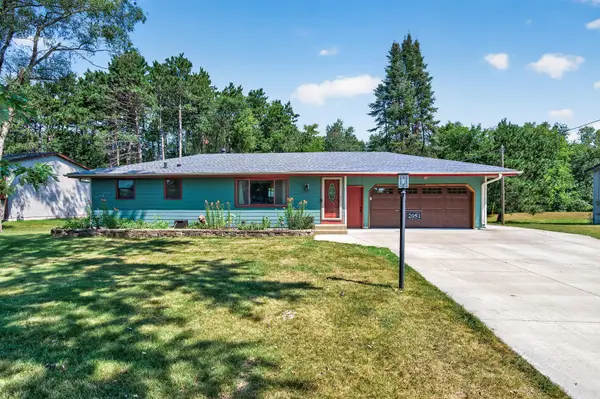 $385,000Active4 beds 2 baths1,786 sq. ft.
2051 Deerwood Lane Ne, East Bethel, MN 55092
MLS# 7133589Listed by: EDINA REALTY, INC.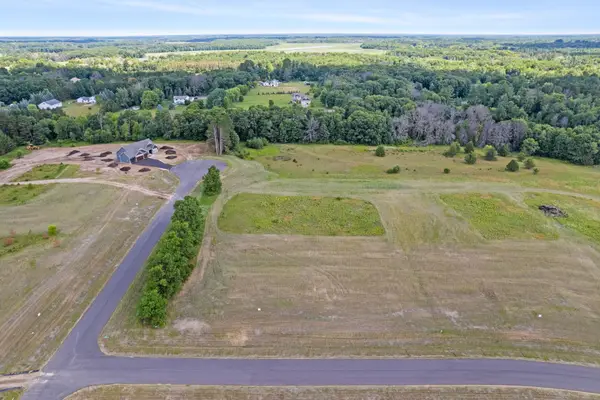 $199,900Active3.27 Acres
2789 198th Avenue Nw, East Bethel, MN 55011
MLS# 7132538Listed by: KELLER WILLIAMS CLASSIC REALTY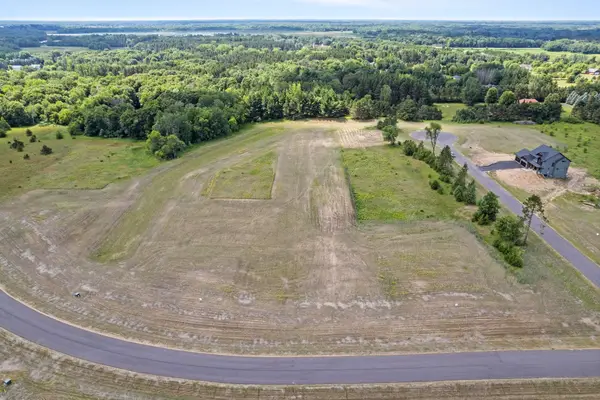 $185,000Active3.13 Acres
2818 198th Avenue Nw, East Bethel, MN 55011
MLS# 7132618Listed by: KELLER WILLIAMS CLASSIC REALTY


Protect your home and budget from life's surprises with an Assurant Home Warranty, backed by a partner that supports you through every step of homeownership. Explore Plans.
© 2023 - 2026 ERA Franchise Systems LLC. All rights reserved. ERA Franchise Systems LLC fully supports the principles of the Fair Housing Act and the Equal Opportunity Act. ERA, ERA Real Estate powered, and their respective logos are registered service marks of ERA Franchise Systems LLC. Each office is independently owned and operated.