
1130 Pierce Path Ne, East Bethel, MN 55005
Local realty services provided by:ERA Gillespie Real Estate
Listed by: barbara hoberg
Office: re/max results
MLS#:7136780
Source:NSMLS
Price summary
- Price:$420,000
- Price per sq. ft.:$166.14
About this home
Welcome to this beautiful 5-bedroom, 2-bath split-level home in East Bethel’s welcoming Whispering Aspen community! Built in
2021, this move-in ready home offers the modern style of new construction without the added costs and hassle. The
open-concept main level features vaulted ceilings and a seamless flow between the living room, dining area, and kitchen. The
kitchen showcases granite countertops, custom cabinetry, stainless steel appliances, and LVP flooring. LVP continues throughout
the entire upper level, while brand-new carpet adds comfort downstairs. With five bedrooms, there’s plenty of space for family,
guests, hobbies, or a dedicated home office. The spacious primary suite features a walk-in closet and private bath with a separate
glass-enclosed shower and jetted tub. Every bedroom offers a walk-in closet for exceptional storage. Enjoy the outdoors from the
NEW deck overlooking the backyard—perfect for entertaining or relaxing. The oversized 3-car garage provides plenty of room for
vehicles, toys, and storage. Whispering Aspens has a large 2,200 SF community center 3 blocks from the house that is free to
use by residents of the community for birthday parties, family gatherings, etc. There is a basketball & two tennis courts
included. Conveniently located near lakes, golf, disc golf, local produce, the indoor BMX track, and year-round recreation. A
fantastic opportunity to enjoy a newer East Bethel home with thoughtful updates already completed!...
Contact an agent
Home facts
- Year built:2021
- Subdivision & Development:Whispering Aspen
- Listing ID #:7136780
- Added:4 day(s) ago
- Updated:September 06, 2026 at 12:09 PM
Rooms and interior
- Bedrooms:5
- Total bathrooms:2
- Full bathrooms:1
- Dining Description:Kitchen/Dining Room
- Bathrooms Description:3/4 Basement, Jetted Tub, Separate Shower and Tub, Upper Level Full Bath, Walk-In Shower Stall
- Kitchen Description:Dishwasher, Freezer, Microwave, Range, Refrigerator, Stainless Steel Appliances
- Basement:Yes
- Basement Description:Drain Tiled, Egress Window(s), Finished, Full, Storage Space
- Living area:2,450 sq. ft.
Heating and cooling
- Cooling:Central Air
- Heating:Forced Air
- Central air:Yes
Structure and exterior
- Roof:Age 8 Years or Less
- Year built:2021
- Building area:2,450 sq. ft.
- Lot area:0.23 Acres
- Lot Features:Tree Coverage - Light, Underground Utilities
- Levels:Bi/Split Level
Utilities
- Water:City Water - Connected
- Sewer:City Sewer - Connected
Finances and disclosures
- Price:$420,000
- Price per sq. ft.:$166.14
- Tax amount:$3,795 (2026)
Features and amenities
- Appliances:Microwave, Range, Refrigerator, Stainless Steel Appliances, Washer, Water Softener Owned
- Laundry features:Dryer, Washer
- Amenities:Air-To-Air Exchanger, ENERGY STAR Qualified Appliances, Gas Water Heater, Water Softener Owned
Parking
- Parking description:Attached Garage, Garage Door Opener
- Garage:Yes
- Garage spaces:3
New listings near 1130 Pierce Path Ne
- Coming Soon
 $500,000Coming Soon5 beds 4 baths2,459 sq. ft.
4463 194th Avenue Ne, East Bethel, MN 55092
MLS# 7132281Listed by: EDINA REALTY, INC. - Coming Soon
 $425,000Coming Soon4 beds 2 baths2,015 sq. ft.
23926 Fillmore Street Ne, East Bethel, MN 55005
MLS# 7132218Listed by: EDINA REALTY, INC. - New
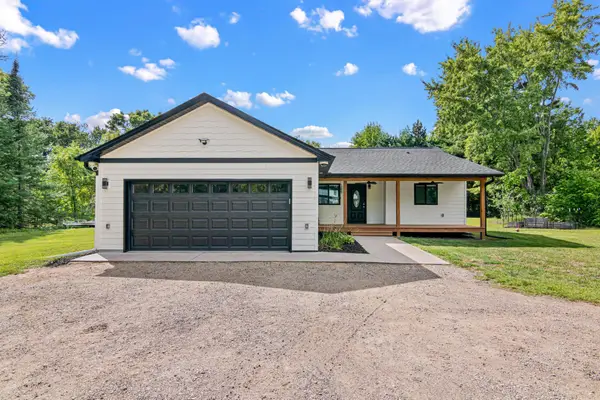 $475,000Active5 beds 3 baths2,562 sq. ft.
21914 E Bethel Boulevard Ne, East Bethel, MN 55011
MLS# 7138294Listed by: KELLER WILLIAMS PREFERRED RLTY - New
 $419,000Active6 beds 2 baths2,552 sq. ft.
4648 209th Avenue Ne, East Bethel, MN 55011
MLS# 7135688Listed by: COUNSELOR REALTY, INC - New
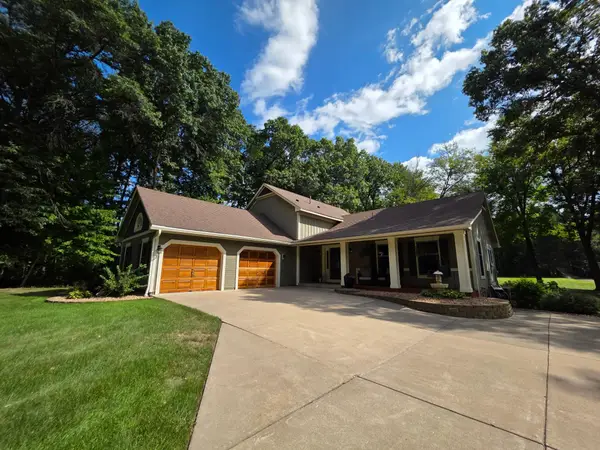 $620,000Active4 beds 3 baths2,218 sq. ft.
4556 224th Avenue Ne, East Bethel, MN 55011
MLS# 7134309Listed by: RE/MAX RESULTS - New
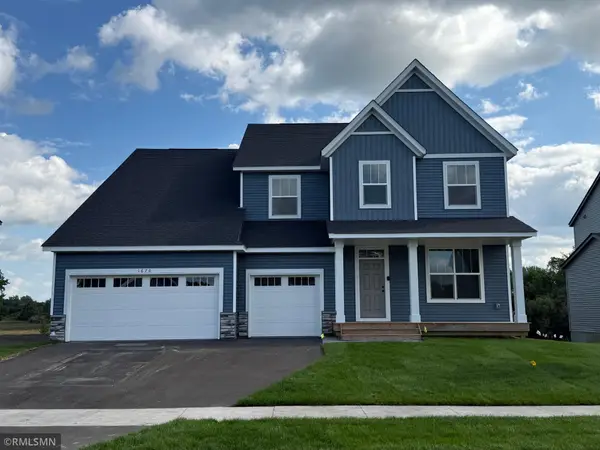 $669,900Active6 beds 5 baths5,067 sq. ft.
1670 Meadows Drive Ne, East Bethel, MN 55011
MLS# 7134162Listed by: CAPSTONE REALTY, LLC - New
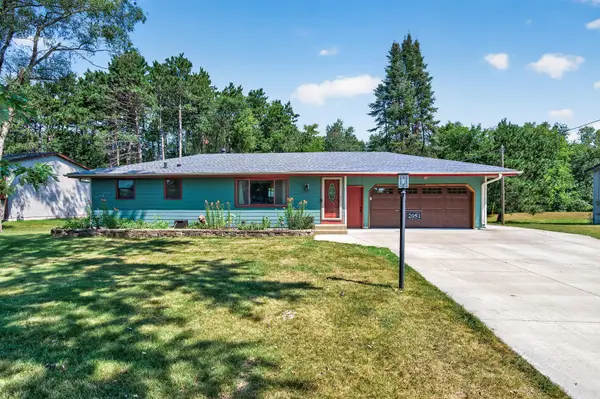 $385,000Active4 beds 2 baths1,786 sq. ft.
2051 Deerwood Lane Ne, East Bethel, MN 55092
MLS# 7133589Listed by: EDINA REALTY, INC. 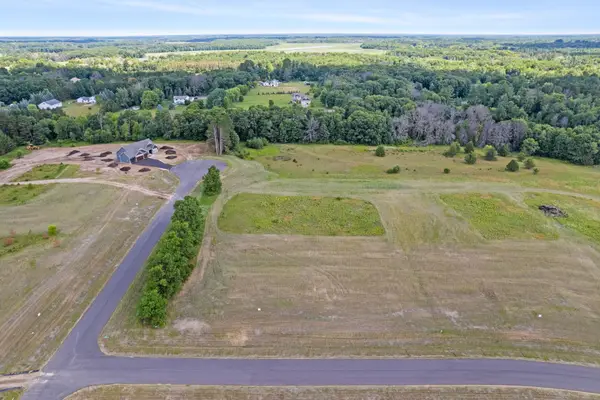 $199,900Active3.27 Acres
2789 198th Avenue Nw, East Bethel, MN 55011
MLS# 7132538Listed by: KELLER WILLIAMS CLASSIC REALTY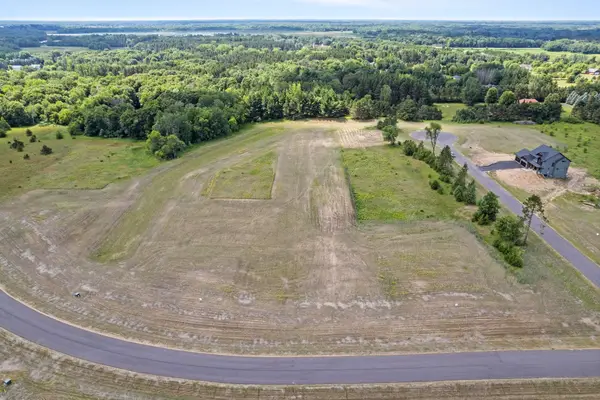 $185,000Active3.13 Acres
2818 198th Avenue Nw, East Bethel, MN 55011
MLS# 7132618Listed by: KELLER WILLIAMS CLASSIC REALTY


Protect your home and budget from life's surprises with an Assurant Home Warranty, backed by a partner that supports you through every step of homeownership. Explore Plans.
© 2023 - 2026 ERA Franchise Systems LLC. All rights reserved. ERA Franchise Systems LLC fully supports the principles of the Fair Housing Act and the Equal Opportunity Act. ERA, ERA Real Estate powered, and their respective logos are registered service marks of ERA Franchise Systems LLC. Each office is independently owned and operated.