
1641 191nd Avenue Ne, East Bethel, MN 55011
Local realty services provided by:ERA Prospera Real Estate
Listed by: jeff janasz
Office: capstone realty, llc.
MLS#:7127172
Source:NSMLS
Price summary
- Price:$359,900
- Price per sq. ft.:$224.52
- Monthly HOA dues:$27.92
About this home
The Baxter is designed with functionality in mind, this layout features an open-concept living and kitchen area that maximizes space and natural light. On the upper level thier are 3 bedrooms. The owner's suite has a private bathroom and walk-in closet. The 2 and a half stall garage is perfect to fit family cars, snow blowers, lawn mowers, and even a work bench. With thoughtful details like a front porch, convenient upper level laundry area, and smart storage throughout, this home offers everything you need to settle in.
Contact an agent
Home facts
- Year built:2026
- Listing ID #:7127172
- Added:2 day(s) ago
- Updated:August 17, 2026 at 12:24 PM
Rooms and interior
- Bedrooms:3
- Total bathrooms:3
- Full bathrooms:1
- Half bathrooms:1
- Bathrooms Description:Main Floor 1/2 Bath, Upper Level Full Bath
- Kitchen Description:Dishwasher, Microwave, Range, Refrigerator
- Basement:Yes
- Living area:1,603 sq. ft.
Heating and cooling
- Cooling:Central Air
- Heating:Forced Air
- Central air:Yes
Structure and exterior
- Year built:2026
- Building area:1,603 sq. ft.
- Lot area:0.24 Acres
- Levels:2 Story
Utilities
- Water:City Water - Connected
- Sewer:City Sewer - Connected
Finances and disclosures
- Price:$359,900
- Price per sq. ft.:$224.52
Features and amenities
- Appliances:Microwave, Range, Refrigerator
- Amenities:Air-To-Air Exchanger
Parking
- Parking description:Attached Garage
- Garage:Yes
- Garage spaces:3
New listings near 1641 191nd Avenue Ne
- New
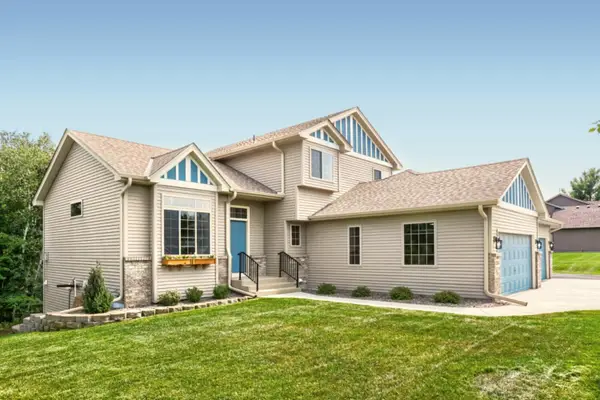 $699,999Active5 beds 4 baths2,834 sq. ft.
22541 Monroe Street Ne, East Bethel, MN 55011
MLS# 7128044Listed by: ELITE REALTY MINNESOTA - Coming Soon
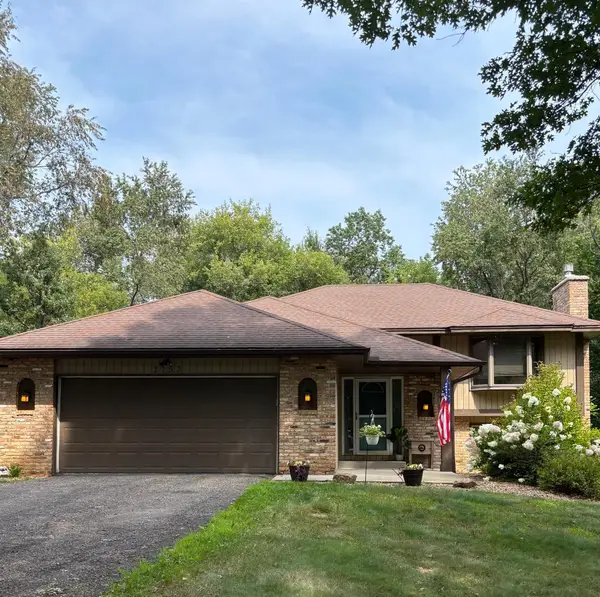 $400,000Coming Soon3 beds 2 baths
2753 225th Lane Ne, East Bethel, MN 55011
MLS# 7127697Listed by: EXP REALTY - Coming SoonOpen Fri, 5 to 7pm
 $450,000Coming Soon4 beds 3 baths
1835 214th Avenue Ne, East Bethel, MN 55011
MLS# 7124700Listed by: PEMBERTON RE - Coming Soon
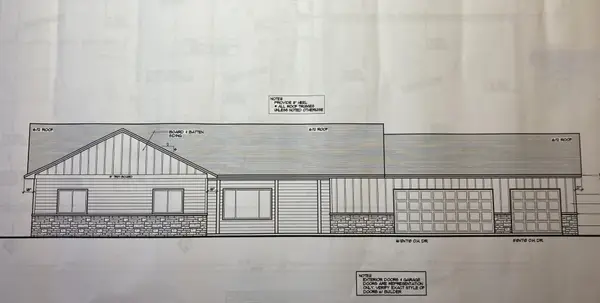 $479,000Coming Soon3 beds 3 baths
1058 241st Lane Ne, East Bethel, MN 55005
MLS# 7127399Listed by: EDINA REALTY, INC. - New
 $349,900Active2 beds 1 baths1,151 sq. ft.
24138 Polk Street Ne, East Bethel, MN 55005
MLS# 7126124Listed by: SEMLER REAL ESTATE, INC. - New
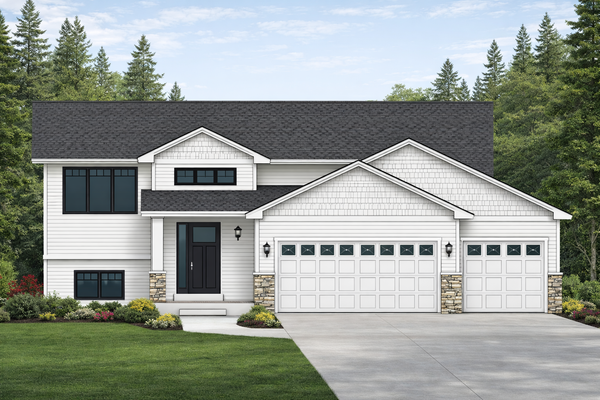 $379,900Active3 beds 2 baths1,273 sq. ft.
24122 Polk Street Ne, East Bethel, MN 55005
MLS# 7126143Listed by: SEMLER REAL ESTATE, INC. - New
 $179,000Active2.9 Acres
TBD 227th Lane Ne, East Bethel, MN 55005
MLS# 7125675Listed by: KELLER WILLIAMS CLASSIC REALTY - New
 $419,900Active4 beds 2 baths1,764 sq. ft.
22338 Quincy Street Ne, East Bethel, MN 55011
MLS# 7124181Listed by: EXP REALTY - New
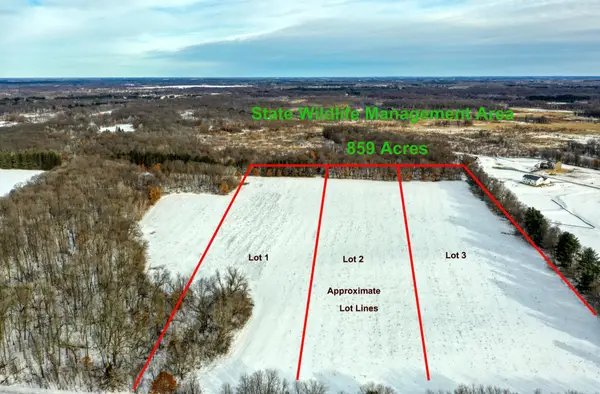 $159,900Active6.49 Acres
4955 (LOT 2) 217th Avenue Ne, East Bethel, MN 55011
MLS# 7122904Listed by: RE/MAX SYNERGY


Protect your home and budget from life's surprises with an Assurant Home Warranty, backed by a partner that supports you through every step of homeownership. Explore Plans.
© 2023 - 2026 ERA Franchise Systems LLC. All rights reserved. ERA Franchise Systems LLC fully supports the principles of the Fair Housing Act and the Equal Opportunity Act. ERA, ERA Real Estate powered, and their respective logos are registered service marks of ERA Franchise Systems LLC. Each office is independently owned and operated.