
19539 Rochester Street Ne, East Bethel, MN 55011
Local realty services provided by:ERA Prospera Real Estate
19539 Rochester Street Ne,East Bethel, MN 55011
$499,900
- 4 Beds
- 4 Baths
- - sq. ft.
- Single family
- Coming Soon
Listed by: don maietta, gri
Office: coldwell banker realty
MLS#:7059686
Source:NSMLS
Price summary
- Price:$499,900
About this home
METICULOUSLY MAINTAINED CUL-DE-SAC RETREAT ON 2 ACRES. Your slice of
peace and tranquility has arrived. This beautiful one-owner home was thoughtfully
designed and has been meticulously maintained. Set on a stunning two-acre lot with
panoramic views, this private retreat offers a perfect blend of space and serenity.
Soaring vaulted ceilings amplify the abundant natural light, framing awesome, east-facing
views. The open floor plan creates an optimal flow for daily living, family
gatherings, and entertaining. The attractive kitchen features stainless steel appliances
and ample cabinet space. The main floor also hosts a versatile bedroom currently
utilized as a home office.
The primary bedroom with ensuite also boasts a large walk-in closet and enjoys
peaceful vistas of the eastern horizon. The expansive walk-out lower level features a
large family room, an additional bedroom, a 3/4 bath, and a massive utility room for
excellent storage. Car enthusiasts will love the attached 4-car garage. Tucked into a
prime cul-de-sac location, you enjoy ultimate privacy while remaining just minutes from
Highway 65 and local conveniences....
Contact an agent
Home facts
- Year built:1992
- Listing ID #:7059686
- Updated:July 08, 2026 at 12:16 PM
Rooms and interior
- Bedrooms:4
- Total bathrooms:4
- Full bathrooms:1
- Dining Description:Living/Dining Room
- Bathrooms Description:3/4 Basement, Main Floor 3/4 Bath, Separate Shower and Tub, Upper Level Full Bath, Walk-In Shower Stall
- Kitchen Description:Dishwasher, Disposal, Exhaust Fan, Freezer, Microwave, Range, Refrigerator, Stainless Steel Appliances
- Basement:Yes
- Basement Description:Daylight / Lookout Windows, Egress Window(s), Finished, Sump Pump
Heating and cooling
- Cooling:Central Air
- Heating:Forced Air
- Central air:Yes
Structure and exterior
- Roof:Age 8 Years or Less
- Year built:1992
- Lot Features:Tree Coverage - Medium
- Levels:Modified 2 Story
Utilities
- Water:Well
- Sewer:Private Sewer
Finances and disclosures
- Price:$499,900
- Tax amount:$4,630 (2026)
Features and amenities
- Appliances:Disposal, Exhaust Fan, Microwave, Range, Refrigerator, Stainless Steel Appliances, Washer, Water Softener Owned
- Laundry features:Dryer, Washer
- Amenities:Gas Water Heater, Iron Filter, Water Softener Owned
Parking
- Parking description:Asphalt, Attached Garage, Garage Door Opener
- Garage:Yes
- Garage spaces:4
New listings near 19539 Rochester Street Ne
- New
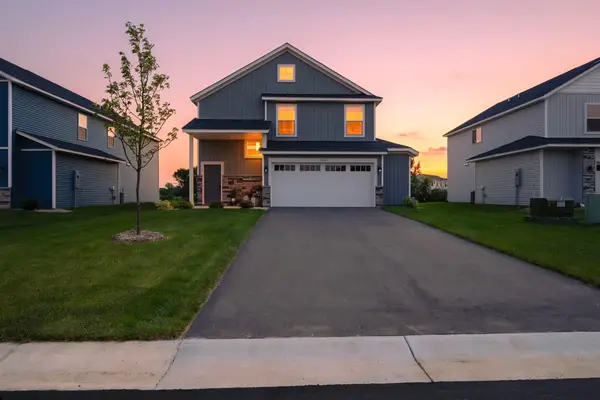 $349,900Active3 beds 3 baths1,719 sq. ft.
1432 192nd Avenue Ne, East Bethel, MN 55011
MLS# 7100216Listed by: RE/MAX RESULTS - New
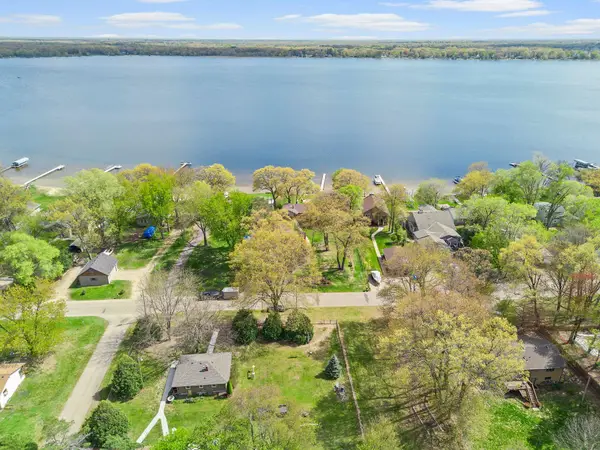 $675,000Active4 beds 3 baths3,374 sq. ft.
18417 Lakeview Point Drive Ne, East Bethel, MN 55092
MLS# 7100903Listed by: RE/MAX ADVANTAGE PLUS - Open Fri, 1:30 to 3pmNew
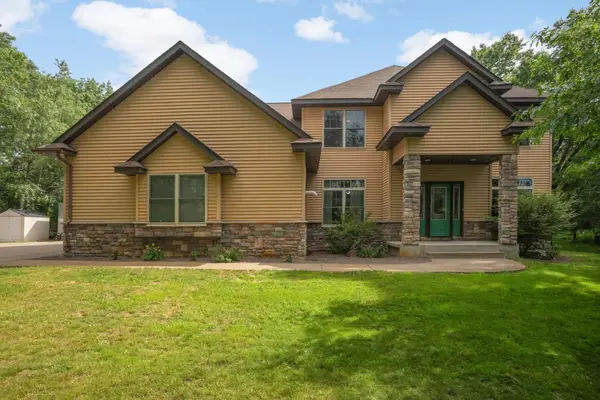 $650,000Active4 beds 4 baths4,029 sq. ft.
23601 Rockney Street Ne, Bethel, MN 55005
MLS# 7102419Listed by: BRICK & BANISTER REAL ESTATE - New
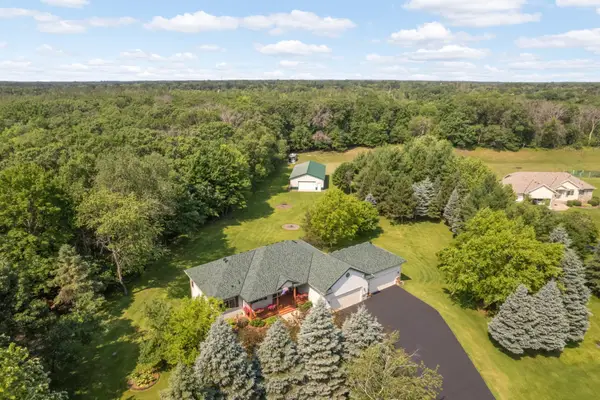 $600,000Active3 beds 3 baths2,541 sq. ft.
23322 Isanti Street Ne, Bethel, MN 55005
MLS# 7102289Listed by: EDINA REALTY, INC. - New
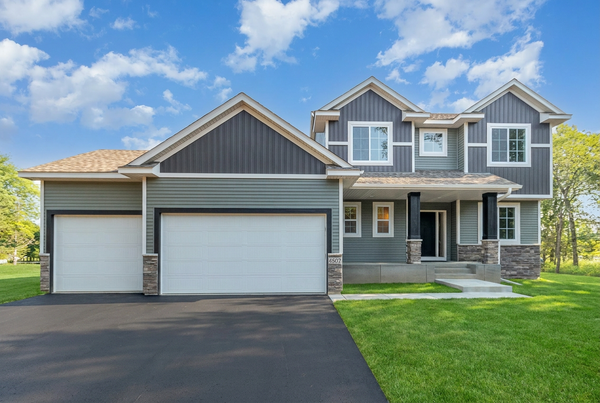 $634,900Active4 beds 3 baths2,192 sq. ft.
21688 Willys Street Ne, East Bethel, MN 55011
MLS# 7100891Listed by: KELLER WILLIAMS CLASSIC REALTY - New
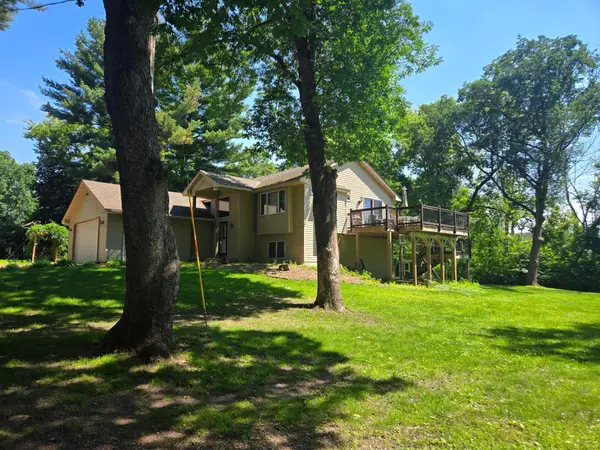 $445,000Active4 beds 2 baths2,287 sq. ft.
440 Grove Road, Wyoming, MN 55092
MLS# 7097709Listed by: LPT REALTY, LLC 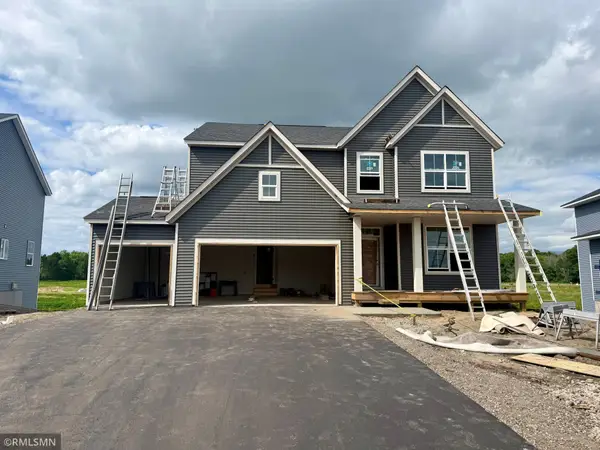 $539,900Active5 beds 4 baths3,364 sq. ft.
1709 Meadows Drive Ne, East Bethel, MN 55011
MLS# 7100313Listed by: CAPSTONE REALTY, LLC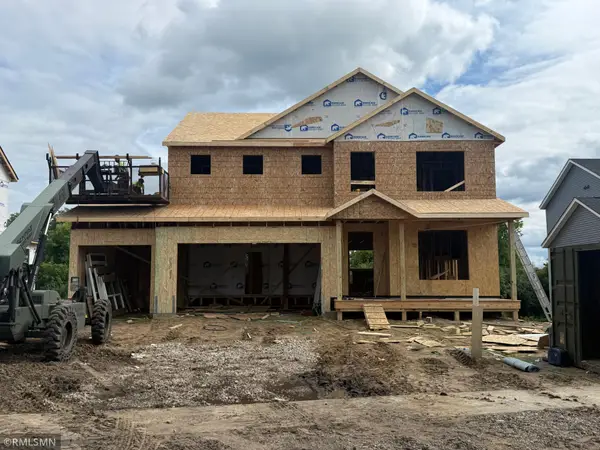 $539,900Active5 beds 4 baths3,364 sq. ft.
1656 Meadows Dr Street Ne, East Bethel, MN 55011
MLS# 7100321Listed by: CAPSTONE REALTY, LLC $519,900Active5 beds 4 baths3,080 sq. ft.
1717 Meadows Drive, East Bethel, MN 55011
MLS# 7100333Listed by: CAPSTONE REALTY, LLC


Protect your home and budget from life's surprises with an Assurant Home Warranty, backed by a partner that supports you through every step of homeownership. Explore Plans.
© 2023 - 2026 ERA Franchise Systems LLC. All rights reserved. ERA Franchise Systems LLC fully supports the principles of the Fair Housing Act and the Equal Opportunity Act. ERA, ERA Real Estate powered, and their respective logos are registered service marks of ERA Franchise Systems LLC. Each office is independently owned and operated.