
18417 Lakeview Point Drive Ne, East Bethel, MN 55092
Local realty services provided by:ERA Prospera Real Estate
18417 Lakeview Point Drive Ne,East Bethel, MN 55092
$675,000
- 4 Beds
- 3 Baths
- 3,374 sq. ft.
- Single family
- Pending
Listed by: kurt peterson
Office: re/max advantage plus
MLS#:7100903
Source:NSMLS
Price summary
- Price:$675,000
- Price per sq. ft.:$190.68
About this home
Your dreamy lake home awaits! Incredible Coon Lake Rambler on beautiful .77-acre lot offering approximately 100ft of waterfront. A 2004/2005 addition, gives the home owner a meticulously maintained, one-level living, 4-bedroom, 3-bathroom lake home within a short drive from the Twin Cities metro makes this a perfect year-round home or an amazing weekend getaway. Serene, outdoor spaces include an oversized main level deck that spans the back of the home, firepit patio area, and private under deck patio – all offering dreamy, panoramic lake views and long-lasting memories. You’ll love the primary on the main level with its walk-in closet and private, luxury bathroom. Main level also offers 2 additional bedrooms, convenient main level laundry, vaulted living room ceiling w/ wood beam accents, gorgeous kitchen with natural woodwork, large quartz center island offers a spacious countertop, plenty of breakfast bar seating, and large windows bring in a ton of natural light throughout. Versatile lower-level family room or amusement room with direct access to a second kitchen, providing an ideal layout for multi-generational living, extended stays, or entertaining guests all while enjoying lake life on Coon Lake. Detached, oversized 3+ car garage offers great parking, a ton of storage area for water toys/equipment, and a workshop/studio for hobbyist. More standout features include an updated main level kitchen and bathroom, walkout basement, wood and gas fireplaces, new roof on both house and garage (2024), new oversized main level sliding glass door (2023), new refrigerator, stove and microwave (2025), gorgeous landscaping and gardening areas. Coon Lake is 1,779 acres and highly sought-after, north metro lake known for its excellent boating, fishing (panfish, walleye, bass, northern), recreational skiing, and lakeside lifestyle. Nearby communities of Wyoming, East Bethel, Ham Lake, and Columbus Township, the lake offers a peaceful Northwoods feel while remaining just a short drive from the Twin Cities. Don't miss this gorgeous Rambler nestled on an amazing lake retreat on Coon Lake in Anoka County!...
Contact an agent
Home facts
- Year built:1962
- Subdivision & Development:Lake View Point
- Listing ID #:7100903
- Added:47 day(s) ago
- Updated:August 20, 2026 at 08:18 AM
Rooms and interior
- Bedrooms:4
- Total bathrooms:3
- Full bathrooms:2
- Dining Description:Breakfast Area, Breakfast Bar, Eat In Kitchen, Informal Dining Room, Kitchen/Dining Room, Living/Dining Room, Separate/Formal Dining Room
- Bathrooms Description:3/4 Basement, Bathroom Ensuite, Jetted Tub, Main Floor Full Bath, Separate Shower and Tub, Walk-In Shower Stall
- Kitchen Description:Cooktop, Dishwasher, Disposal, Microwave, Range, Refrigerator, Stainless Steel Appliances
- Basement:Yes
- Basement Description:Block, Daylight / Lookout Windows, Drain Tiled, Finished, Storage Space, Storage/Locker, Walkout
- Living area:3,374 sq. ft.
Heating and cooling
- Cooling:Central Air
- Heating:Fireplace(s), Forced Air
- Central air:Yes
Structure and exterior
- Roof:Age 8 Years or Less, Asphalt
- Year built:1962
- Building area:3,374 sq. ft.
- Lot area:0.77 Acres
- Lot Features:Irregular Lot, Tree Coverage - Medium
- Levels:1 Story
Utilities
- Water:Private, Well
- Sewer:Private Sewer, Septic System Compliant - Yes
Finances and disclosures
- Price:$675,000
- Price per sq. ft.:$190.68
- Tax amount:$6,613 (2026)
Features and amenities
- Appliances:Disposal, Microwave, Range, Refrigerator, Stainless Steel Appliances, Washer
- Laundry features:Dryer, Washer
Parking
- Parking description:Asphalt, Detached Garage, Garage Door Opener, Insulated Garage, Storage
- Garage:Yes
- Garage spaces:3
New listings near 18417 Lakeview Point Drive Ne
- Coming Soon
 $425,000Coming Soon4 beds 3 baths
1123 243rd Lane Ne, East Bethel, MN 55005
MLS# 7126217Listed by: RE/MAX RESULTS - Coming SoonOpen Sat, 11am to 1pm
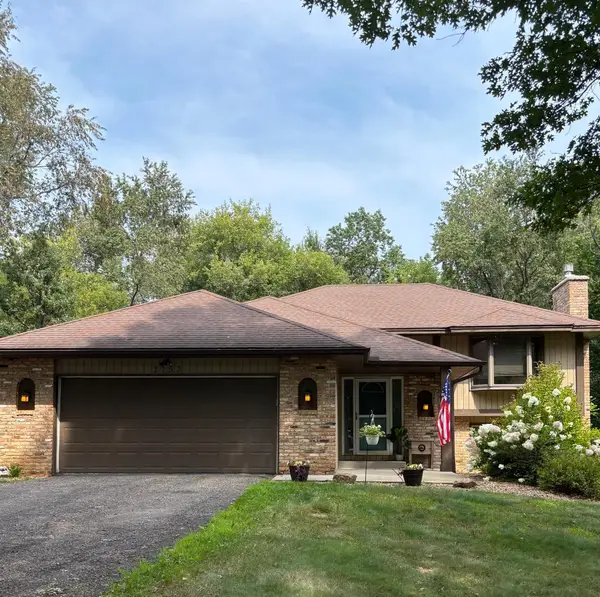 $400,000Coming Soon3 beds 2 baths
2753 225th Lane Ne, East Bethel, MN 55011
MLS# 7127697Listed by: EXP REALTY - Coming SoonOpen Fri, 5 to 7pm
 $450,000Coming Soon4 beds 3 baths
1835 214th Avenue Ne, East Bethel, MN 55011
MLS# 7124700Listed by: PEMBERTON RE - Coming Soon
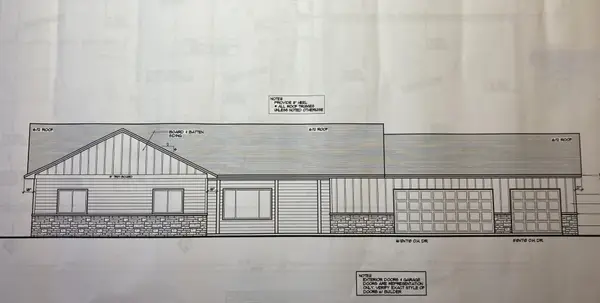 $479,000Coming Soon3 beds 3 baths
1058 241st Lane Ne, East Bethel, MN 55005
MLS# 7127399Listed by: EDINA REALTY, INC. - Open Thu, 2 to 4:30pmNew
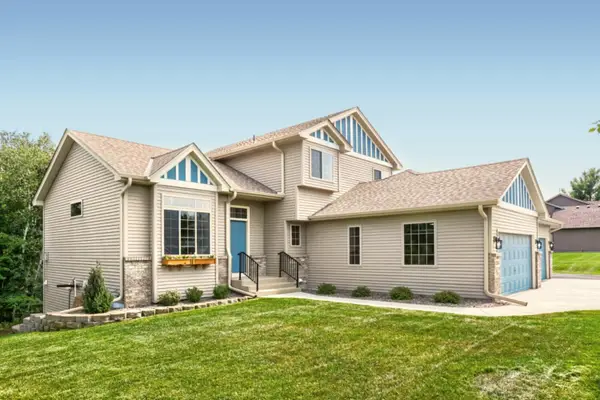 $699,999Active5 beds 4 baths2,834 sq. ft.
22541 Monroe Street Ne, East Bethel, MN 55011
MLS# 7128044Listed by: ELITE REALTY MINNESOTA - New
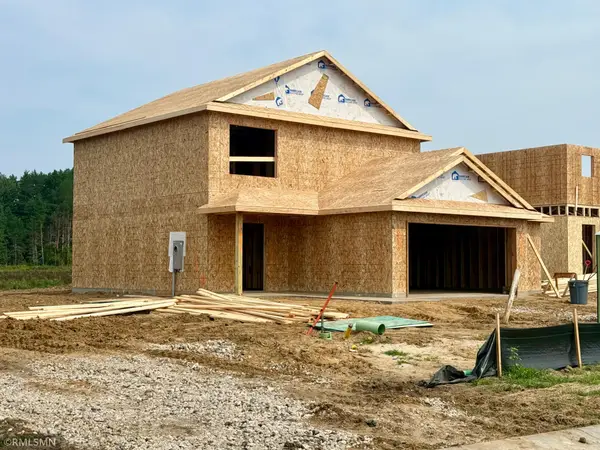 $359,900Active3 beds 3 baths1,603 sq. ft.
1641 191nd Avenue Ne, East Bethel, MN 55011
MLS# 7127172Listed by: CAPSTONE REALTY, LLC - New
 $349,900Active2 beds 1 baths1,151 sq. ft.
24138 Polk Street Ne, East Bethel, MN 55005
MLS# 7126124Listed by: SEMLER REAL ESTATE, INC. - New
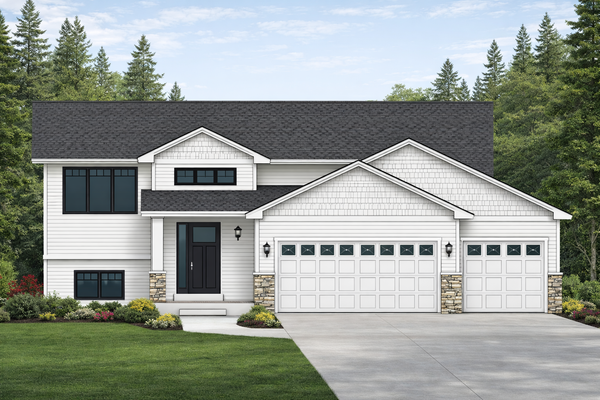 $379,900Active3 beds 2 baths1,273 sq. ft.
24122 Polk Street Ne, East Bethel, MN 55005
MLS# 7126143Listed by: SEMLER REAL ESTATE, INC. - New
 $179,000Active2.9 Acres
TBD 227th Lane Ne, East Bethel, MN 55005
MLS# 7125675Listed by: KELLER WILLIAMS CLASSIC REALTY  $419,900Active4 beds 2 baths1,764 sq. ft.
22338 Quincy Street Ne, East Bethel, MN 55011
MLS# 7124181Listed by: EXP REALTY


Protect your home and budget from life's surprises with an Assurant Home Warranty, backed by a partner that supports you through every step of homeownership. Explore Plans.
© 2023 - 2026 ERA Franchise Systems LLC. All rights reserved. ERA Franchise Systems LLC fully supports the principles of the Fair Housing Act and the Equal Opportunity Act. ERA, ERA Real Estate powered, and their respective logos are registered service marks of ERA Franchise Systems LLC. Each office is independently owned and operated.