
XXX1 Canopy Trail, Eden Prairie, MN 55347
Local realty services provided by:ERA Viking Realty
XXX1 Canopy Trail,Eden Prairie, MN 55347
$1,802,825
- 5 Beds
- 5 Baths
- 5,032 sq. ft.
- Single family
- Active
Listed by: kris craig, lyndon r moquist
Office: edina realty, inc.
MLS#:7158721
Source:NSMLS
Price summary
- Price:$1,802,825
- Price per sq. ft.:$307.49
About this home
Welcome to McDonald Construction Partner’s exciting new development at Marshall Farms, 11 Bluff Lots, some overlooking MN river valley in Eden Prairie! This secluded “rare find” of lots features opportunity to custom design/build starting from from large variety of luxury “ready to go” Signature plans from our “in house architects” to modify as you wish— or to create a fresh new dream home design. Surrounded by mature trees & offered exclusively by McDonald Construction Partners. This is one example of a McDonald Signature layout show stopper, "The Spruce" is larger design model home (perfect for this extra wide Lot 1, could also add a 4-car garage for any plan on lot 1 as desired) with 2-story Great Room, Or work w/ the designer to create your own plan! Enjoy the rear wooded views through the huge vaulted great room windows and let the one-of-a-kind stair tower w/ main level overlook bring in the afternoon sun. Entertain in the gourmet kitchen w/ oversized island & working pantry area. The Sunspace 3-season porch and Trex deck located directly off the informal dining creates abundant indoor/outdoor space. The fun-filled lower level features a sport court, exercise room, wet bar & (2) media/game spaces w/ 5th BR & ensuite BA. Upstairs, the owner's retreat includes a spa bath, tiled floor/shower & HUGE walk-in closet. 4 BR w/ 3 BA, loft & laundry complete the upper level. We build Solar Ready/Energy Star certified! Top Rated Eden Prairie Schools. Enjoy convenience of nearby walking trails, Crestwood Park, Riley Lake & Riley Lake Park area, EP mall area, and top rated (#4 ranked in MN by Niche) Eden Prairie public schools. See our latest model home, a Rambler style design at 9271 Timberland Trail, (note model is located closer to Olympic Hills off of Sunnybrook Road, with model hours, Noon-5pm, Thursday, Friday, Saturday, Sunday (MLS #...
Contact an agent
Home facts
- Year built:2026
- Listing ID #:7158721
- Added:13 day(s) ago
- Updated:October 27, 2026 at 01:59 PM
Rooms and interior
- Bedrooms:5
- Total bathrooms:5
- Full bathrooms:2
- Half bathrooms:1
- Dining Description:Eat In Kitchen, Informal Dining Room, Kitchen/Dining Room
- Bathrooms Description:3/4 Basement, Bathroom Ensuite, Main Floor 1/2 Bath, Separate Shower and Tub, Upper Level Full Bath, Walk-In Shower Stall
- Kitchen Description:Cooktop, Dishwasher, Disposal, Exhaust Fan, Freezer, Microwave, Refrigerator, Stainless Steel Appliances, Wall Oven
- Basement:Yes
- Basement Description:Daylight / Lookout Windows, Drain Tiled, Drainage System, Finished, Storage Space, Sump Pump, Walkout
- Living area:5,032 sq. ft.
Heating and cooling
- Cooling:Central Air, Zoned
- Heating:Fireplace(s), Forced Air, Zoned
- Central air:Yes
Structure and exterior
- Roof:Age 8 Years or Less, Asphalt, Flat, Pitched, Rubber
- Year built:2026
- Building area:5,032 sq. ft.
- Lot area:0.4 Acres
- Lot Features:Tree Coverage - Medium
- Levels:2 Story
Utilities
- Water:City Water - Connected
- Sewer:City Sewer - Connected
Finances and disclosures
- Price:$1,802,825
- Price per sq. ft.:$307.49
Features and amenities
- Appliances:Disposal, Exhaust Fan, Microwave, Refrigerator, Stainless Steel Appliances, Wall Oven
- Amenities:Air-To-Air Exchanger, ENERGY STAR Qualified Appliances, Gas Water Heater, Humidifier
Parking
- Parking description:Asphalt, Attached Garage, Covered, Garage Door Opener, Insulated Garage
- Garage:Yes
- Garage spaces:3
New listings near XXX1 Canopy Trail
- Coming Soon
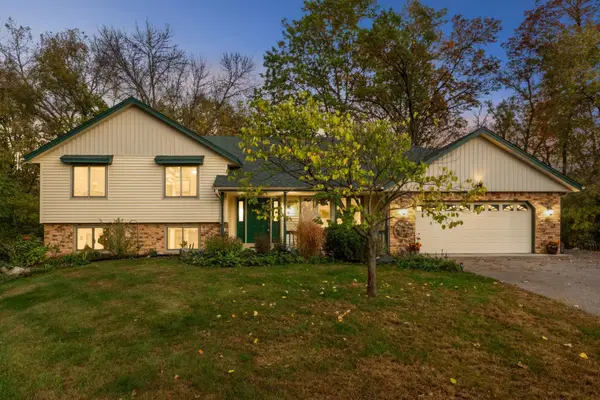 $550,000Coming Soon3 beds 3 baths2,807 sq. ft.
14884 Tealwood Court, Eden Prairie, MN 55347
MLS# 7162644Listed by: EDINA REALTY, INC. - Coming Soon
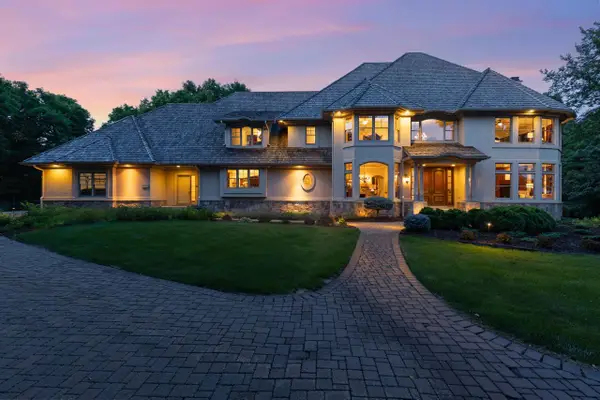 $2,350,000Coming Soon6 beds 7 baths9,804 sq. ft.
9991 Dell Road, Eden Prairie, MN 55347
MLS# 7112617Listed by: COLDWELL BANKER REALTY - SOUTHWEST REGIONAL - New
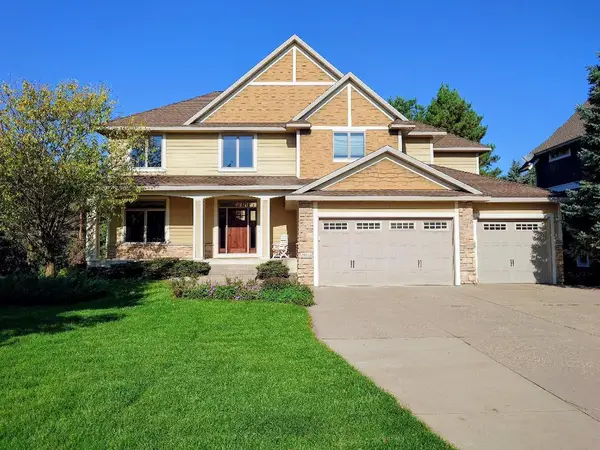 $1,295,000Active5 beds 5 baths4,273 sq. ft.
18658 Ponderosa Court, Eden Prairie, MN 55347
MLS# 7164815Listed by: LIST WITH FREEDOM - New
 $1,150,000Active3 beds 2 baths2,187 sq. ft.
XXX Crestwood Terrace, Eden Prairie, MN 55347
MLS# 7164270Listed by: COLDWELL BANKER REALTY - SOUTHWEST REGIONAL - New
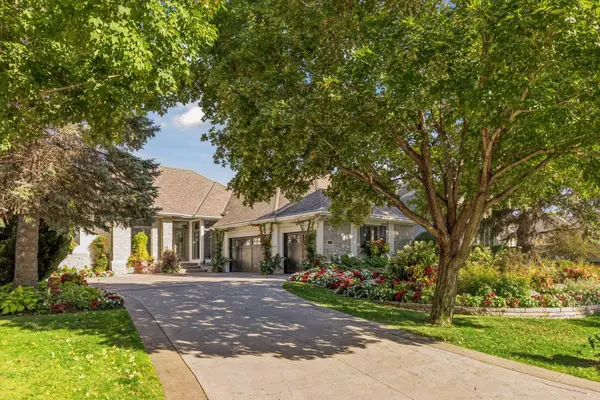 $1,395,000Active4 beds 3 baths3,543 sq. ft.
9061 Breckenridge Lane, Eden Prairie, MN 55347
MLS# 7164540Listed by: RE/MAX RESULTS - Open Thu, 1:30 to 2:30pm
 $199,000Active2 beds 2 baths1,055 sq. ft.
14358 Fairway Drive, Eden Prairie, MN 55344
MLS# 7140572Listed by: EDINA REALTY, INC. - New
 $725,000Active5 beds 3 baths3,159 sq. ft.
16377 Glory Lane, Eden Prairie, MN 55344
MLS# 7164178Listed by: EDINA REALTY, INC. - New
 $186,000Active2 beds 2 baths1,000 sq. ft.
17587 Pond Circle, Eden Prairie, MN 55346
MLS# 7162638Listed by: SCHATZ REAL ESTATE GROUP - New
 $574,900Active5 beds 3 baths3,460 sq. ft.
14315 Wedgeway Court, Eden Prairie, MN 55346
MLS# 7156566Listed by: EXP REALTY - New
 $250,000Active2 beds 2 baths1,280 sq. ft.
10651 Sherman Drive, Eden Prairie, MN 55347
MLS# 7157589Listed by: COLDWELL BANKER REALTY - LAKES


Protect your home and budget from life's surprises with an Assurant Home Warranty, backed by a partner that supports you through every step of homeownership. Explore Plans.
© 2023 - 2026 ERA Franchise Systems LLC. All rights reserved. ERA Franchise Systems LLC fully supports the principles of the Fair Housing Act and the Equal Opportunity Act. ERA, ERA Real Estate powered, and their respective logos are registered service marks of ERA Franchise Systems LLC. Each office is independently owned and operated.