
10924 Hyland Terrace, Eden Prairie, MN 55344
Local realty services provided by:ERA Viking Realty
10924 Hyland Terrace,Eden Prairie, MN 55344
$459,900
- 4 Beds
- 3 Baths
- - sq. ft.
- Single family
- Coming Soon
Listed by: amy e kerber
Office: coldwell banker realty - southwest regional
MLS#:7113310
Source:NSMLS
Price summary
- Price:$459,900
- Monthly HOA dues:$33.33
About this home
*More photos online Sunday am*. Don't miss this updated 4-bedroom, 2-bath home in Eden Prairie's desirable Preserve neighborhood. Offering a functional layout with three bedrooms on one level, the home features over $60,000 in recent improvements, including luxury vinyl plank flooring, professional painting, new trim, doors, hardware, lighting, plumbing fixtures, and updated bathrooms with quartz countertops. The living space has large windows and lots of natural light and outdoor green space year-round. The nice size dining room has a sliding door to the deck for easy entertaining in the serene tree-lined back yard. The refreshed kitchen showcases enameled cabinetry, granite countertops, tile backsplash, all new GE stainless steel appliances in past several years, including gas range with griddle, microwave, dishwasher, fridge, and new disposal. The dining room opens to a recently stained deck—ideal for entertaining and enjoying the private yard.
The finished lower level includes a spacious family room, fourth bedroom, updated bath, laundry, and additional storage/bonus space. Enjoy peace of mind with a recent radon mitigation system with upgraded fan, sump pump with battery backup, plumbing updates, many newer windows, newer A/C condenser (2022), roof (approximately 5 years), furnace (approximately 7 years), and water heater (approximately 6 years). Durable Hardie Board siding and an oversized 2-car attached garage complete the exterior. Other Improvements include new water shut off valves ($3,000), all new plumbing fixtures in the bathroom and kitchen, new electrical in the entire upper level including outlets, switches, light fixtures, motion light, along with the lower-level bath and added electrical in laundry and bonus space.
Conveniently located in The Preserve with their amenities including sand and diving pools, large sand beach, pickleball/tennis courts, biking and walking trails, two private parks with playgrounds (one hidden across street), a public park with splash pad and activities, and private community events (Fall hay rides, Trunk or Treat, Santa events, Summer Blast with sand castle competition, biking events, pickleball league, wine tastings, Mahjong, water exercise and swimming classes, and more), plus Eden Prairie Center and hub area shopping and dining just minutes away.
Exclusions: dining and living room curtains; storage cubes in primary bedroom closet....
Contact an agent
Home facts
- Year built:1975
- Subdivision & Development:Northmark 2nd Add
- Listing ID #:7113310
- Updated:August 01, 2026 at 04:57 PM
Rooms and interior
- Bedrooms:4
- Total bathrooms:3
- Full bathrooms:1
- Half bathrooms:1
- Dining Description:Informal Dining Room
- Bathrooms Description:3/4 Basement, Upper Level Full Bath
- Kitchen Description:Dishwasher, Microwave, Range, Refrigerator, Stainless Steel Appliances
- Basement:Yes
- Basement Description:Daylight / Lookout Windows, Egress Window(s), Finished, Storage Space
Heating and cooling
- Cooling:Central Air
- Heating:Forced Air
- Central air:Yes
Structure and exterior
- Year built:1975
- Lot Features:Tree Coverage - Medium
- Levels:Bi/Split Level
Utilities
- Water:City Water - Connected
- Sewer:City Sewer - Connected
Finances and disclosures
- Price:$459,900
- Tax amount:$5,280 (2026)
Features and amenities
- Appliances:Microwave, Range, Refrigerator, Stainless Steel Appliances, Washer
- Laundry features:Dryer, Washer
Parking
- Parking description:Attached Garage
- Garage:Yes
- Garage spaces:2
New listings near 10924 Hyland Terrace
- New
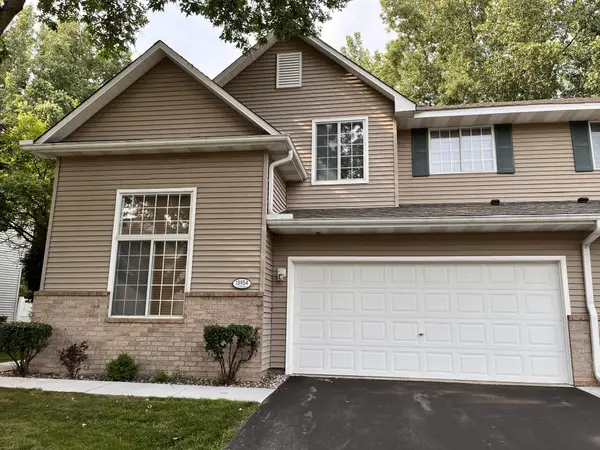 $317,500Active2 beds 2 baths1,659 sq. ft.
13954 Erwin Court, Eden Prairie, MN 55344
MLS# 7116840Listed by: CITY WIDE REALTY - Open Sun, 11:30am to 2:30pmNew
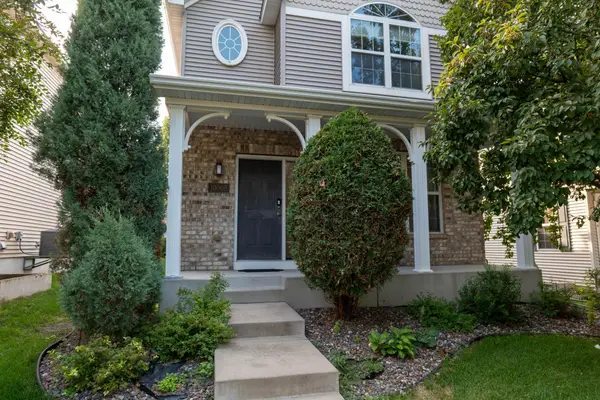 $499,000Active5 beds 4 baths2,959 sq. ft.
10008 Iris Lane, Eden Prairie, MN 55347
MLS# 7119572Listed by: BRIDGE REALTY, LLC - New
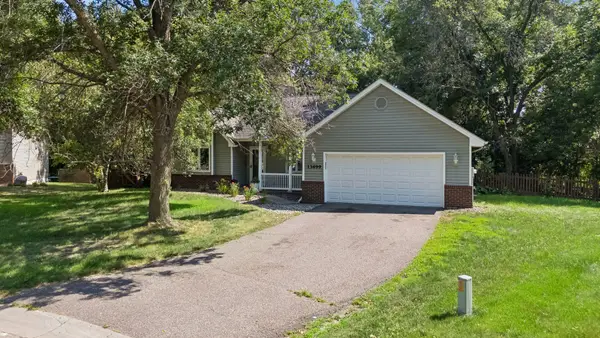 $470,000Active4 beds 2 baths1,731 sq. ft.
13499 Caramel Trail, Eden Prairie, MN 55346
MLS# 7114841Listed by: KELLER WILLIAMS CLASSIC RLTY NW - Open Sat, 11:30am to 1:30pmNew
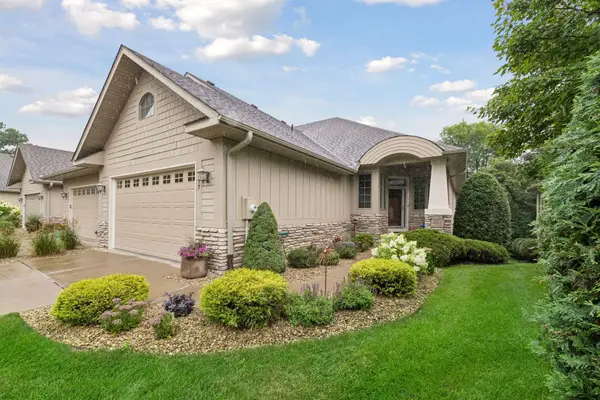 $675,000Active3 beds 3 baths3,360 sq. ft.
9377 Libby Lane, Eden Prairie, MN 55347
MLS# 7119070Listed by: COLDWELL BANKER REALTY - Open Sun, 12 to 2pmNew
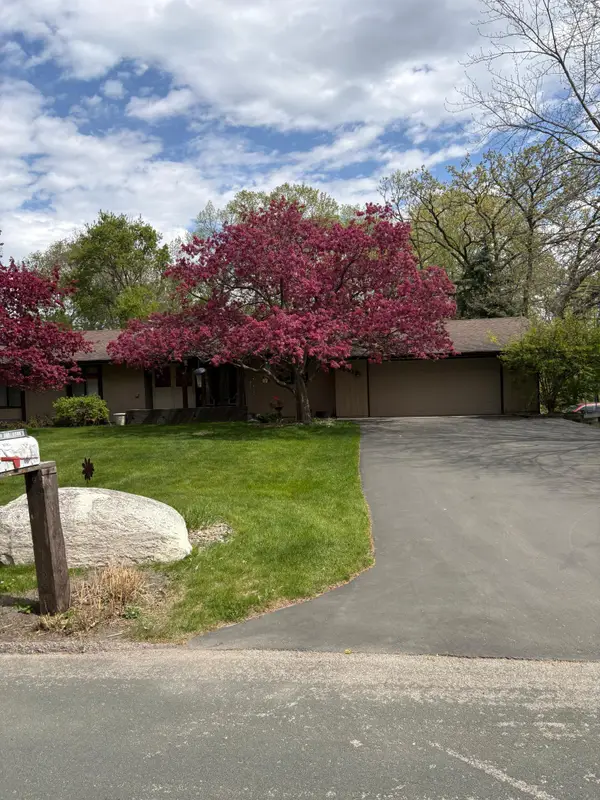 $560,000Active4 beds 3 baths2,245 sq. ft.
6591 Manchester Lane, Eden Prairie, MN 55346
MLS# 7114057Listed by: BRIDGE REALTY, LLC - New
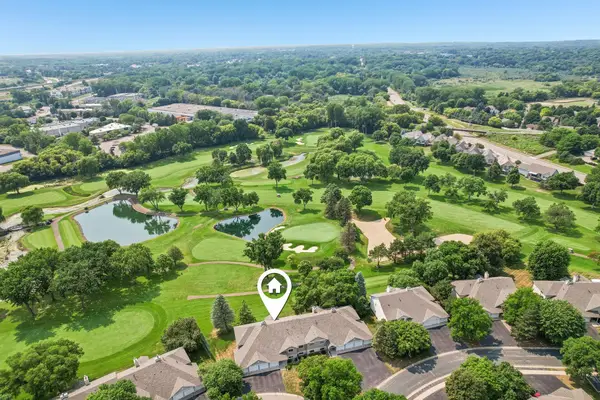 $255,000Active3 beds 2 baths1,275 sq. ft.
14433 Fairway Drive, Eden Prairie, MN 55344
MLS# 7115757Listed by: REDFIN CORPORATION - Coming Soon
 $2,350,000Coming Soon6 beds 7 baths
9991 Dell Road, Eden Prairie, MN 55347
MLS# 7112617Listed by: COLDWELL BANKER REALTY - SOUTHWEST REGIONAL - New
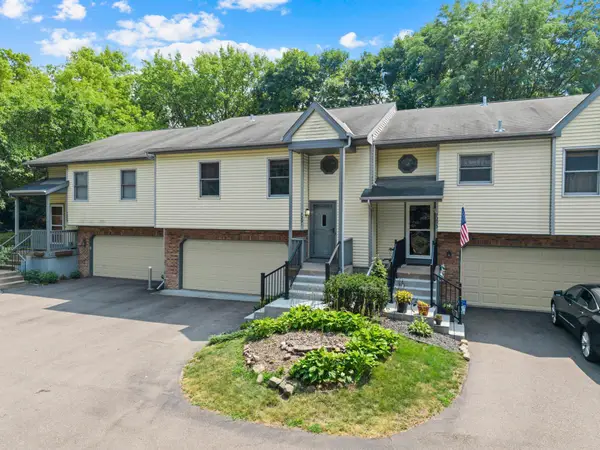 $299,900Active2 beds 2 baths1,564 sq. ft.
7291 Bren Lane, Eden Prairie, MN 55346
MLS# 7111686Listed by: EXP REALTY - Coming SoonOpen Sat, 12:30 to 2:30pm
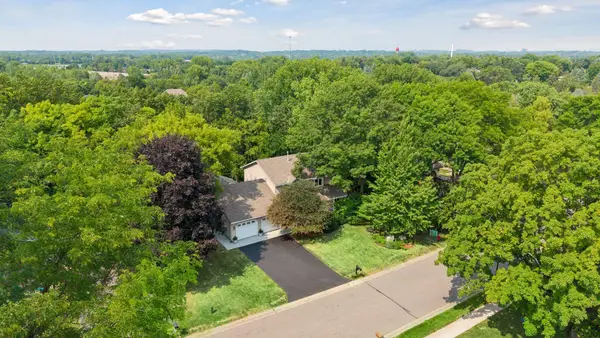 $625,000Coming Soon4 beds 4 baths
15385 Morraine Way, Eden Prairie, MN 55347
MLS# 7111727Listed by: EDINA REALTY, INC.


Protect your home and budget from life's surprises with an Assurant Home Warranty, backed by a partner that supports you through every step of homeownership. Explore Plans.
© 2023 - 2026 ERA Franchise Systems LLC. All rights reserved. ERA Franchise Systems LLC fully supports the principles of the Fair Housing Act and the Equal Opportunity Act. ERA, ERA Real Estate powered, and their respective logos are registered service marks of ERA Franchise Systems LLC. Each office is independently owned and operated.