
10725 Purdey Road, Eden Prairie, MN 55347
Local realty services provided by:ERA Gillespie Real Estate
Listed by: matt goldstein
Office: coldwell banker realty - southwest regional
MLS#:7108095
Source:NSMLS
Price summary
- Price:$1,385,000
- Price per sq. ft.:$271.46
About this home
Experience the perfect blend of quiet luxury, sophisticated design, and effortless one-level indoor/outdoor living in this completely renovated 5-bedroom, 5-bathroom, 5,000-square-foot home, ideally situated on a private half-acre lot in Eden Prairie's highly sought-after Bell Oaks neighborhood. Featuring an oversized three-car garage, in-ground pool, and thoughtfully designed U-shaped floor plan, this exceptional home is centered around a beautifully landscaped, fenced backyard with an expansive patio and multiple spaces for entertaining or relaxing.
Every detail has been reimagined with high-end finishes throughout, including all-new flooring, designer lighting, and a newly finished lower level featuring a dedicated fitness room, abundant storage, and dual mechanical systems. The professionally designed custom kitchen is a true showpiece, offering an impressive 8½-foot island, dedicated coffee bar, CAFÉ’ appliances, Aurataj quartz countertops, and exceptional spaces for everyday living and entertaining.
The luxurious primary suite serves as a private retreat, complete with a spa-inspired en-suite bath and an expansive walk-in closet featuring stunning custom cabinetry and subtle lighting. An oversized home office with custom glass doors provides an ideal work-from-home environment, while two fireplaces add warmth and character throughout the home.
With countless updates and premium features beyond those listed, this remarkable residence must be experienced in person to fully appreciate its exceptional craftsmanship, comfort, and timeless appeal....
Contact an agent
Home facts
- Year built:1990
- Subdivision & Development:Bell Oaks 2nd Add
- Listing ID #:7108095
- Added:28 day(s) ago
- Updated:August 13, 2026 at 10:14 PM
Rooms and interior
- Bedrooms:5
- Total bathrooms:5
- Full bathrooms:2
- Half bathrooms:2
- Dining Description:Separate/Formal Dining Room
- Bathrooms Description:Bathroom Ensuite, Main Floor 1/2 Bath, Main Floor 3/4 Bath, Main Floor Full Bath, Separate Shower and Tub
- Kitchen Description:Dishwasher, Disposal, Exhaust Fan, Microwave, Range, Refrigerator
- Basement:Yes
- Basement Description:Block, Crawl Space, Daylight / Lookout Windows, Drain Tiled, Full, Storage Space, Sump Pump
- Living area:5,024 sq. ft.
Heating and cooling
- Cooling:Central Air
- Heating:Baseboard, Fireplace(s), Forced Air
- Central air:Yes
Structure and exterior
- Roof:Age 8 Years or Less, Asphalt, Pitched
- Year built:1990
- Building area:5,024 sq. ft.
- Lot area:0.45 Acres
- Lot Features:Corner Lot, Irregular Lot, Tree Coverage - Medium, Underground Utilities
- Construction Materials:Block
- Levels:1 Story
Utilities
- Water:City Water - In Street
- Sewer:City Sewer - Connected
Finances and disclosures
- Price:$1,385,000
- Price per sq. ft.:$271.46
- Tax amount:$11,850 (2026)
Features and amenities
- Appliances:Disposal, Exhaust Fan, Microwave, Range, Refrigerator, Washer
- Laundry features:Dryer, Washer
- Amenities:Gas Water Heater, Humidifier
- Pool features:Below Ground, Outdoor
Parking
- Parking description:Asphalt, Attached Garage, Floor Drain, Garage Door Opener, Heated Garage, Insulated Garage, RV Access/Parking
- Garage:Yes
- Garage spaces:3
New listings near 10725 Purdey Road
- Open Sat, 1 to 2:30pmNew
 $275,000Active2 beds 2 baths1,422 sq. ft.
8271 Kimball Drive, Eden Prairie, MN 55347
MLS# 7120593Listed by: EDINA REALTY, INC. - Coming SoonOpen Sat, 11am to 1pm
 $275,000Coming Soon2 beds 2 baths
8367 Kimball Drive, Eden Prairie, MN 55347
MLS# 7108742Listed by: EDINA REALTY, INC. - New
 $299,900Active2 beds 2 baths1,550 sq. ft.
17679 Hackberry Court, Eden Prairie, MN 55347
MLS# 7126728Listed by: COLDWELL BANKER REALTY - SOUTHWEST REGIONAL - Coming Soon
 $775,000Coming Soon4 beds 3 baths
15753 Cedar Ridge Road, Eden Prairie, MN 55347
MLS# 7125005Listed by: RE/MAX RESULTS - Open Thu, 11am to 1pmNew
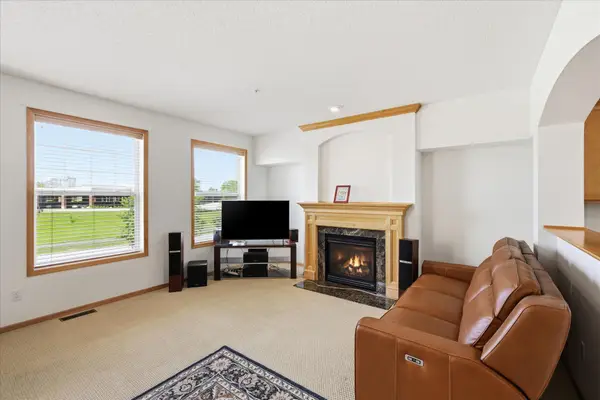 $339,000Active3 beds 4 baths2,060 sq. ft.
8262 Labont Way #5, Eden Prairie, MN 55344
MLS# 7125317Listed by: REMAX RESULTS - New
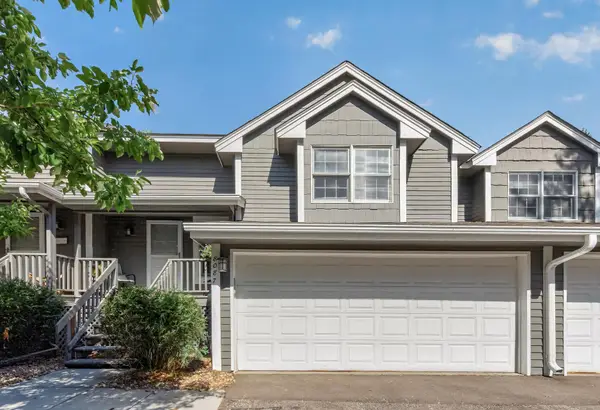 $289,900Active3 beds 2 baths1,389 sq. ft.
8087 Curtis Lane, Eden Prairie, MN 55347
MLS# 7126627Listed by: KELLER WILLIAMS CLASSIC REALTY - Coming SoonOpen Sun, 1:30 to 2:30pm
 $799,999Coming Soon4 beds 4 baths
9348 Olympia Drive, Eden Prairie, MN 55347
MLS# 7124628Listed by: REAL BROKER, LLC - New
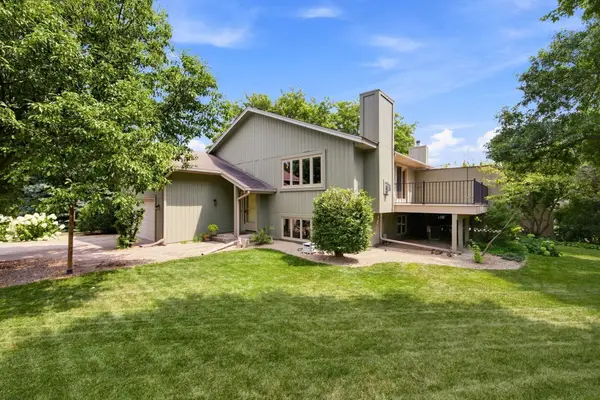 $309,900Active3 beds 2 baths1,562 sq. ft.
10277 Tarn Circle, Eden Prairie, MN 55347
MLS# 7092191Listed by: COLDWELL BANKER REALTY - SOUTHWEST REGIONAL - Coming SoonOpen Sat, 11am to 1pm
 $439,000Coming Soon4 beds 2 baths
15081 Summerhill Drive, Eden Prairie, MN 55346
MLS# 7125662Listed by: DOUGLAS MILLER - New
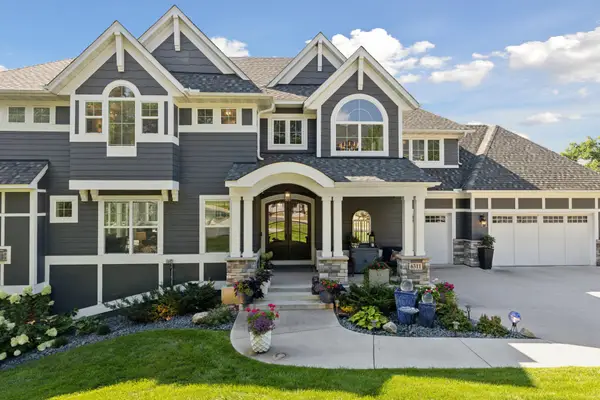 $1,449,000Active5 beds 5 baths4,798 sq. ft.
6311 Montee Drive, Eden Prairie, MN 55344
MLS# 7121606Listed by: COMPASS


Protect your home and budget from life's surprises with an Assurant Home Warranty, backed by a partner that supports you through every step of homeownership. Explore Plans.
© 2023 - 2026 ERA Franchise Systems LLC. All rights reserved. ERA Franchise Systems LLC fully supports the principles of the Fair Housing Act and the Equal Opportunity Act. ERA, ERA Real Estate powered, and their respective logos are registered service marks of ERA Franchise Systems LLC. Each office is independently owned and operated.