
8367 Kimball Drive, Eden Prairie, MN 55347
Local realty services provided by:ERA Viking Realty
8367 Kimball Drive,Eden Prairie, MN 55347
$275,000
- 2 Beds
- 2 Baths
- - sq. ft.
- Townhouse
- Coming Soon
Upcoming open houses
- Sat, Aug 1511:00 am - 01:00 pm
- Sun, Aug 1601:00 pm - 02:30 pm
Listed by: eileen canakes
Office: edina realty, inc.
MLS#:7108742
Source:NSMLS
Price summary
- Price:$275,000
- Monthly HOA dues:$339
About this home
Can't find a townhouse with some outdoor green space? This one is the property for you! Desirable end-unit with vaulted ceilings, a skylight, and fantastic yard for the kids to play or to walk your dog. There are two spacious bedrooms and a loft area in the upper level. The Primary Bedroom features a walk-in closet with built-in organizers! Enjoy your morning coffee on the cute, private patio. The 2-car garage has some shelving built for storage. Big updates include a new Furnace and Water Heater (2026,) new Gutters (H0A-2026,) Amana Dishwasher, Whirlpool Microwave, and Samsung Washer (2025.) Bring your decorating ideas for further updates and to put your own style on this home! Ideal location in the highly acclaimed Eden Prairie School District. It is super convenient to Rice Marsh Lake Park and both Hwy 212 and Cty Rd . 5. Stop in for a visit!
Contact an agent
Home facts
- Year built:1995
- Listing ID #:7108742
- Updated:August 14, 2026 at 12:33 PM
Rooms and interior
- Bedrooms:2
- Total bathrooms:2
- Full bathrooms:1
- Half bathrooms:1
- Dining Description:Kitchen/Dining Room
- Bathrooms Description:Main Floor 1/2 Bath, Upper Level Full Bath
- Kitchen Description:Dishwasher, Disposal, Exhaust Fan, Microwave, Range, Refrigerator, Stainless Steel Appliances
- Basement:Yes
Heating and cooling
- Cooling:Central Air
- Heating:Forced Air
- Central air:Yes
Structure and exterior
- Roof:Age 8 Years or Less, Asphalt
- Year built:1995
- Lot Features:Corner Lot, Tree Coverage - Light
- Exterior Features:In-Ground Sprinkler System
- Levels:2 Story
Utilities
- Water:City Water - Connected
- Sewer:City Sewer - Connected
Finances and disclosures
- Price:$275,000
- Tax amount:$3,239 (2026)
Features and amenities
- Appliances:Disposal, Exhaust Fan, Microwave, Range, Refrigerator, Stainless Steel Appliances, Washer
- Laundry features:Washer
- Amenities:Gas Water Heater
Parking
- Parking description:Asphalt, Attached Garage, Guest Parking, Storage
- Garage:Yes
- Garage spaces:2
New listings near 8367 Kimball Drive
- New
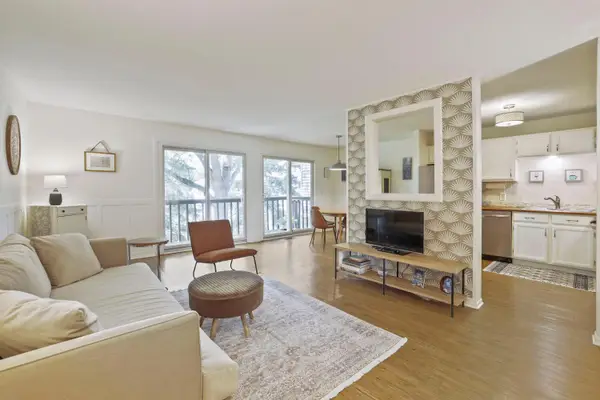 $205,000Active2 beds 1 baths924 sq. ft.
7267 Hunters Run #46C, Eden Prairie, MN 55346
MLS# 7123914Listed by: LPT REALTY, LLC - Open Sat, 11am to 1pmNew
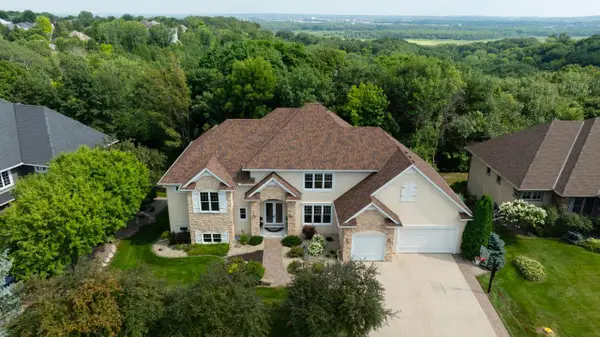 $1,295,000Active5 beds 7 baths5,916 sq. ft.
19043 Vogel Farm Trail, Eden Prairie, MN 55347
MLS# 7126943Listed by: COLDWELL BANKER REALTY - SOUTHWEST REGIONAL - Open Sun, 1 to 3pmNew
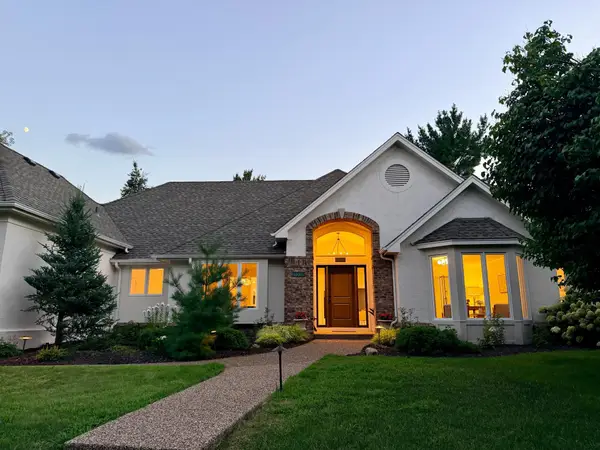 $1,370,000Active5 beds 5 baths5,024 sq. ft.
10725 Purdey Road, Eden Prairie, MN 55347
MLS# 7127141Listed by: COLDWELL BANKER REALTY - SOUTHWEST REGIONAL - Open Sat, 1 to 2:30pmNew
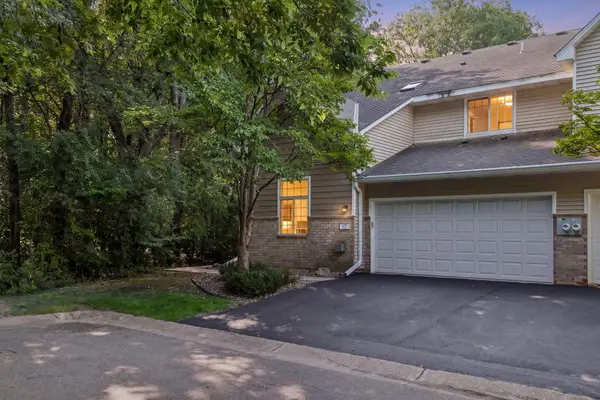 $275,000Active2 beds 2 baths1,422 sq. ft.
8271 Kimball Drive, Eden Prairie, MN 55347
MLS# 7120593Listed by: EDINA REALTY, INC. - New
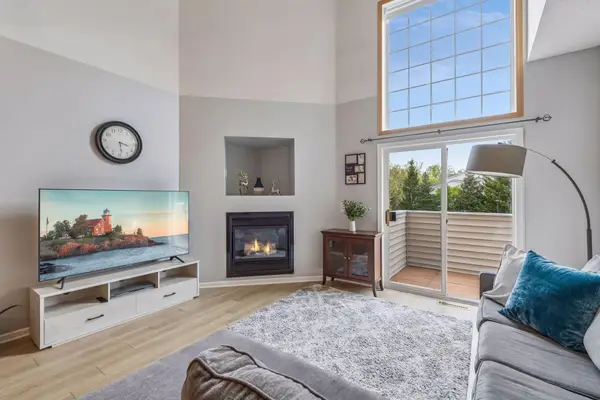 $299,900Active2 beds 2 baths1,550 sq. ft.
17679 Hackberry Court, Eden Prairie, MN 55347
MLS# 7126728Listed by: COLDWELL BANKER REALTY - SOUTHWEST REGIONAL - Coming Soon
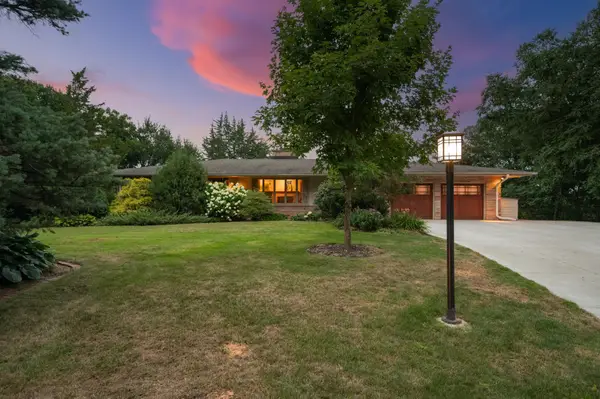 $775,000Coming Soon4 beds 3 baths
15753 Cedar Ridge Road, Eden Prairie, MN 55347
MLS# 7125005Listed by: RE/MAX RESULTS - New
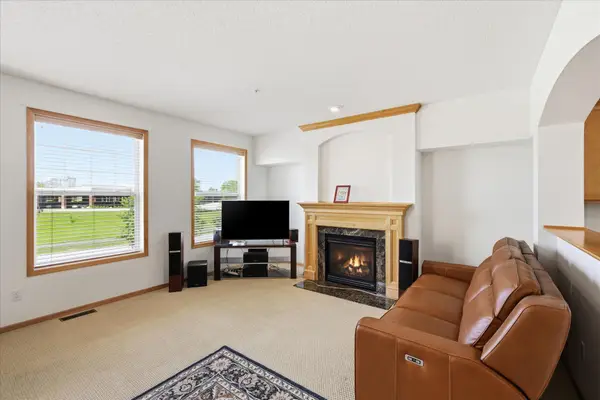 $339,000Active3 beds 4 baths2,060 sq. ft.
8262 Labont Way #5, Eden Prairie, MN 55344
MLS# 7125317Listed by: REMAX RESULTS - New
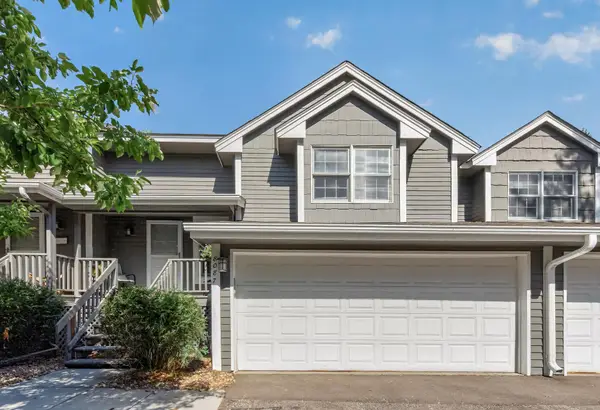 $289,900Active3 beds 2 baths1,389 sq. ft.
8087 Curtis Lane, Eden Prairie, MN 55347
MLS# 7126627Listed by: KELLER WILLIAMS CLASSIC REALTY - Coming SoonOpen Sun, 1:30 to 2:30pm
 $799,999Coming Soon4 beds 4 baths
9348 Olympia Drive, Eden Prairie, MN 55347
MLS# 7124628Listed by: REAL BROKER, LLC


Protect your home and budget from life's surprises with an Assurant Home Warranty, backed by a partner that supports you through every step of homeownership. Explore Plans.
© 2023 - 2026 ERA Franchise Systems LLC. All rights reserved. ERA Franchise Systems LLC fully supports the principles of the Fair Housing Act and the Equal Opportunity Act. ERA, ERA Real Estate powered, and their respective logos are registered service marks of ERA Franchise Systems LLC. Each office is independently owned and operated.