
15753 Cedar Ridge Road, Eden Prairie, MN 55347
Local realty services provided by:ERA Prospera Real Estate
15753 Cedar Ridge Road,Eden Prairie, MN 55347
$775,000
- 4 Beds
- 3 Baths
- - sq. ft.
- Single family
- Coming Soon
Listed by: kerby & cristina real estate experts, tara pink derham
Office: re/max results
MLS#:7125005
Source:NSMLS
Price summary
- Price:$775,000
- Monthly HOA dues:$3.33
About this home
Escape to your own private sanctuary nestled on 1.3 breathtaking acres. This beautifully maintained home flawlessly blends mid-century modern character with high-end updates. Property Highlights: Outdoor Oasis: 1.3 private, landscaped acres featuring mature trees, established gardens, a maintenance-free deck, and an irrigation system powered by an outdoor well. Lake Life: Deeded access to Red Rock Lake, a recreational haven with a boat launch for 10 HP motors, kayaks, and paddle boards. Enjoy the Purgatory Chain of Lakes and its scenic 1.9-mile walking and jogging loop right outside your door. Architectural Charm: Gorgeous hardwood floors, timeless custom paneling, and an inviting dining and living room anchored by a double-sided fireplace. Modern Kitchen: Open and bright featuring a center island, double ovens, and stainless-steel appliances. Primary Retreat: An enlarged, private suite boasting a walk-in closet and a spa-like bath with double sinks, a separate tub, and a shower. Everyday Comforts: Massive family room windows framing private backyard views, a sun-filled main level mudroom/sunroom, and a walkout lower level complete with a sauna, kitchenette and screened porch. The best of Eden Prairie! Located on a quiet cul-de-sac road. Close to major freeways and amenities....
Contact an agent
Home facts
- Year built:1957
- Subdivision & Development:Eden Hills 1st Add
- Listing ID #:7125005
- Updated:August 14, 2026 at 12:33 PM
Rooms and interior
- Bedrooms:4
- Total bathrooms:3
- Full bathrooms:2
- Half bathrooms:1
- Dining Description:Living/Dining Room, Separate/Formal Dining Room
- Bathrooms Description:Full Basement, Main Floor 1/2 Bath, Main Floor Full Bath, Separate Shower and Tub, Walk-In Shower Stall
- Kitchen Description:Cooktop, Dishwasher, Disposal, Double Oven, Freezer, Microwave, Refrigerator, Stainless Steel Appliances
- Basement:Yes
- Basement Description:Block, Finished, Walkout
Heating and cooling
- Cooling:Central Air, Zoned
- Heating:Forced Air
- Central air:Yes
Structure and exterior
- Roof:Age Over 8 Years
- Year built:1957
- Lot Features:Tree Coverage - Medium
- Construction Materials:Block
- Levels:1 Story
Utilities
- Water:City Water - Connected
- Sewer:City Sewer - Connected
Finances and disclosures
- Price:$775,000
- Tax amount:$7,959 (2026)
Features and amenities
- Appliances:Disposal, Microwave, Refrigerator, Stainless Steel Appliances, Washer, Water Softener Owned
- Laundry features:Dryer, Washer
- Amenities:Gas Water Heater, Water Softener Owned
Parking
- Parking description:Attached Garage, Concrete, Garage Door Opener
- Garage:Yes
- Garage spaces:2
New listings near 15753 Cedar Ridge Road
- New
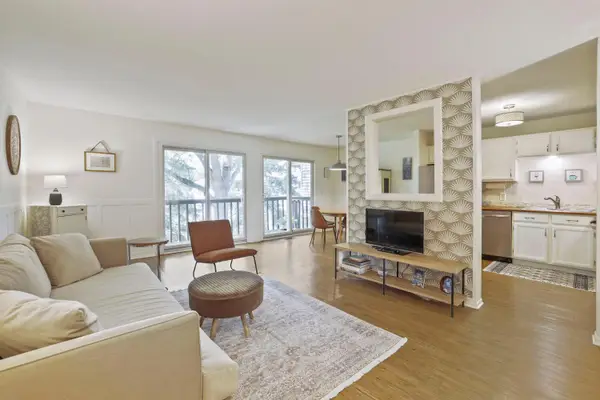 $205,000Active2 beds 1 baths924 sq. ft.
7267 Hunters Run #46C, Eden Prairie, MN 55346
MLS# 7123914Listed by: LPT REALTY, LLC - Open Sat, 11am to 1pmNew
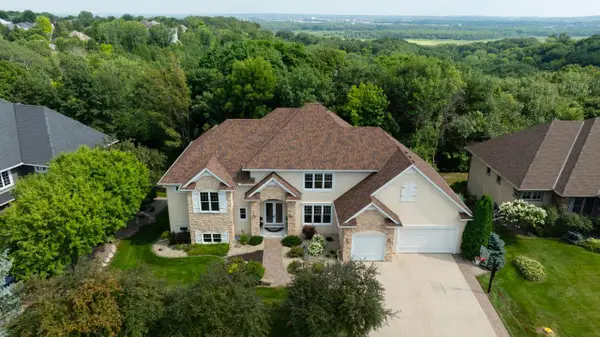 $1,295,000Active5 beds 7 baths5,916 sq. ft.
19043 Vogel Farm Trail, Eden Prairie, MN 55347
MLS# 7126943Listed by: COLDWELL BANKER REALTY - SOUTHWEST REGIONAL - Open Sun, 1 to 3pmNew
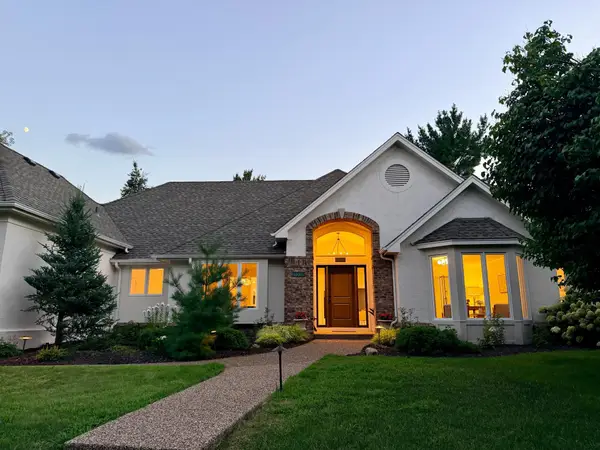 $1,370,000Active5 beds 5 baths5,024 sq. ft.
10725 Purdey Road, Eden Prairie, MN 55347
MLS# 7127141Listed by: COLDWELL BANKER REALTY - SOUTHWEST REGIONAL - Open Sat, 1 to 2:30pmNew
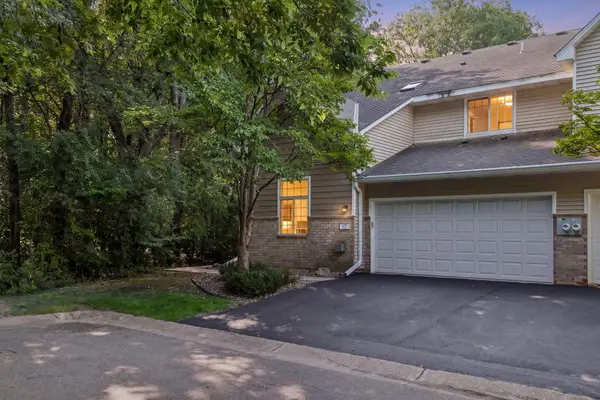 $275,000Active2 beds 2 baths1,422 sq. ft.
8271 Kimball Drive, Eden Prairie, MN 55347
MLS# 7120593Listed by: EDINA REALTY, INC. - Coming SoonOpen Sat, 11am to 1pm
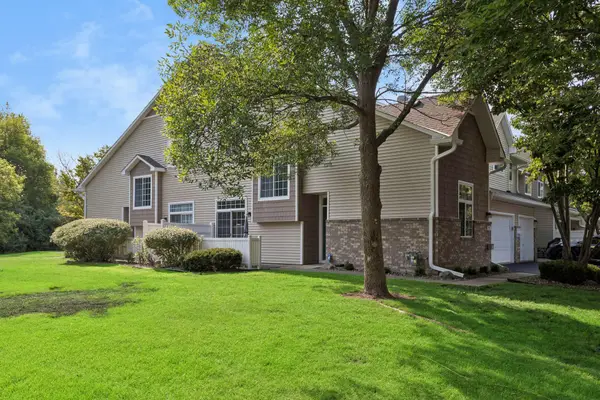 $275,000Coming Soon2 beds 2 baths
8367 Kimball Drive, Eden Prairie, MN 55347
MLS# 7108742Listed by: EDINA REALTY, INC. - New
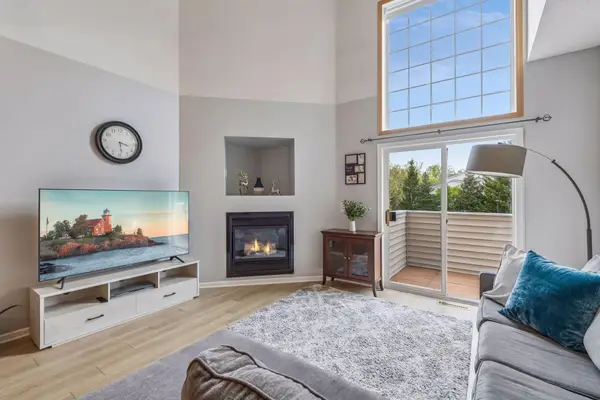 $299,900Active2 beds 2 baths1,550 sq. ft.
17679 Hackberry Court, Eden Prairie, MN 55347
MLS# 7126728Listed by: COLDWELL BANKER REALTY - SOUTHWEST REGIONAL - New
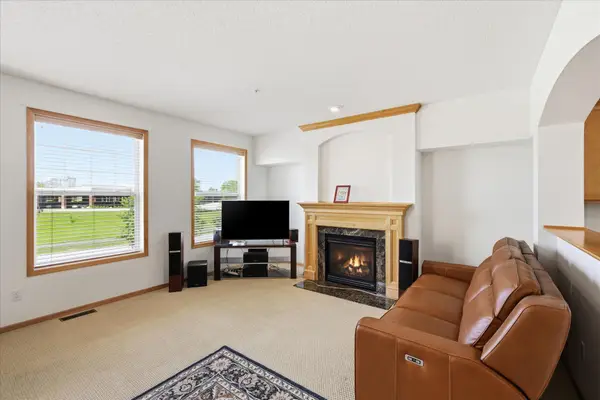 $339,000Active3 beds 4 baths2,060 sq. ft.
8262 Labont Way #5, Eden Prairie, MN 55344
MLS# 7125317Listed by: REMAX RESULTS - New
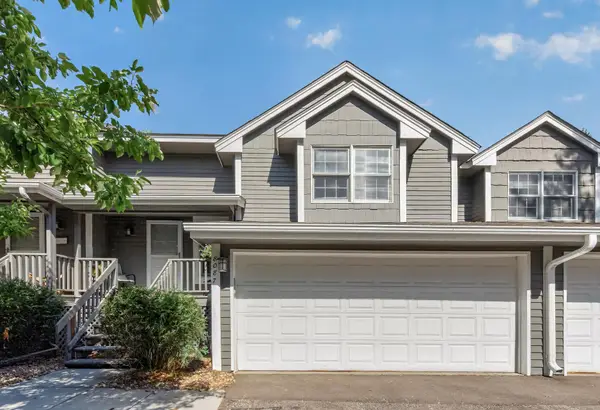 $289,900Active3 beds 2 baths1,389 sq. ft.
8087 Curtis Lane, Eden Prairie, MN 55347
MLS# 7126627Listed by: KELLER WILLIAMS CLASSIC REALTY - Coming SoonOpen Sun, 1:30 to 2:30pm
 $799,999Coming Soon4 beds 4 baths
9348 Olympia Drive, Eden Prairie, MN 55347
MLS# 7124628Listed by: REAL BROKER, LLC


Protect your home and budget from life's surprises with an Assurant Home Warranty, backed by a partner that supports you through every step of homeownership. Explore Plans.
© 2023 - 2026 ERA Franchise Systems LLC. All rights reserved. ERA Franchise Systems LLC fully supports the principles of the Fair Housing Act and the Equal Opportunity Act. ERA, ERA Real Estate powered, and their respective logos are registered service marks of ERA Franchise Systems LLC. Each office is independently owned and operated.