
10926 Leaping Deer Lane, Eden Prairie, MN 55344
Local realty services provided by:ERA Viking Realty
10926 Leaping Deer Lane,Eden Prairie, MN 55344
$480,000
- 2 Beds
- 2 Baths
- 2,095 sq. ft.
- Townhouse
- Pending
Listed by: stacy a elmquist
Office: edina realty, inc.
MLS#:7097956
Source:NSMLS
Price summary
- Price:$480,000
- Price per sq. ft.:$202.79
- Monthly HOA dues:$555
About this home
One-level living at its finest in the highly desirable Weston Woods community! This beautifully maintained 2-bedroom, 2-bath end-unit townhome is filled with natural light from expansive south- and west-facing windows and features soaring vaulted ceilings and an open-concept floor plan. The center-island kitchen showcases granite countertops, stainless steel appliances, and hardwood floors, flowing seamlessly into the informal dining area and spacious living room with a cozy gas fireplace. The inviting vaulted sunroom with glass doors is the perfect place to relax year-round and provides access to the newly built maintenance-free deck—ideal for enjoying summer evenings and peaceful views. The spacious primary suite features new Renewal by Andersen windows and a walk-through bath with double sinks, a whirlpool tub, a separate shower, and convenient access to the main-level laundry room with built-in cabinetry. The walkout lower level offers a large family room, a generous second bedroom with a walk-in closet, a ¾ bath, and a sizable unfinished storage area with tall ceilings—perfect for a home gym, hobby space, or future expansion. Outside, the backyard provides a wonderful green space for pets, or to enjoy the outdoors. Located in a peaceful community of just 58 homes, this coveted walkout rambler combines comfort, convenience, and style. Furnace/CA 6-7 years old, 1 year old water heater, and LG washer/dryer 4 years old. Enjoy a 2-car garage, true one-level living, and a prime location within walking distance of Eden Prairie Center, restaurants, grocery stores, movie theaters, and more, with easy freeway access just minutes away....
Contact an agent
Home facts
- Year built:1996
- Listing ID #:7097956
- Added:24 day(s) ago
- Updated:July 19, 2026 at 08:35 AM
Rooms and interior
- Bedrooms:2
- Total bathrooms:2
- Full bathrooms:1
- Dining Description:Informal Dining Room, Kitchen/Dining Room
- Bathrooms Description:3/4 Basement, Main Floor Full Bath
- Kitchen Description:Dishwasher, Microwave, Range, Refrigerator, Stainless Steel Appliances
- Basement:Yes
- Basement Description:Finished, Full, Walkout
- Living area:2,095 sq. ft.
Heating and cooling
- Cooling:Central Air
- Heating:Forced Air
- Central air:Yes
Structure and exterior
- Year built:1996
- Building area:2,095 sq. ft.
- Lot area:3060 Acres
- Lot Features:Public Transit (w/in 6 blks), Tree Coverage - Medium
- Construction Materials:Block
- Exterior Features:Deck
- Levels:1 Story
Utilities
- Water:City Water - Connected
- Sewer:City Sewer - Connected
Finances and disclosures
- Price:$480,000
- Price per sq. ft.:$202.79
- Tax amount:$5,688 (2026)
Features and amenities
- Appliances:Microwave, Range, Refrigerator, Stainless Steel Appliances, Washer, Water Softener Owned
- Laundry features:Dryer, Washer
- Amenities:Gas Water Heater, Water Softener Owned
Parking
- Parking description:Asphalt, Attached Garage, Garage Door Opener
- Garage:Yes
- Garage spaces:2
New listings near 10926 Leaping Deer Lane
- Open Sun, 12:30 to 2:30pmNew
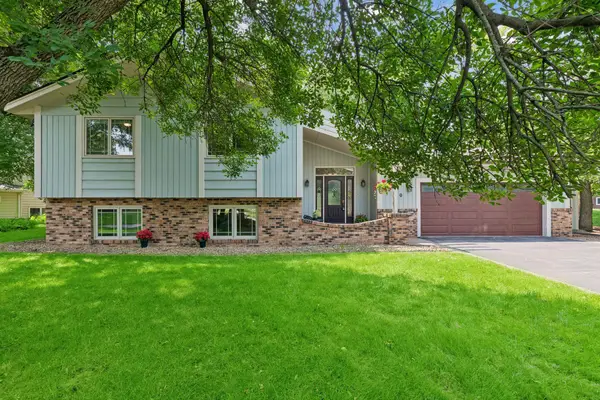 $535,000Active4 beds 3 baths2,348 sq. ft.
7240 Ticonderoga Trail, Eden Prairie, MN 55346
MLS# 7085824Listed by: ATHENA REALTY + - Open Sun, 10 to 11:30amNew
 $750,000Active5 beds 5 baths4,426 sq. ft.
15376 Plumstone Drive, Eden Prairie, MN 55347
MLS# 7101849Listed by: EDINA REALTY, INC. - Open Sun, 10am to 12pmNew
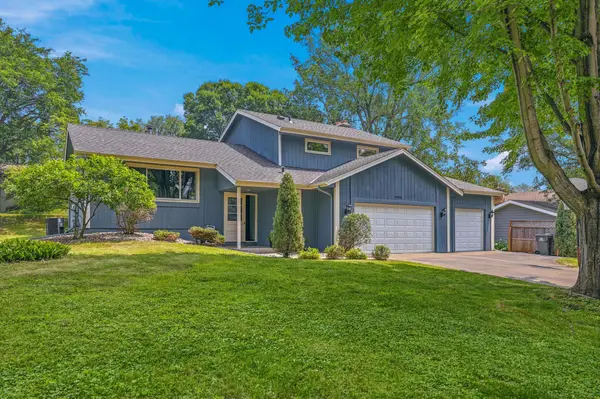 $474,900Active3 beds 3 baths1,926 sq. ft.
14308 Wedgeway Court, Eden Prairie, MN 55346
MLS# 7109739Listed by: COLDWELL BANKER REALTY - SOUTHWEST REGIONAL - Coming SoonOpen Sun, 11am to 1pm
 $589,900Coming Soon4 beds 3 baths
12738 Gordon Drive, Eden Prairie, MN 55346
MLS# 7111058Listed by: ENGEL & VOLKERS LAKE MINNETONKA - Open Sun, 4:30 to 6pmNew
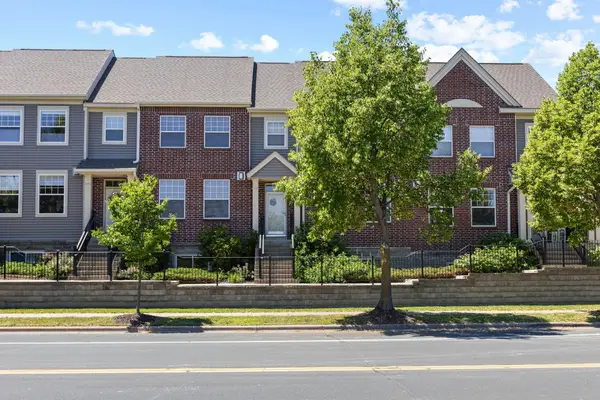 $375,000Active3 beds 4 baths1,908 sq. ft.
8334 Labont Way #45, Eden Prairie, MN 55344
MLS# 7081486Listed by: KELLER WILLIAMS PREFERRED RLTY - New
 $1,150,000Active3 beds 3 baths3,655 sq. ft.
9716 Liberty Court, Eden Prairie, MN 55347
MLS# 7107371Listed by: EDINA REALTY, INC. - Coming Soon
 $594,000Coming Soon4 beds 3 baths
9040 E Sunrise Circle, Eden Prairie, MN 55347
MLS# 7099068Listed by: RE/MAX RESULTS - Open Sun, 11am to 1pmNew
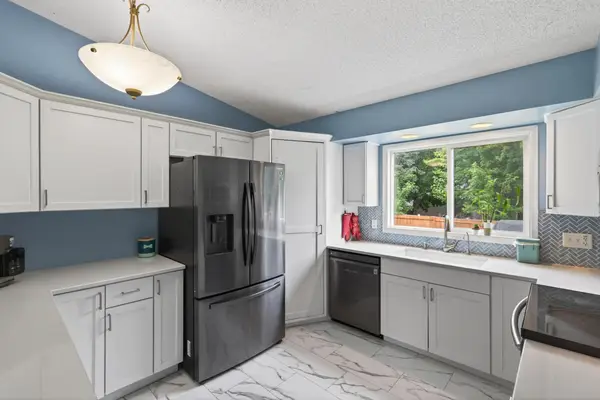 $449,900Active4 beds 2 baths2,552 sq. ft.
8522 Darnel Road, Eden Prairie, MN 55347
MLS# 7110563Listed by: RE/MAX RESULTS - Open Sun, 2:30 to 4pmNew
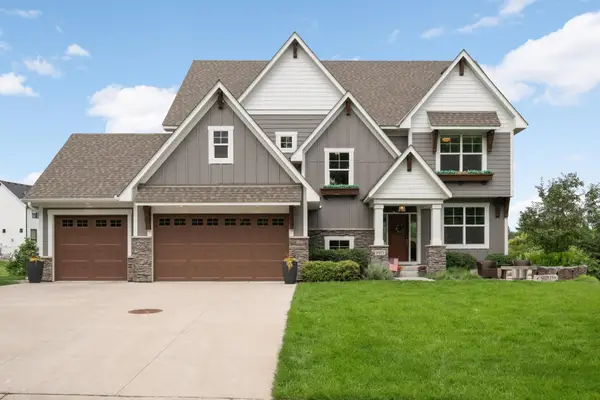 $1,250,000Active5 beds 5 baths4,295 sq. ft.
9971 Lawson Lane, Eden Prairie, MN 55347
MLS# 7105633Listed by: EDINA REALTY, INC. - New
 $219,900Active3 beds 2 baths1,567 sq. ft.
14302 Fairway Drive, Eden Prairie, MN 55344
MLS# 7110932Listed by: HOMESTEAD ROAD


Protect your home and budget from life's surprises with an Assurant Home Warranty, backed by a partner that supports you through every step of homeownership. Explore Plans.
© 2023 - 2026 ERA Franchise Systems LLC. All rights reserved. ERA Franchise Systems LLC fully supports the principles of the Fair Housing Act and the Equal Opportunity Act. ERA, ERA Real Estate powered, and their respective logos are registered service marks of ERA Franchise Systems LLC. Each office is independently owned and operated.