
11115 Lanewood Circle, Eden Prairie, MN 55344
Local realty services provided by:ERA Viking Realty
11115 Lanewood Circle,Eden Prairie, MN 55344
$509,900
- 3 Beds
- 3 Baths
- 2,866 sq. ft.
- Single family
- Active
Listed by: elliot hoekstra
Office: coldwell banker realty - southwest regional
MLS#:7156930
Source:NSMLS
Price summary
- Price:$509,900
- Price per sq. ft.:$147.46
- Monthly HOA dues:$28.92
About this home
Picture Sunday mornings on your maintenance-free deck, coffee in hand, before an easy walk to the trails just steps from your door. This 3-bedroom, 3-bathroom home in The Preserve delivers 2,866 square feet of thoughtfully updated living space, with new engineered hardwood floors and fresh upstairs carpet ready for you to move right in.
Beyond the style, the essentials are already handled: a new HVAC system, new water heater, and new sump pump mean your first years here are about making memories, not managing repairs. The open layout flows naturally from room to room, giving you space to gather, work, and unwind without feeling boxed in.
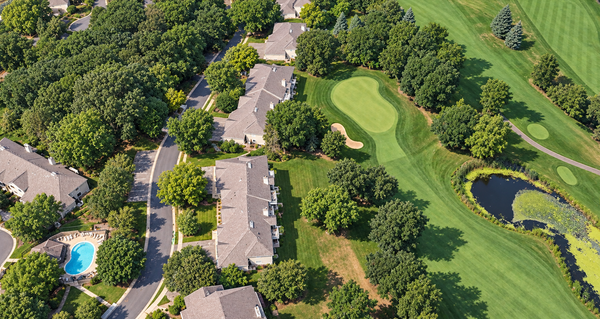
Life in The Preserve means more than a great house. Residents enjoy a community pool, tennis courts, and pickle ball courts, all within a neighborhood zoned for top-rated Eden Prairie Schools. Grab a cart at Eden Prairie Shopping Center in minutes, and Highway 494 keeps your commute simple no matter where the day takes you.
Homes with this combination of updates, location, and lifestyle amenities move quickly. Schedule your private showing today and see why The Preserve neighborhood is the place so many buyers are searching for....
Contact an agent
Home facts
- Year built:1974
- Subdivision & Development:Northmark
- Listing ID #:7156930
- Added:13 day(s) ago
- Updated:October 27, 2026 at 02:00 PM
Rooms and interior
- Bedrooms:3
- Total bathrooms:3
- Full bathrooms:1
- Half bathrooms:1
- Dining Description:Eat In Kitchen, Separate/Formal Dining Room
- Bathrooms Description:Main Floor 1/2 Bath, Upper Level Full Bath
- Kitchen Description:Dishwasher, Exhaust Fan, Microwave, Range, Refrigerator
- Basement:Yes
- Basement Description:Drain Tiled, Full, Partially Finished, Storage Space, Sump Pump
- Living area:2,866 sq. ft.
Heating and cooling
- Cooling:Central Air
- Heating:Forced Air
- Central air:Yes
Structure and exterior
- Year built:1974
- Building area:2,866 sq. ft.
- Lot area:0.25 Acres
- Lot Features:Corner Lot
- Levels:Modified 2 Story
Utilities
- Water:City Water - Connected
- Sewer:City Sewer - Connected
Finances and disclosures
- Price:$509,900
- Price per sq. ft.:$147.46
- Tax amount:$6,338 (2026)
Features and amenities
- Appliances:Exhaust Fan, Microwave, Range, Refrigerator, Washer
- Laundry features:Dryer, Washer
- Amenities:Gas Water Heater
Parking
- Parking description:Attached Garage
- Garage:Yes
- Garage spaces:2
New listings near 11115 Lanewood Circle
- Coming Soon
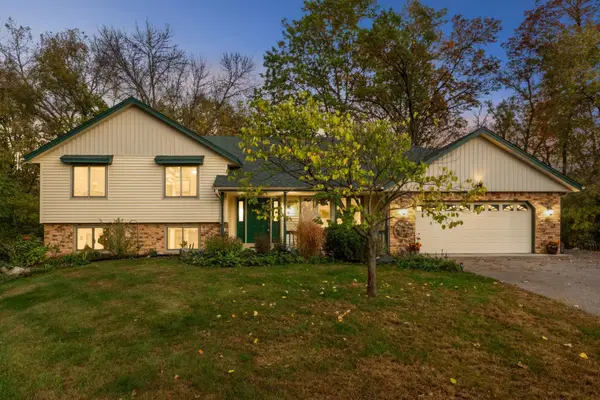 $550,000Coming Soon3 beds 3 baths2,807 sq. ft.
14884 Tealwood Court, Eden Prairie, MN 55347
MLS# 7162644Listed by: EDINA REALTY, INC. - Coming Soon
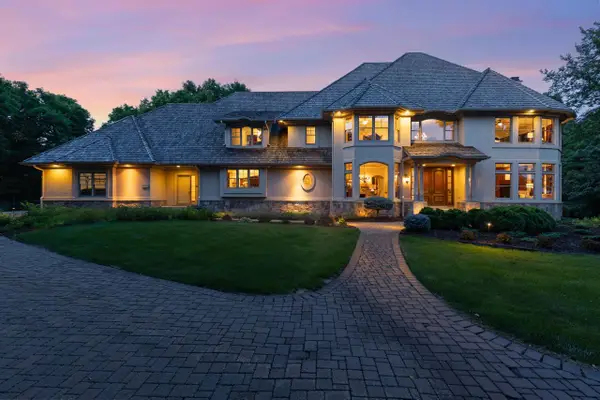 $2,350,000Coming Soon6 beds 7 baths9,804 sq. ft.
9991 Dell Road, Eden Prairie, MN 55347
MLS# 7112617Listed by: COLDWELL BANKER REALTY - SOUTHWEST REGIONAL - New
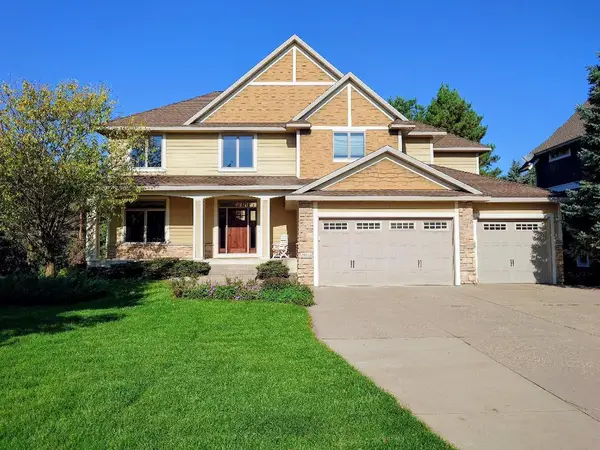 $1,295,000Active5 beds 5 baths4,273 sq. ft.
18658 Ponderosa Court, Eden Prairie, MN 55347
MLS# 7164815Listed by: LIST WITH FREEDOM - New
 $1,150,000Active3 beds 2 baths2,187 sq. ft.
XXX Crestwood Terrace, Eden Prairie, MN 55347
MLS# 7164270Listed by: COLDWELL BANKER REALTY - SOUTHWEST REGIONAL - New
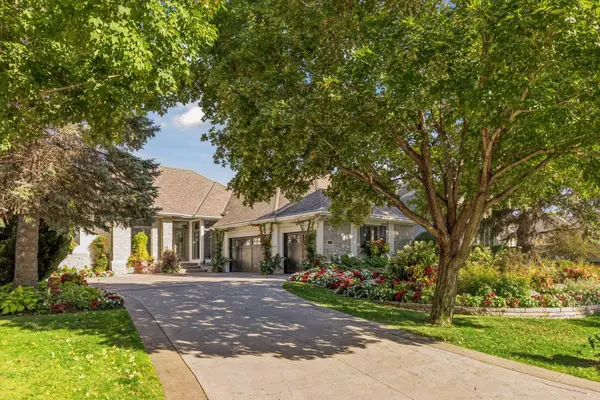 $1,395,000Active4 beds 3 baths3,543 sq. ft.
9061 Breckenridge Lane, Eden Prairie, MN 55347
MLS# 7164540Listed by: RE/MAX RESULTS - Open Thu, 1:30 to 2:30pm
 $199,000Active2 beds 2 baths1,055 sq. ft.
14358 Fairway Drive, Eden Prairie, MN 55344
MLS# 7140572Listed by: EDINA REALTY, INC. - New
 $725,000Active5 beds 3 baths3,159 sq. ft.
16377 Glory Lane, Eden Prairie, MN 55344
MLS# 7164178Listed by: EDINA REALTY, INC. - New
 $186,000Active2 beds 2 baths1,000 sq. ft.
17587 Pond Circle, Eden Prairie, MN 55346
MLS# 7162638Listed by: SCHATZ REAL ESTATE GROUP - New
 $574,900Active5 beds 3 baths3,460 sq. ft.
14315 Wedgeway Court, Eden Prairie, MN 55346
MLS# 7156566Listed by: EXP REALTY - New
 $250,000Active2 beds 2 baths1,280 sq. ft.
10651 Sherman Drive, Eden Prairie, MN 55347
MLS# 7157589Listed by: COLDWELL BANKER REALTY - LAKES


Protect your home and budget from life's surprises with an Assurant Home Warranty, backed by a partner that supports you through every step of homeownership. Explore Plans.
© 2023 - 2026 ERA Franchise Systems LLC. All rights reserved. ERA Franchise Systems LLC fully supports the principles of the Fair Housing Act and the Equal Opportunity Act. ERA, ERA Real Estate powered, and their respective logos are registered service marks of ERA Franchise Systems LLC. Each office is independently owned and operated.