
11160 Anderson Lakes Parkway #101, Eden Prairie, MN 55344
Local realty services provided by:ERA Viking Realty
11160 Anderson Lakes Parkway #101,Eden Prairie, MN 55344
$237,000
- 3 Beds
- 2 Baths
- 1,290 sq. ft.
- Condominium
- Active
Listed by: melissa paige gonzalez
Office: bridge realty, llc.
MLS#:7161453
Source:NSMLS
Price summary
- Price:$237,000
- Price per sq. ft.:$183.72
- Monthly HOA dues:$887
About this home
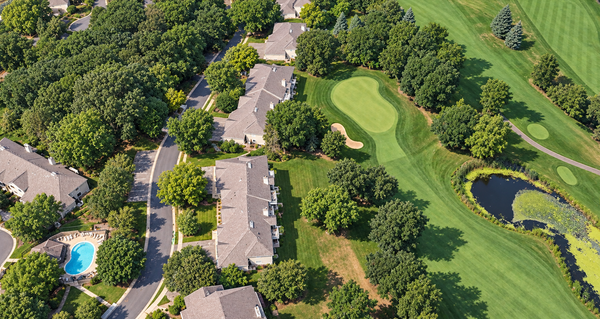
Rare opportunity to own a spacious 3 bedroom, 2 bath condo in Eden Prairie’s highly sought after Preserve community! This desirable main floor unit offers the convenience of single level living, private in unit laundry room, and a screened in porch with private entrance to outdoor area. An exceptional bonus is the two side by side heated underground garage stalls, and an additional storage space. Enjoy resort style amenities just a short walk away, including a sandy bottom swimming pool, lap and diving pools, tennis and pickleball courts, playgrounds, walking trails, and a community center with a party room. Surrounded by beautiful natural areas and peaceful Lake Neill. (Note: The building is receiving brand new siding with NO Special Assessment to homeowners! All common areas have recently been refreshed with new carpeting, fresh paint, and updated lighting, also completed without a special assessment. Internet and Cable included in HOA. Also the stove, washer, and heater are gas, HOA includes all bills except electricity!...
Contact an agent
Home facts
- Year built:1982
- Subdivision & Development:THE PRESERVE
- Listing ID #:7161453
- Added:6 day(s) ago
- Updated:October 27, 2026 at 02:45 PM
Rooms and interior
- Bedrooms:3
- Total bathrooms:2
- Full bathrooms:1
- Bathrooms Description:Bathroom Ensuite, Main Floor 3/4 Bath, Main Floor Full Bath
- Kitchen Description:Dishwasher, Range, Refrigerator
- Basement:Yes
- Basement Description:Full
- Living area:1,290 sq. ft.
Heating and cooling
- Cooling:Wall Unit(s)
- Heating:Baseboard, Hot Water
Structure and exterior
- Year built:1982
- Building area:1,290 sq. ft.
- Levels:1 Story
Utilities
- Water:City Water - Connected
- Sewer:City Sewer - Connected
Finances and disclosures
- Price:$237,000
- Price per sq. ft.:$183.72
- Tax amount:$2,144 (2026)
Features and amenities
- Appliances:Range, Refrigerator, Washer
- Laundry features:Dryer, Washer
Parking
- Parking description:Heated Garage, Underground
- Garage:Yes
- Garage spaces:2
New listings near 11160 Anderson Lakes Parkway #101
- Coming Soon
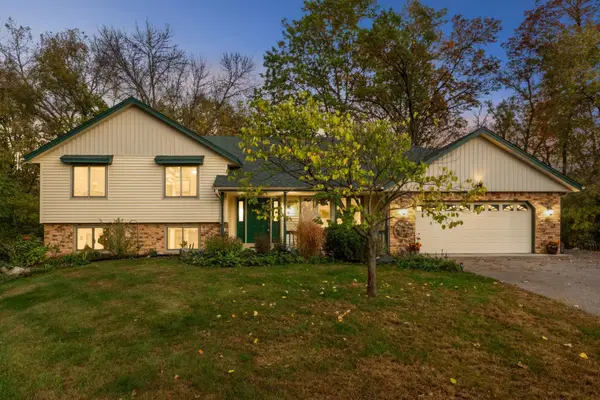
 $775,000Coming Soon3 beds 3 baths4,059 sq. ft.
8983 Garland Court, Eden Prairie, MN 55347
MLS# 7164976Listed by: COLDWELL BANKER REALTY - SOUTHWEST REGIONAL - Coming Soon
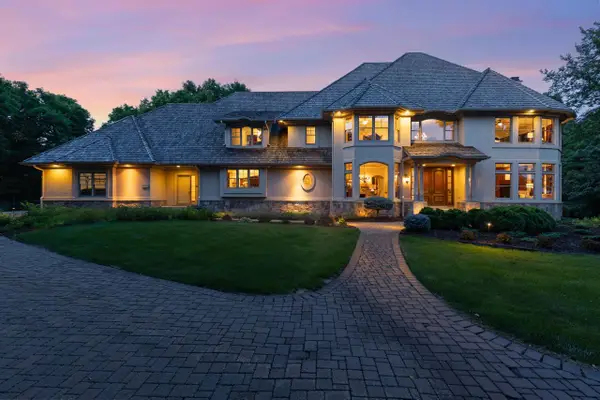
 $550,000Coming Soon3 beds 3 baths2,807 sq. ft.
14884 Tealwood Court, Eden Prairie, MN 55347
MLS# 7162644Listed by: EDINA REALTY, INC. - Coming Soon
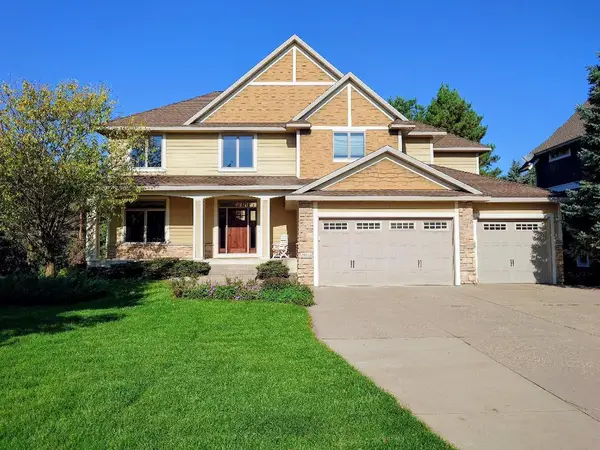
 $2,350,000Coming Soon6 beds 7 baths9,804 sq. ft.
9991 Dell Road, Eden Prairie, MN 55347
MLS# 7112617Listed by: COLDWELL BANKER REALTY - SOUTHWEST REGIONAL - New
 $1,295,000Active5 beds 5 baths4,273 sq. ft.
18658 Ponderosa Court, Eden Prairie, MN 55347
MLS# 7164815Listed by: LIST WITH FREEDOM - New
 $1,150,000Active3 beds 2 baths2,187 sq. ft.
XXX Crestwood Terrace, Eden Prairie, MN 55347
MLS# 7164270Listed by: COLDWELL BANKER REALTY - SOUTHWEST REGIONAL - New
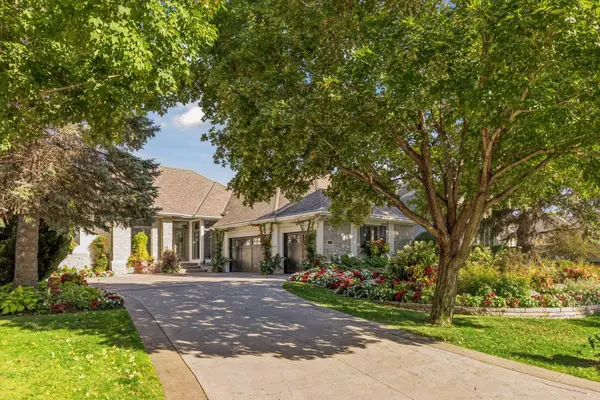 $1,395,000Active4 beds 3 baths3,543 sq. ft.
9061 Breckenridge Lane, Eden Prairie, MN 55347
MLS# 7164540Listed by: RE/MAX RESULTS - Open Thu, 1:30 to 2:30pm
 $199,000Active2 beds 2 baths1,055 sq. ft.
14358 Fairway Drive, Eden Prairie, MN 55344
MLS# 7140572Listed by: EDINA REALTY, INC. - New
 $725,000Active5 beds 3 baths3,159 sq. ft.
16377 Glory Lane, Eden Prairie, MN 55344
MLS# 7164178Listed by: EDINA REALTY, INC. - New
 $186,000Active2 beds 2 baths1,000 sq. ft.
17587 Pond Circle, Eden Prairie, MN 55346
MLS# 7162638Listed by: SCHATZ REAL ESTATE GROUP - New
 $574,900Active5 beds 3 baths3,460 sq. ft.
14315 Wedgeway Court, Eden Prairie, MN 55346
MLS# 7156566Listed by: EXP REALTY


Protect your home and budget from life's surprises with an Assurant Home Warranty, backed by a partner that supports you through every step of homeownership. Explore Plans.
© 2023 - 2026 ERA Franchise Systems LLC. All rights reserved. ERA Franchise Systems LLC fully supports the principles of the Fair Housing Act and the Equal Opportunity Act. ERA, ERA Real Estate powered, and their respective logos are registered service marks of ERA Franchise Systems LLC. Each office is independently owned and operated.