
11343 Stratton Avenue #214, Eden Prairie, MN 55344
Local realty services provided by:ERA Viking Realty
11343 Stratton Avenue #214,Eden Prairie, MN 55344
$375,000
- 3 Beds
- 3 Baths
- 1,755 sq. ft.
- Townhouse
- Active
Upcoming open houses
- Sat, Aug 0111:00 am - 01:00 pm
Listed by: ginna l raming
Office: edina realty, inc.
MLS#:7095787
Source:NSMLS
Price summary
- Price:$375,000
- Price per sq. ft.:$213.68
- Monthly HOA dues:$486
About this home
This is an exceptional Hartford Commons end unit townhome opportunity in one of the community’s most desirable locations! This rarely available end unit offers one of the best floor plans in the n'hood, along with a street-level setting that provides a more convenient approach than many homes in the community. Beautifully maintained and filled with natural light, this elegant home features large windows, spacious rooms, newly refinished maple hardwood floors on the main level, and a stunning maple kitchen with center island seating, granite counters, and stainless steel appliances. Three bedrooms are located upstairs, including a beautiful primary suite with bay window, walk-in closet, and private 3/4 bath, plus two additional spacious bedrooms, full bath with jacuzzi tub, and upper-level laundry. Enjoy underground heated parking PLUS a private two-car garage with its own garage door for added privacy and security. Quiet location with amazing walkability to Eden Prairie Center, restaurants, grocery, pet store, library, and more, with quick freeway access just down the road. Dogs and cats welcome!...
Contact an agent
Home facts
- Year built:2003
- Subdivision & Development:Cic 1071 Hartford Commons Condo
- Listing ID #:7095787
- Added:4 day(s) ago
- Updated:August 01, 2026 at 11:58 AM
Rooms and interior
- Bedrooms:3
- Total bathrooms:3
- Full bathrooms:1
- Half bathrooms:1
- Dining Description:Breakfast Bar, Informal Dining Room
- Bathrooms Description:Main Floor 1/2 Bath, Upper Level Full Bath
- Kitchen Description:Dishwasher, Disposal, Exhaust Fan, Microwave, Range, Refrigerator, Stainless Steel Appliances
- Basement:Yes
- Basement Description:Storage/Locker
- Living area:1,755 sq. ft.
Heating and cooling
- Cooling:Central Air
- Heating:Forced Air
- Central air:Yes
Structure and exterior
- Roof:Age Over 8 Years, Asphalt
- Year built:2003
- Building area:1,755 sq. ft.
- Lot area:0.58 Acres
- Lot Features:Tree Coverage - Medium, Zero Lot Line
- Levels:2 Story
Utilities
- Water:City Water - Connected
- Sewer:City Sewer - Connected
Finances and disclosures
- Price:$375,000
- Price per sq. ft.:$213.68
- Tax amount:$4,194 (2026)
Features and amenities
- Appliances:Disposal, Exhaust Fan, Microwave, Range, Refrigerator, Stainless Steel Appliances, Washer
- Laundry features:Dryer, Washer
- Amenities:Electronic Air Filter, Gas Water Heater, Humidifier
Parking
- Parking description:Garage Door Opener, Guest Parking, Heated Garage, Secured, Underground
- Garage:Yes
- Garage spaces:2
New listings near 11343 Stratton Avenue #214
- New
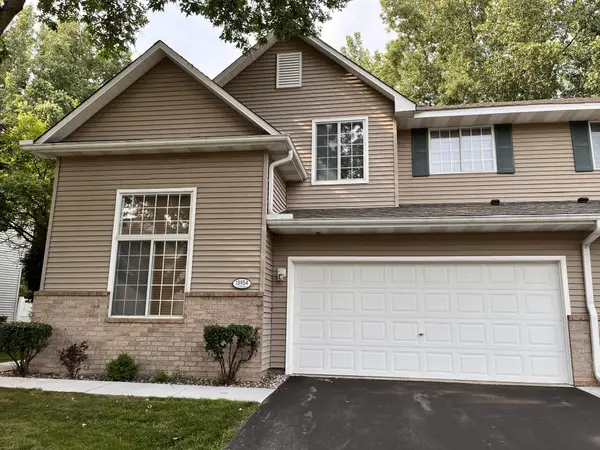 $317,500Active2 beds 2 baths1,659 sq. ft.
13954 Erwin Court, Eden Prairie, MN 55344
MLS# 7116840Listed by: CITY WIDE REALTY - Open Sun, 11:30am to 2:30pmNew
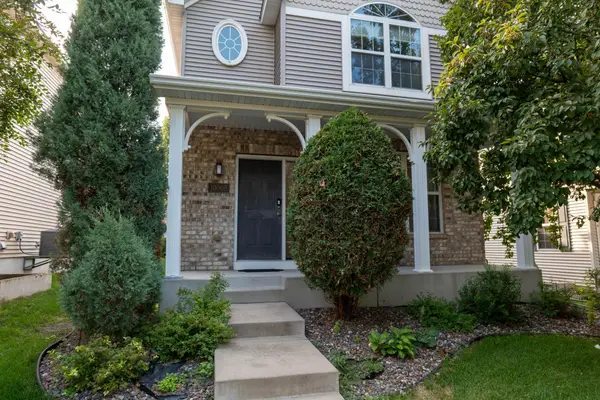 $499,000Active5 beds 4 baths2,959 sq. ft.
10008 Iris Lane, Eden Prairie, MN 55347
MLS# 7119572Listed by: BRIDGE REALTY, LLC - New
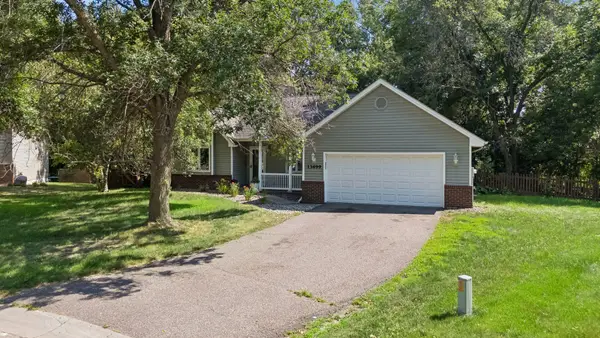 $470,000Active4 beds 2 baths1,731 sq. ft.
13499 Caramel Trail, Eden Prairie, MN 55346
MLS# 7114841Listed by: KELLER WILLIAMS CLASSIC RLTY NW - Coming SoonOpen Sat, 11:30am to 1:30pm
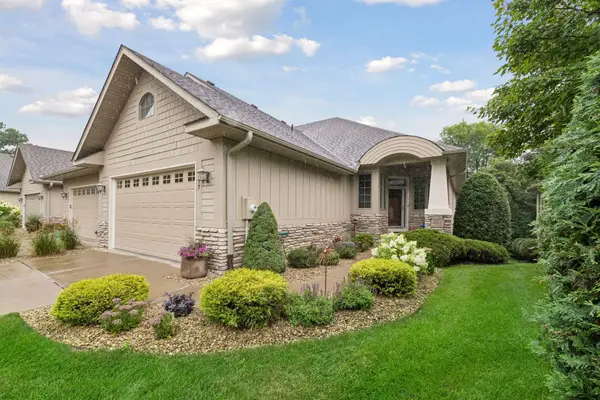 $675,000Coming Soon3 beds 3 baths
9377 Libby Lane, Eden Prairie, MN 55347
MLS# 7119070Listed by: COLDWELL BANKER REALTY - Open Sun, 12 to 2pmNew
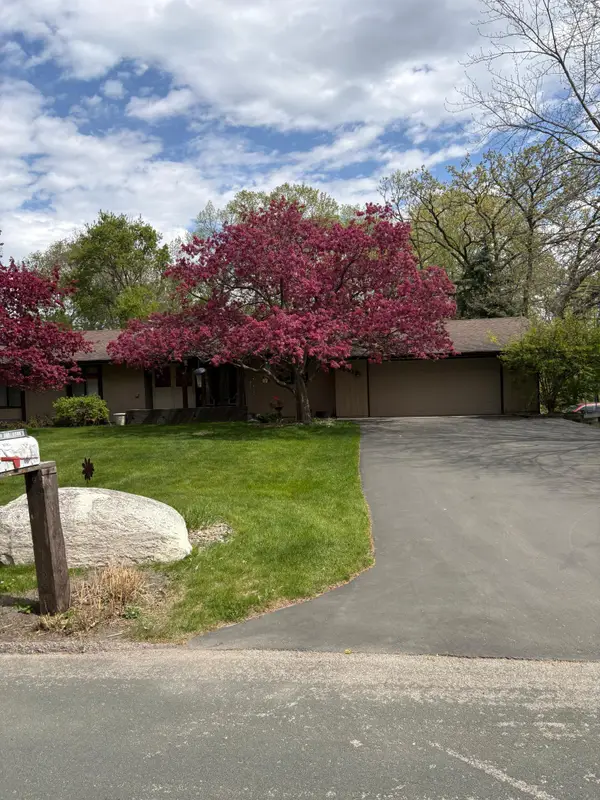 $560,000Active4 beds 3 baths2,245 sq. ft.
6591 Manchester Lane, Eden Prairie, MN 55346
MLS# 7114057Listed by: BRIDGE REALTY, LLC - New
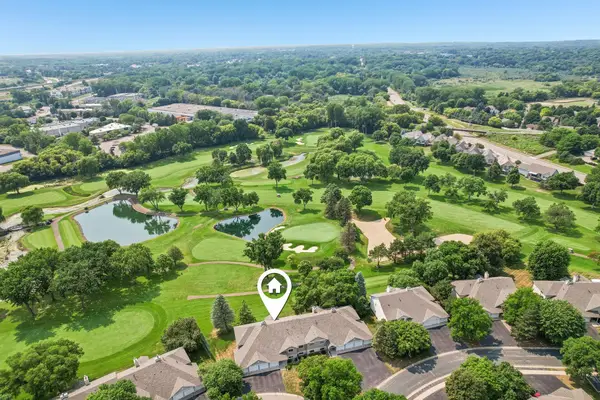 $255,000Active3 beds 2 baths1,275 sq. ft.
14433 Fairway Drive, Eden Prairie, MN 55344
MLS# 7115757Listed by: REDFIN CORPORATION - Coming Soon
 $2,350,000Coming Soon6 beds 7 baths
9991 Dell Road, Eden Prairie, MN 55347
MLS# 7112617Listed by: COLDWELL BANKER REALTY - SOUTHWEST REGIONAL - New
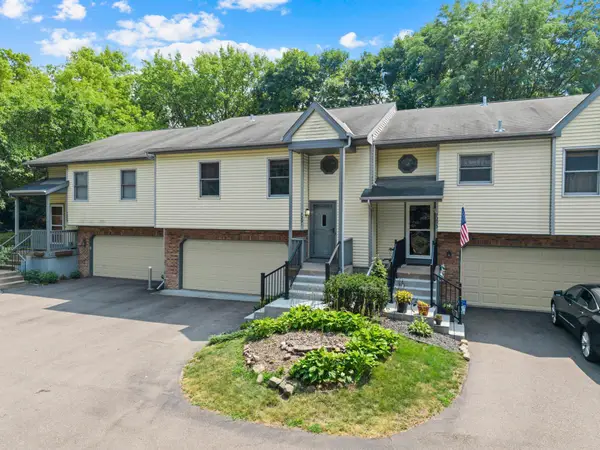 $299,900Active2 beds 2 baths1,564 sq. ft.
7291 Bren Lane, Eden Prairie, MN 55346
MLS# 7111686Listed by: EXP REALTY - Coming SoonOpen Sat, 12:30 to 2:30pm
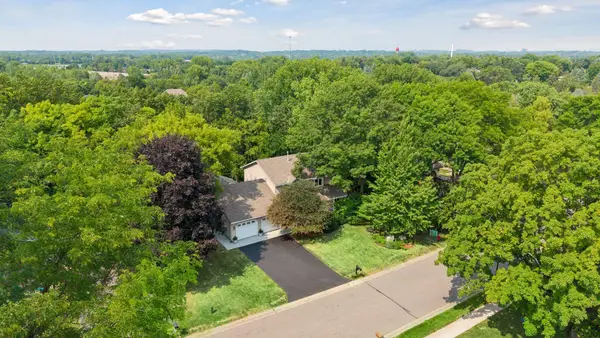 $625,000Coming Soon4 beds 4 baths
15385 Morraine Way, Eden Prairie, MN 55347
MLS# 7111727Listed by: EDINA REALTY, INC. - New
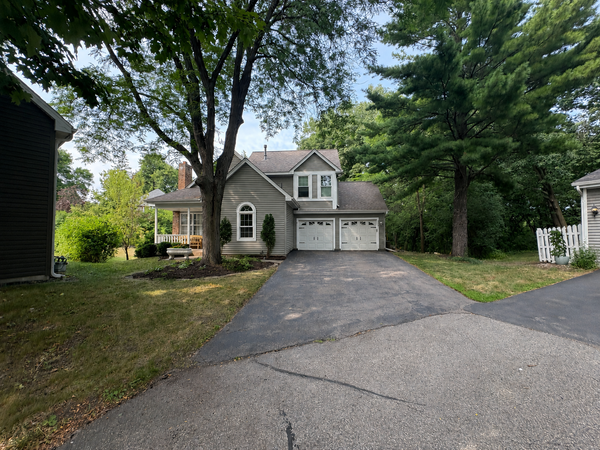 $549,900Active4 beds 3 baths2,003 sq. ft.
8935 Pine Bluff Court, Eden Prairie, MN 55347
MLS# 7114565Listed by: NORTHSTAR REAL ESTATE ASSOCIATES


Protect your home and budget from life's surprises with an Assurant Home Warranty, backed by a partner that supports you through every step of homeownership. Explore Plans.
© 2023 - 2026 ERA Franchise Systems LLC. All rights reserved. ERA Franchise Systems LLC fully supports the principles of the Fair Housing Act and the Equal Opportunity Act. ERA, ERA Real Estate powered, and their respective logos are registered service marks of ERA Franchise Systems LLC. Each office is independently owned and operated.