
13506 Kerry Lane, Eden Prairie, MN 55346
Local realty services provided by:ERA Gillespie Real Estate
13506 Kerry Lane,Eden Prairie, MN 55346
$725,000
- 5 Beds
- 4 Baths
- 4,039 sq. ft.
- Single family
- Active
Upcoming open houses
- Sat, Nov 2111:00 am - 01:00 pm
Listed by: rachel c. scarrella
Office: edina realty, inc.
MLS#:7169224
Source:NSMLS
Price summary
- Price:$725,000
- Price per sq. ft.:$167.28
About this home
Welcome to this fabulous Tudor-style two-story home nestled in Eden Prairie’s desirable Arbor Glen neighborhood! Offering 5 bedrooms and 4 bathrooms, this spacious home features a wonderful blend of inviting gathering spaces and comfortable everyday living. The sunken living room makes a striking impression with its expansive wall of windows, while the formal dining room provides the perfect setting for entertaining. A warm and welcoming family room with fireplace, along with an informal dining area just off the kitchen, offers plenty of space to gather and unwind. Step into the fabulous three-season porch overlooking the private backyard, an ideal retreat for relaxing and enjoying the peaceful surroundings. Upstairs, you'll find four bedrooms conveniently located on one level. The finished lower level provides even more room to spread out, featuring a generous recreation room with a second fireplace, fifth bedroom, and abundant storage space. Notable improvements include a new furnace and central air conditioning in 2021, along with the replacement of the majority of the home's windows and doors with Renewal by Andersen products in 2023. With its spacious layout, thoughtful updates, and desirable Arbor Glen location, this home has so much to offer!...
Contact an agent
Home facts
- Year built:1984
- Subdivision & Development:Arbor Glen
- Listing ID #:7169224
- Added:2 day(s) ago
- Updated:November 19, 2026 at 01:07 PM
Rooms and interior
- Bedrooms:5
- Total bathrooms:4
- Full bathrooms:2
- Half bathrooms:1
- Dining Description:Eat In Kitchen, Separate/Formal Dining Room
- Bathrooms Description:3/4 Basement, Basement, Bathroom Ensuite, Jetted Tub, Main Floor 1/2 Bath, Upper Level Full Bath, Walk-In Shower Stall
- Kitchen Description:Cooktop, Dishwasher, Disposal, Microwave, Refrigerator, Stainless Steel Appliances, Wall Oven
- Basement:Yes
- Basement Description:Drain Tiled, Egress Window(s), Finished, Full, Sump Pump
- Living area:4,039 sq. ft.
Heating and cooling
- Cooling:Central Air
- Heating:Forced Air
- Central air:Yes
Structure and exterior
- Roof:Shake
- Year built:1984
- Building area:4,039 sq. ft.
- Lot area:0.47 Acres
- Lot Features:Tree Coverage - Medium
- Construction Materials:Block
- Levels:2 Story
Utilities
- Water:City Water - Connected
- Sewer:City Sewer - Connected
Finances and disclosures
- Price:$725,000
- Price per sq. ft.:$167.28
- Tax amount:$8,780 (2026)
Features and amenities
- Appliances:Disposal, Microwave, Refrigerator, Stainless Steel Appliances, Wall Oven, Washer
- Laundry features:Dryer, Washer
Parking
- Parking description:Asphalt, Attached Garage, Garage Door Opener
- Garage:Yes
- Garage spaces:3
New listings near 13506 Kerry Lane
- Coming SoonOpen Sat, 11am to 12:30pm
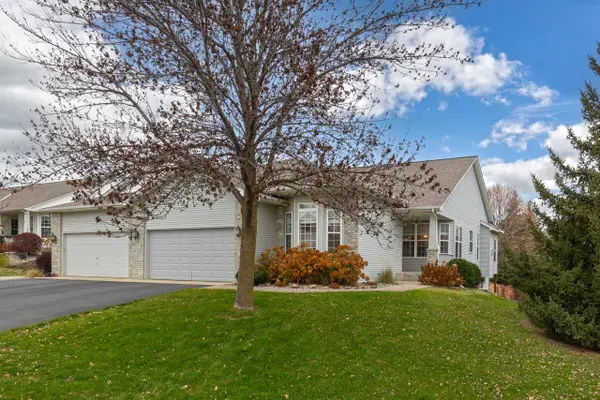 $595,000Coming Soon3 beds 3 baths3,069 sq. ft.
9610 Laforet Drive, Eden Prairie, MN 55347
MLS# 7171738Listed by: COLDWELL BANKER REALTY - SOUTHWEST REGIONAL - Coming Soon
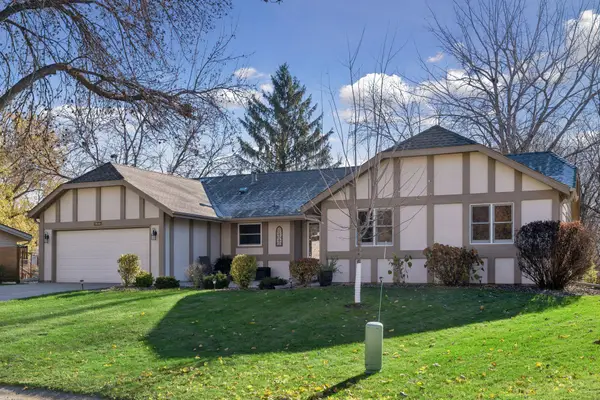 $550,000Coming Soon4 beds 3 baths2,852 sq. ft.
9846 Balmoral Lane, Eden Prairie, MN 55347
MLS# 7172329Listed by: EDINA REALTY, INC. 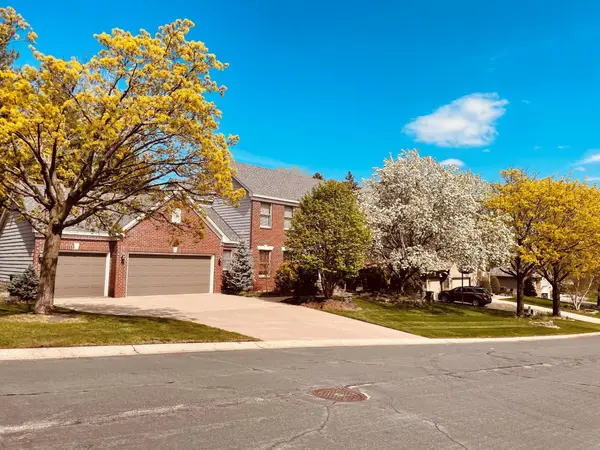 $650,000Pending3 beds 3 baths2,300 sq. ft.
10175 Meade Lane, Eden Prairie, MN 55347
MLS# 7170890Listed by: EDINA REALTY, INC.- $650,000Pending3 beds 3 baths2,300 sq. ft.
10175 Meade Lane, Eden Prairie, MN 55347
MLS# 7170890Listed by: EDINA REALTY, INC. - New
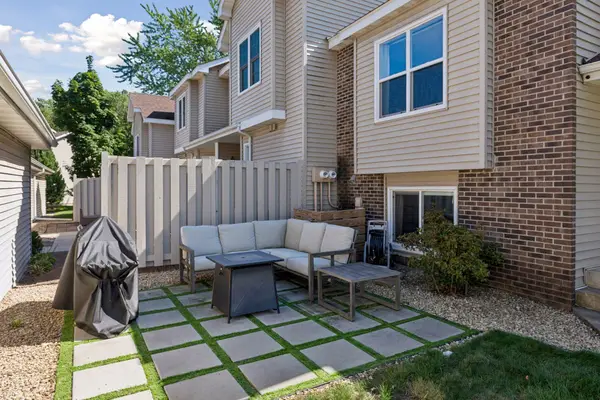 $289,900Active2 beds 2 baths1,511 sq. ft.
10237 Arrowwood Drive, Eden Prairie, MN 55347
MLS# 7174235Listed by: BJORKLUND REALTY, INC. - New
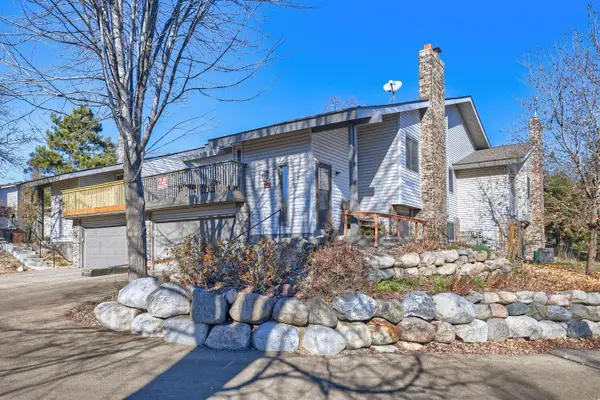 $255,000Active3 beds 2 baths1,682 sq. ft.
9771 Dorset Lane, Eden Prairie, MN 55347
MLS# 7171350Listed by: RE/MAX ADVANTAGE PLUS - New
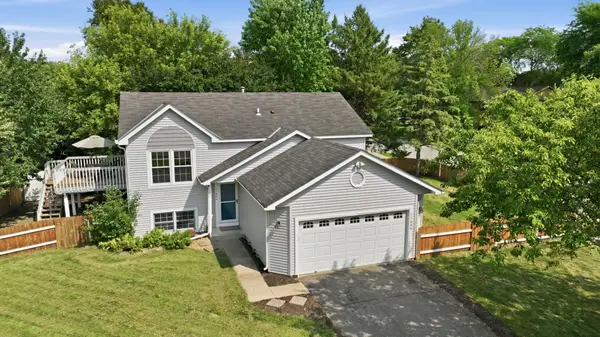 $412,000Active4 beds 2 baths1,877 sq. ft.
17604 Lorence Way, Eden Prairie, MN 55346
MLS# 7174087Listed by: RE/MAX RESULTS - New
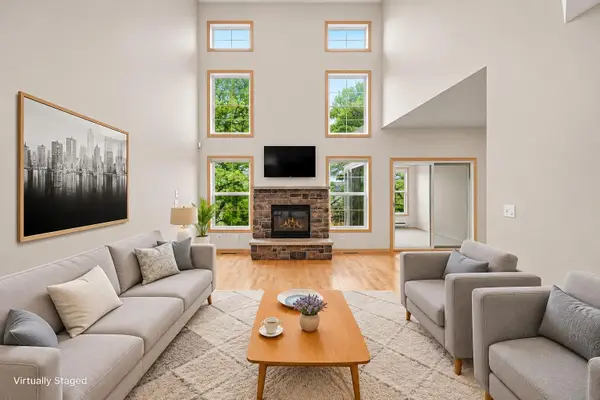 $425,000Active4 beds 4 baths2,772 sq. ft.
15493 June Grass Lane, Eden Prairie, MN 55347
MLS# 7173121Listed by: MITCHELL REALTY LLC - New
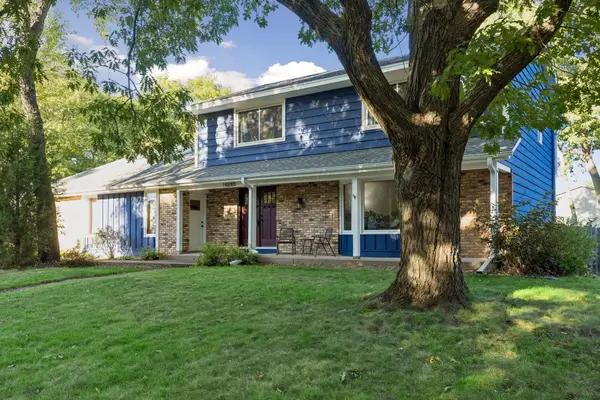 $595,000Active4 beds 3 baths3,549 sq. ft.
14880 Ironwood Court, Eden Prairie, MN 55346
MLS# 7171356Listed by: EDINA REALTY, INC.


Protect your home and budget from life's surprises with an Assurant Home Warranty, backed by a partner that supports you through every step of homeownership. Explore Plans.
© 2023 - 2026 ERA Franchise Systems LLC. All rights reserved. ERA Franchise Systems LLC fully supports the principles of the Fair Housing Act and the Equal Opportunity Act. ERA, ERA Real Estate powered, and their respective logos are registered service marks of ERA Franchise Systems LLC. Each office is independently owned and operated.