
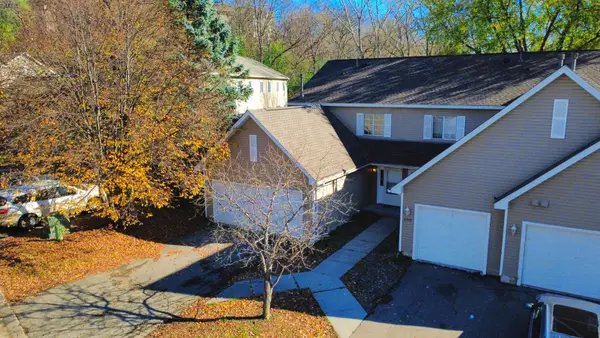
14880 Ironwood Court, Eden Prairie, MN 55346
Local realty services provided by:ERA Gillespie Real Estate
Listed by: verena arribas
Office: edina realty, inc.
MLS#:7171356
Source:NSMLS
Price summary
- Price:$595,000
- Price per sq. ft.:$148.9
About this home
More space to live, gather, entertain & enjoy! With 3,000 finished sq ft above ground, this one-of-a-kind Eden Prairie home offers incredible flexibility, abundant natural light & room for everyone. The updated kitchen with quality wood cabinetry flows into a spacious dining area with adjacent wet bar, creating a fantastic space for everyday living & entertaining. A cozy family room with wood-burning fireplace and inviting living & sitting room offer additional spaces to relax & unwind. A large built-in office & laundry room complete the main level. Upstairs, you'll find 4 bedrooms on one level, including a spacious primary suite with private bath & fantastic walk-in closet. Outside, enjoy the maintenance-free deck & fenced backyard. The lower level adds a rec room plus generous gym/storage space. Updates include roof (2021), windows (2017–2024), exterior paint (2021), attic insulation (2022), composite deck (2023) & rebuilt chimney stack & top (2025). Solidly built, meticulously maintained & move-in ready!...
Contact an agent
Home facts
- Year built:1979
- Subdivision & Development:Woodland Add
- Listing ID #:7171356
- Added:1 day(s) ago
- Updated:November 17, 2026 at 07:04 PM
Rooms and interior
- Bedrooms:4
- Total bathrooms:3
- Full bathrooms:1
- Half bathrooms:1
- Dining Description:Eat In Kitchen, Informal Dining Room, Kitchen/Dining Room
- Bathrooms Description:Main Floor 1/2 Bath, Upper Level Full Bath
- Kitchen Description:Dishwasher, Disposal, Exhaust Fan, Freezer, Microwave, Range, Refrigerator, Stainless Steel Appliances
- Basement:Yes
- Basement Description:Crawl Space, Finished, Partial, Storage Space
- Living area:3,549 sq. ft.
Heating and cooling
- Cooling:Central Air
- Heating:Forced Air
- Central air:Yes
Structure and exterior
- Roof:Age 8 Years or Less
- Year built:1979
- Building area:3,549 sq. ft.
- Lot area:0.27 Acres
- Lot Features:Corner Lot, Tree Coverage - Medium
- Levels:2 Story
Utilities
- Water:City Water - Connected
- Sewer:City Sewer - Connected
Finances and disclosures
- Price:$595,000
- Price per sq. ft.:$148.9
- Tax amount:$8,089 (2026)
Features and amenities
- Appliances:Disposal, Exhaust Fan, Microwave, Range, Refrigerator, Stainless Steel Appliances, Washer
- Laundry features:Dryer, Washer
- Amenities:Gas Water Heater, Humidifier
Parking
- Parking description:Attached Garage, Concrete, Garage Door Opener, Storage
- Garage:Yes
- Garage spaces:3
New listings near 14880 Ironwood Court
- Coming Soon
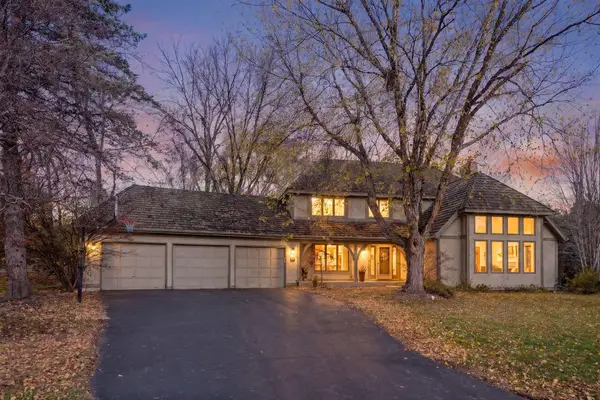 $725,000Coming Soon5 beds 4 baths4,039 sq. ft.
13506 Kerry Lane, Eden Prairie, MN 55346
MLS# 7169224Listed by: EDINA REALTY, INC. - New
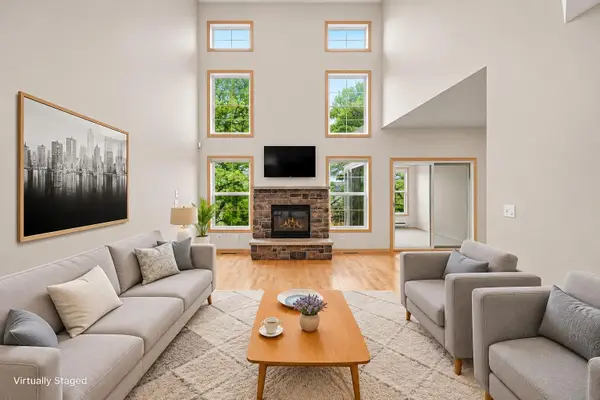 $425,000Active4 beds 4 baths2,772 sq. ft.
15493 June Grass Lane, Eden Prairie, MN 55347
MLS# 7173121Listed by: MITCHELL REALTY LLC - New
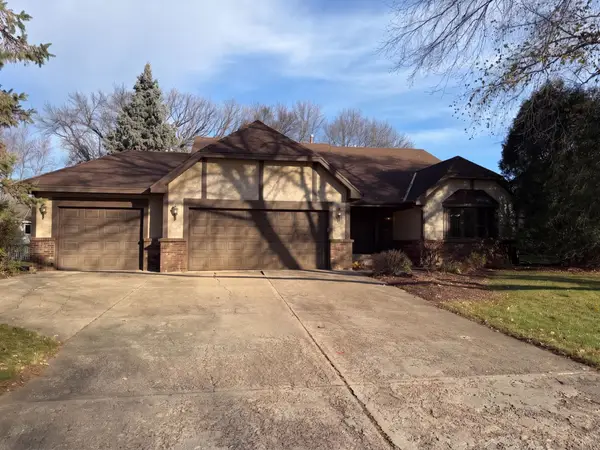 $550,000Active4 beds 3 baths2,639 sq. ft.
17568 Evener Way, Eden Prairie, MN 55346
MLS# 7172637Listed by: OPENDOOR BROKERAGE, LLC - New
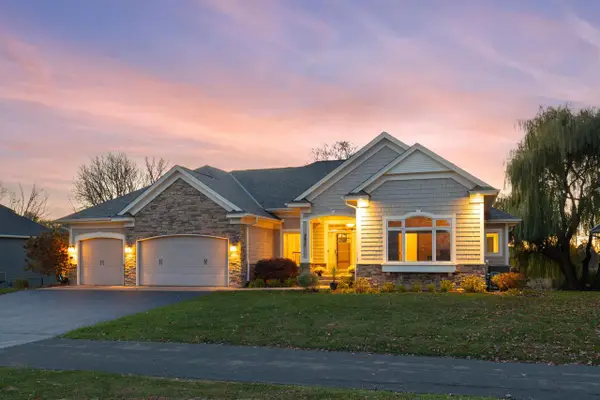 $1,145,000Active6 beds 5 baths4,464 sq. ft.
9436 Stable Path, Eden Prairie, MN 55347
MLS# 7168739Listed by: COLDWELL BANKER REALTY - SOUTHWEST REGIONAL - New
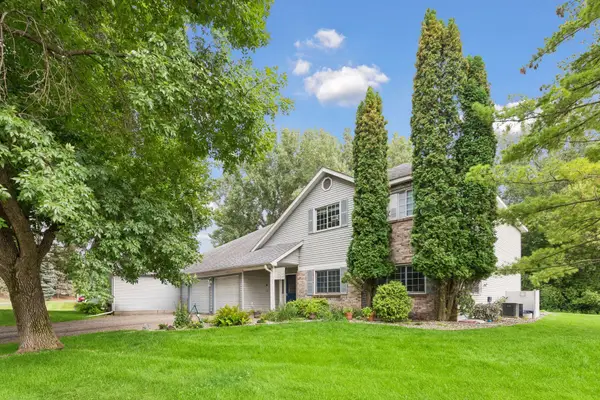 $175,000Active2 beds 2 baths1,052 sq. ft.
15275 Lesley Lane, Eden Prairie, MN 55346
MLS# 7172387Listed by: KRIS LINDAHL REAL ESTATE - New
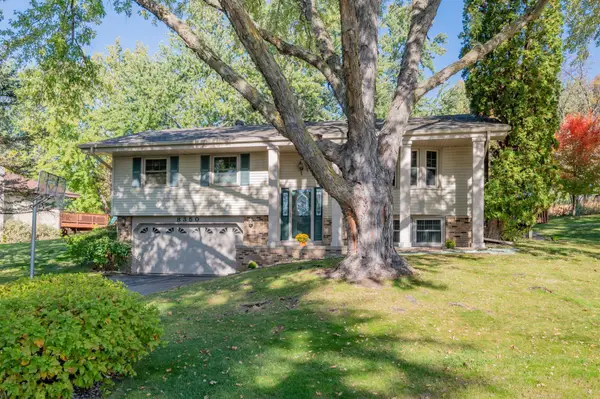 $435,000Active4 beds 2 baths1,722 sq. ft.
8350 Heather Avenue, Eden Prairie, MN 55347
MLS# 7162105Listed by: EDINA REALTY, INC. - New
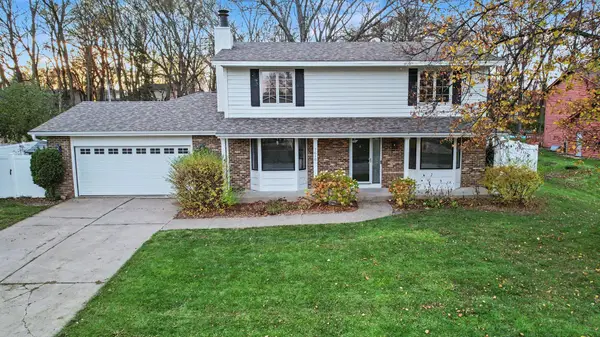 $600,000Active5 beds 4 baths3,873 sq. ft.
7610 Heritage Road, Eden Prairie, MN 55346
MLS# 7169408Listed by: COLDWELL BANKER REALTY - New
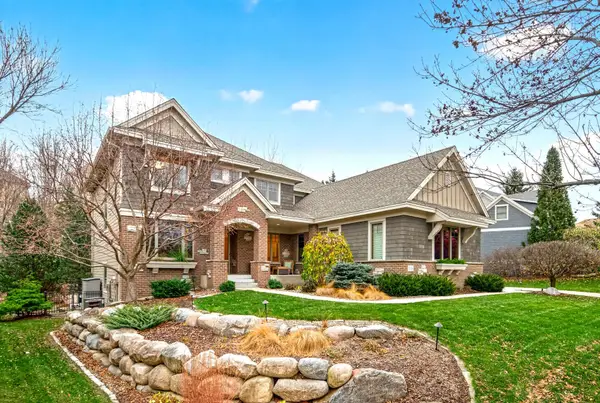 $1,350,000Active5 beds 5 baths6,034 sq. ft.
11356 Entrevaux Drive, Eden Prairie, MN 55347
MLS# 7164795Listed by: COMPASS - New
 $274,900Active3 beds 3 baths1,480 sq. ft.
8553 Cardiff Lane, Eden Prairie, MN 55344
MLS# 7170903Listed by: NATIONAL REALTY GUILD


Protect your home and budget from life's surprises with an Assurant Home Warranty, backed by a partner that supports you through every step of homeownership. Explore Plans.
© 2023 - 2026 ERA Franchise Systems LLC. All rights reserved. ERA Franchise Systems LLC fully supports the principles of the Fair Housing Act and the Equal Opportunity Act. ERA, ERA Real Estate powered, and their respective logos are registered service marks of ERA Franchise Systems LLC. Each office is independently owned and operated.