
9771 Dorset Lane, Eden Prairie, MN 55347
Local realty services provided by:ERA Gillespie Real Estate
9771 Dorset Lane,Eden Prairie, MN 55347
$255,000
- 3 Beds
- 2 Baths
- 1,682 sq. ft.
- Townhouse
- Active
Listed by: ryan beardsley
Office: re/max advantage plus
MLS#:7171350
Source:NSMLS
Price summary
- Price:$255,000
- Price per sq. ft.:$140.11
- Monthly HOA dues:$370
About this home
Location, space, and comfort all in one place! This home sits in a perfect Eden Prairie spot, close to
shopping, and the open floor plan makes everyday living and hosting feel easy. You're going to love the
walk-in closet in the primary bedroom. With 3 bedrooms and 2 full baths across 1,682 square feet, there's
room for everyone, with two bedrooms upstairs and one downstairs for guests, an office, or extra privacy.
The formal dining room is ready for holidays and dinner parties, and the beautiful front patio is the
perfect place to enjoy your morning coffee. Add a 2-car tuck-under garage, plus sanitation and water
included in the association fee, and this 1980-built home checks a lot of boxes. Homes like this in Eden
Prairie don't last long, so come see it before someone else does.
Contact an agent
Home facts
- Year built:1980
- Subdivision & Development:Prairie East 9th Add
- Listing ID #:7171350
- Added:1 day(s) ago
- Updated:November 18, 2026 at 11:02 PM
Rooms and interior
- Bedrooms:3
- Total bathrooms:2
- Full bathrooms:2
- Dining Description:Separate/Formal Dining Room
- Bathrooms Description:Full Basement, Upper Level Full Bath
- Kitchen Description:Dishwasher, Microwave, Range, Refrigerator
- Basement:Yes
- Basement Description:Block, Daylight / Lookout Windows, Finished, Storage Space, Walkout
- Living area:1,682 sq. ft.
Heating and cooling
- Cooling:Central Air
- Heating:Fireplace(s), Forced Air
- Central air:Yes
Structure and exterior
- Year built:1980
- Building area:1,682 sq. ft.
- Lot area:0.04 Acres
- Lot Features:Corner Lot, Tree Coverage - Light
- Construction Materials:Block
- Levels:Bi/Split Level
Utilities
- Water:City Water - Connected
- Sewer:City Sewer - In Street
Finances and disclosures
- Price:$255,000
- Price per sq. ft.:$140.11
- Tax amount:$3,475 (2026)
Features and amenities
- Appliances:Microwave, Range, Refrigerator, Washer
- Laundry features:Dryer, Washer
- Amenities:Gas Water Heater, Humidifier
Parking
- Parking description:Asphalt, Attached Garage, Garage Door Opener, Storage, Tuckunder Garage
- Garage:Yes
- Garage spaces:2
New listings near 9771 Dorset Lane
- Coming Soon
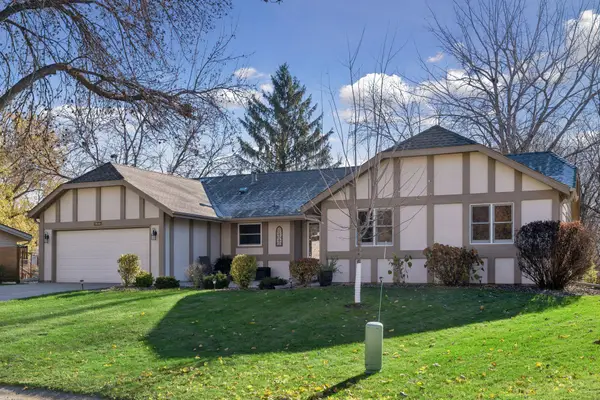 $550,000Coming Soon4 beds 3 baths2,852 sq. ft.
9846 Balmoral Lane, Eden Prairie, MN 55347
MLS# 7172329Listed by: EDINA REALTY, INC. - Coming SoonOpen Sat, 11am to 1pm
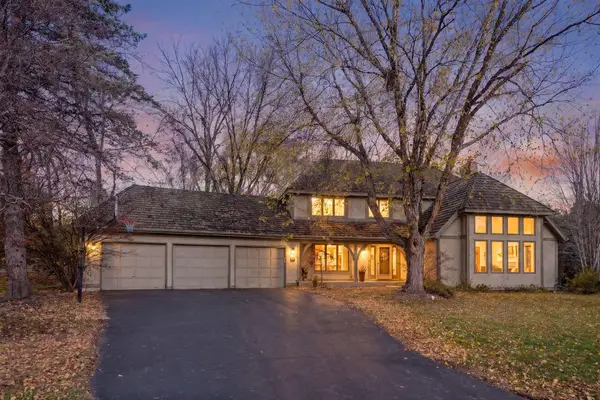 $725,000Coming Soon5 beds 4 baths4,039 sq. ft.
13506 Kerry Lane, Eden Prairie, MN 55346
MLS# 7169224Listed by: EDINA REALTY, INC. 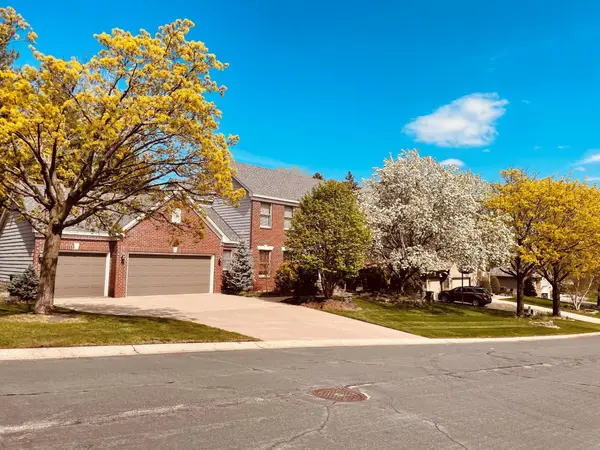 $650,000Pending3 beds 3 baths2,300 sq. ft.
10175 Meade Lane, Eden Prairie, MN 55347
MLS# 7170890Listed by: EDINA REALTY, INC.- $650,000Pending3 beds 3 baths2,300 sq. ft.
10175 Meade Lane, Eden Prairie, MN 55347
MLS# 7170890Listed by: EDINA REALTY, INC. - New
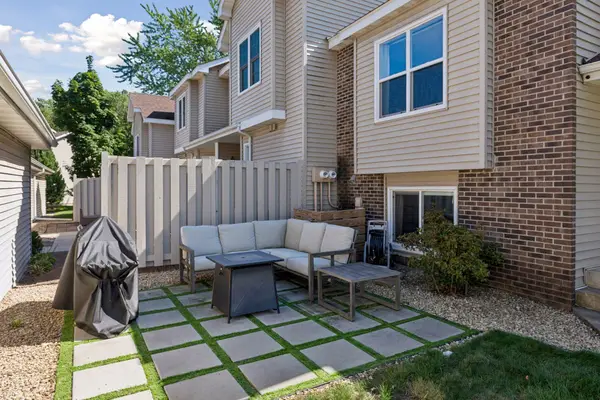 $289,900Active2 beds 2 baths1,511 sq. ft.
10237 Arrowwood Drive, Eden Prairie, MN 55347
MLS# 7174235Listed by: BJORKLUND REALTY, INC. - New
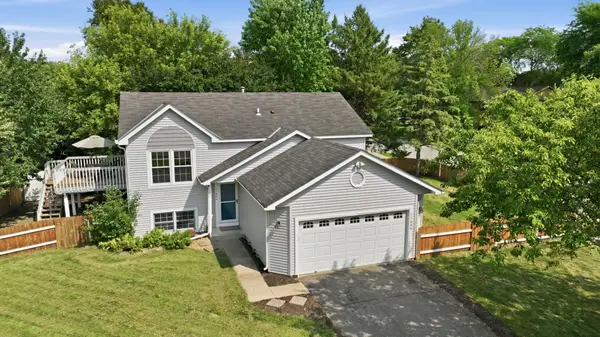 $412,000Active4 beds 2 baths1,877 sq. ft.
17604 Lorence Way, Eden Prairie, MN 55346
MLS# 7174087Listed by: RE/MAX RESULTS - New
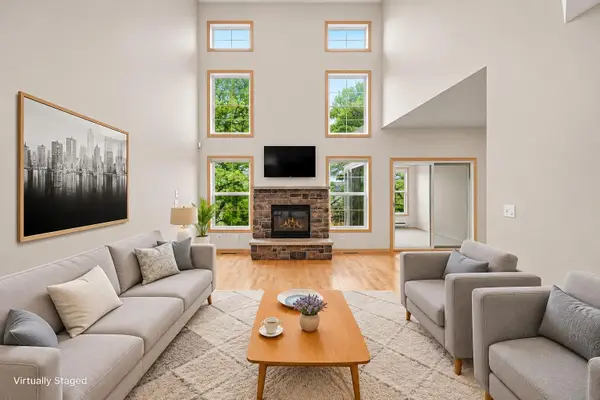 $425,000Active4 beds 4 baths2,772 sq. ft.
15493 June Grass Lane, Eden Prairie, MN 55347
MLS# 7173121Listed by: MITCHELL REALTY LLC - New
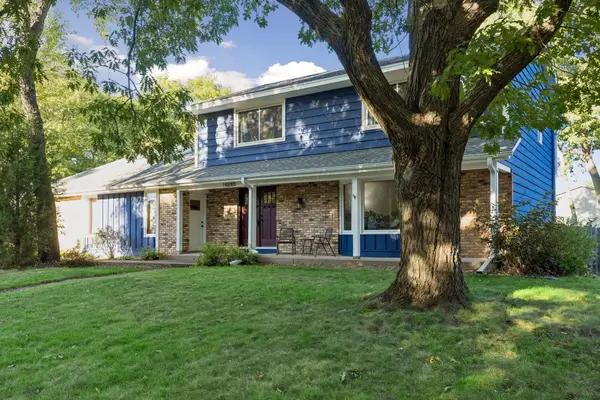 $595,000Active4 beds 3 baths3,549 sq. ft.
14880 Ironwood Court, Eden Prairie, MN 55346
MLS# 7171356Listed by: EDINA REALTY, INC. - New
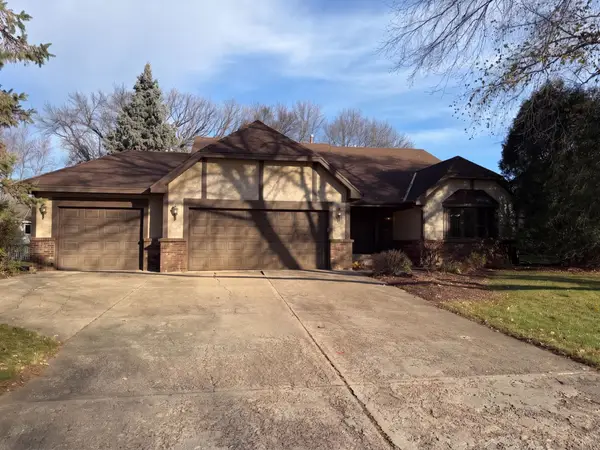 $550,000Active4 beds 3 baths2,639 sq. ft.
17568 Evener Way, Eden Prairie, MN 55346
MLS# 7172637Listed by: OPENDOOR BROKERAGE, LLC


Protect your home and budget from life's surprises with an Assurant Home Warranty, backed by a partner that supports you through every step of homeownership. Explore Plans.
© 2023 - 2026 ERA Franchise Systems LLC. All rights reserved. ERA Franchise Systems LLC fully supports the principles of the Fair Housing Act and the Equal Opportunity Act. ERA, ERA Real Estate powered, and their respective logos are registered service marks of ERA Franchise Systems LLC. Each office is independently owned and operated.