
14278 Golf View Drive, Eden Prairie, MN 55346
Local realty services provided by:ERA Viking Realty
14278 Golf View Drive,Eden Prairie, MN 55346
$339,900
- 3 Beds
- 3 Baths
- 1,480 sq. ft.
- Single family
- Active
Upcoming open houses
- Sat, May 3010:00 am - 12:00 pm
Listed by: william huffman, sarah huffman
Office: re/max results
MLS#:7073528
Source:NSMLS
Price summary
- Price:$339,900
- Price per sq. ft.:$209.17
About this home
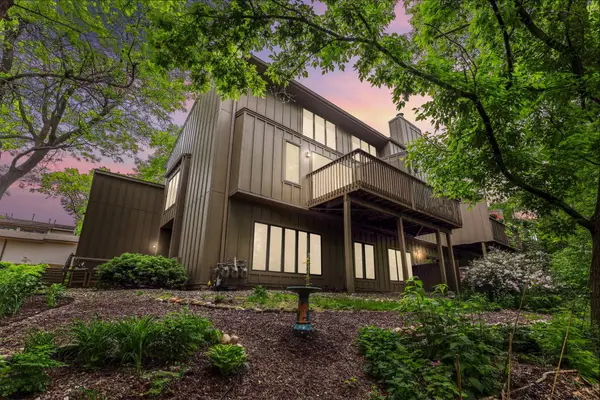
Tucked away on a quiet cul-de-sac in desirable Eden Prairie, this well-maintained one-owner twin home offers comfort, convenience, and pride of ownership throughout. Featuring three bedrooms and three bathrooms, this spacious home includes numerous newer appliances and thoughtful updates that make everyday living easy. Conveniently located near parks, shopping, dining, and major commuting routes, this is a fantastic opportunity to own a move-in ready home in a sought-after location.
Contact an agent
Home facts
- Year built:1986
- Listing ID #:7073528
- Added:1 day(s) ago
- Updated:May 29, 2026 at 01:43 PM
Rooms and interior
- Bedrooms:3
- Total bathrooms:3
- Full bathrooms:1
- Half bathrooms:1
- Dining Description:Eat In Kitchen
- Bathrooms Description:1/2 Basement, Jetted Tub, Upper Level Full Bath
- Kitchen Description:Dishwasher, Disposal, Microwave, Range, Refrigerator, Stainless Steel Appliances
- Basement:Yes
- Basement Description:Block, Finished, Full, Walkout
- Living area:1,480 sq. ft.
Heating and cooling
- Cooling:Central Air
- Heating:Forced Air
- Central air:Yes
Structure and exterior
- Roof:Age Over 8 Years
- Year built:1986
- Building area:1,480 sq. ft.
- Lot area:0.34 Acres
- Lot Features:Tree Coverage - Medium
- Levels:3 Level Split
Utilities
- Water:City Water - Connected
- Sewer:City Sewer - Connected
Finances and disclosures
- Price:$339,900
- Price per sq. ft.:$209.17
- Tax amount:$3,515 (2026)
Features and amenities
- Appliances:Disposal, Microwave, Range, Refrigerator, Stainless Steel Appliances, Washer
- Laundry features:Dryer, Washer
- Amenities:Gas Water Heater
Parking
- Parking description:Tuckunder Garage
- Garage:Yes
- Garage spaces:2
New listings near 14278 Golf View Drive
- Coming Soon
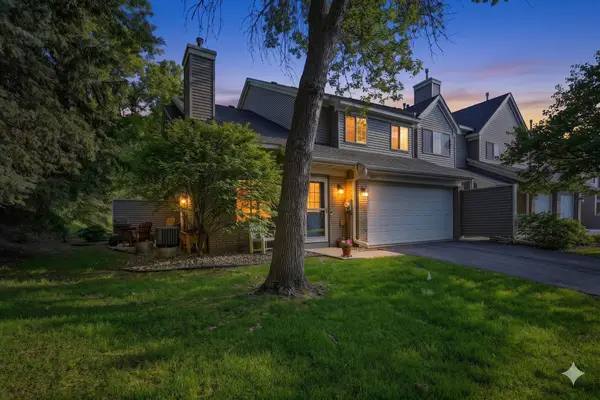 $279,900Coming Soon2 beds 2 baths
18091 Settlers Way, Eden Prairie, MN 55347
MLS# 7082059Listed by: PEMBERTON RE - New
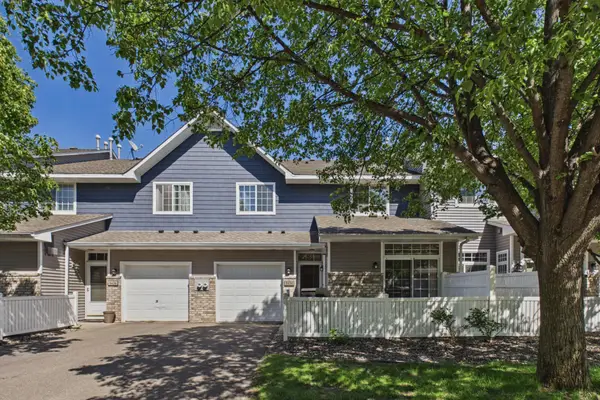 $249,900Active2 beds 2 baths1,226 sq. ft.
8434 Kimball Drive, Eden Prairie, MN 55347
MLS# 7080845Listed by: RE/MAX RESULTS - Open Sun, 12 to 2pmNew
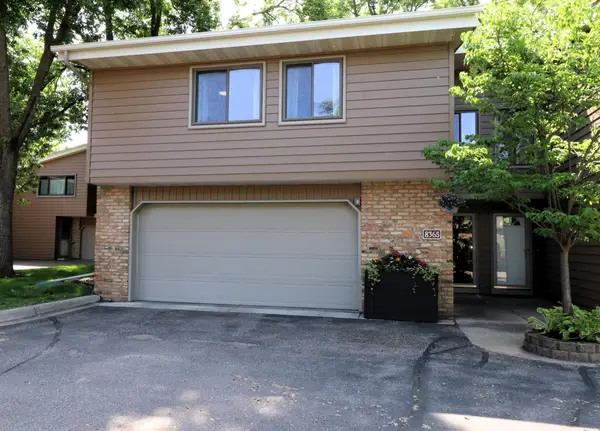 $350,000Active3 beds 2 baths1,935 sq. ft.
8365 Mitchell Road, Eden Prairie, MN 55347
MLS# 7082690Listed by: ASSOCIATED, REALTORS - Coming Soon
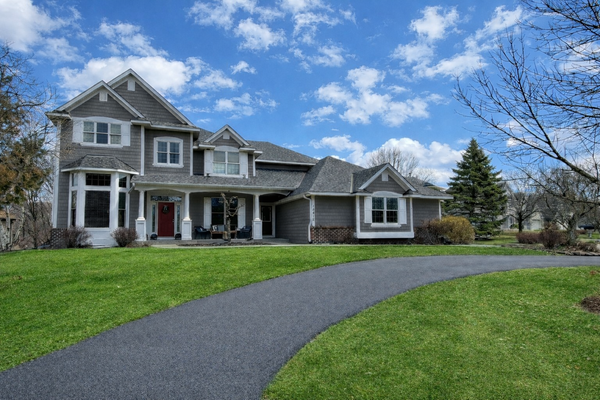 $995,000Coming Soon5 beds 5 baths
18412 Pathfinder Drive, Eden Prairie, MN 55347
MLS# 7051326Listed by: COLDWELL BANKER REALTY - SOUTHWEST REGIONAL - Coming Soon
 $249,900Coming Soon2 beds 1 baths
8970 Neill Lake Road, Eden Prairie, MN 55347
MLS# 7060933Listed by: KELLER WILLIAMS SELECT REALTY - New
 $439,990Active4 beds 4 baths2,619 sq. ft.
10167 Indigo Drive, Eden Prairie, MN 55347
MLS# 7069648Listed by: BRIDGE REALTY, LLC - Coming SoonOpen Sat, 11am to 1pm
 $415,000Coming Soon3 beds 4 baths
6263 Sequoia Circle, Eden Prairie, MN 55346
MLS# 7082235Listed by: PEMBERTON RE - Coming SoonOpen Thu, 4 to 6pm
 $1,500,000Coming Soon5 beds 4 baths
6301 Rowland Road, Eden Prairie, MN 55344
MLS# 7048952Listed by: EDINA REALTY, INC. - New
 $449,995Active4 beds 4 baths2,700 sq. ft.
10174 Indigo Drive, Eden Prairie, MN 55347
MLS# 7081487Listed by: BRIDGE REALTY, LLC


Protect your home and budget from life's surprises with an Assurant Home Warranty, backed by a partner that supports you through every step of homeownership. Explore Plans.
© 2023 - 2026 ERA Franchise Systems LLC. All rights reserved. ERA Franchise Systems LLC fully supports the principles of the Fair Housing Act and the Equal Opportunity Act. ERA, ERA Real Estate powered, and their respective logos are registered service marks of ERA Franchise Systems LLC. Each office is independently owned and operated.