
8365 Mitchell Road, Eden Prairie, MN 55347
Local realty services provided by:ERA Prospera Real Estate
8365 Mitchell Road,Eden Prairie, MN 55347
$350,000
- 3 Beds
- 2 Baths
- - sq. ft.
- Townhouse
- Sold
Listed by: john m clay
Office: associated, realtors
MLS#:7082690
Source:NSMLS
Sorry, we are unable to map this address
Price summary
- Price:$350,000
About this home
Beautifully maintained end-unit townhome in a prime Eden Prairie location featuring 3 bedrooms, 2 bathrooms, and nearly 2,000 finished square feet. This move-in-ready home offers an open and functional layout filled with natural light, vaulted ceilings, and a cozy wood-burning fireplace in the main living area.
The updated kitchen features cherry cabinetry, ample storage, and flows seamlessly into the dining and living spaces — perfect for everyday living and entertaining. Upstairs, the additional loft space provides great flexibility for a home office, workout area, or additional living space.
The finished lower level adds even more living space with an additional bedroom, family room and bathroom, ideal for guests or family needs. Enjoy the private deck overlooking mature trees and green space, plus the convenience of an attached 2-car garage with built-in storage and guest parking out front.
Conveniently located near parks, trails, shopping, restaurants, major highways, and top-rated Eden Prairie schools.
HOA handles yard work, snow removal, trash/recycling and includes a community pool just steps away. Must see!...
Contact an agent
Home facts
- Year built:1973
- Listing ID #:7082690
- Added:51 day(s) ago
- Updated:July 19, 2026 at 08:03 AM
Rooms and interior
- Bedrooms:3
- Total bathrooms:2
- Full bathrooms:1
- Bathrooms Description:Walk-through
- Basement:Yes
- Basement Description:Egress Window(s)
Heating and cooling
- Cooling:Central Air
- Heating:Forced Air
- Central air:Yes
Structure and exterior
- Year built:1973
- Levels:3 Level Split
Utilities
- Water:City Water - Connected
- Sewer:City Sewer - Connected
Finances and disclosures
- Price:$350,000
- Tax amount:$3,396 (2025)
Parking
- Parking description:Tuckunder Garage
- Garage:Yes
- Garage spaces:2
New listings near 8365 Mitchell Road
- Open Sun, 12:30 to 2:30pmNew
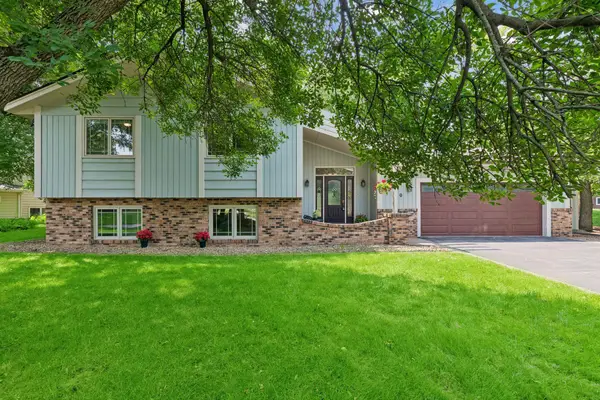 $535,000Active4 beds 3 baths2,348 sq. ft.
7240 Ticonderoga Trail, Eden Prairie, MN 55346
MLS# 7085824Listed by: ATHENA REALTY + - Open Sun, 10 to 11:30amNew
 $750,000Active5 beds 5 baths4,426 sq. ft.
15376 Plumstone Drive, Eden Prairie, MN 55347
MLS# 7101849Listed by: EDINA REALTY, INC. - Open Sun, 10am to 12pmNew
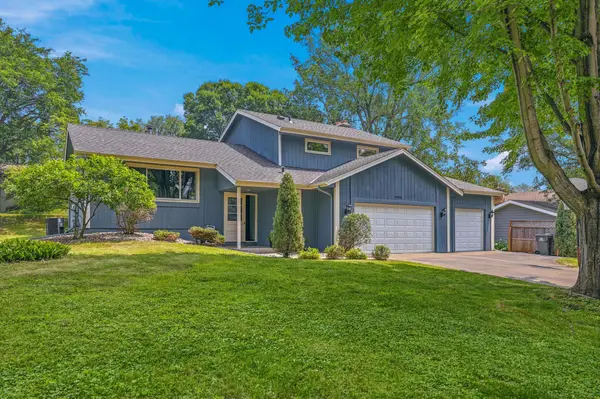 $474,900Active3 beds 3 baths1,926 sq. ft.
14308 Wedgeway Court, Eden Prairie, MN 55346
MLS# 7109739Listed by: COLDWELL BANKER REALTY - SOUTHWEST REGIONAL - Coming SoonOpen Sun, 11am to 1pm
 $589,900Coming Soon4 beds 3 baths
12738 Gordon Drive, Eden Prairie, MN 55346
MLS# 7111058Listed by: ENGEL & VOLKERS LAKE MINNETONKA - Open Sun, 4:30 to 6pmNew
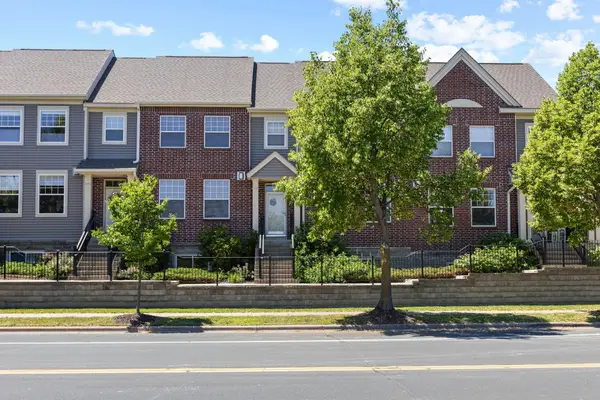 $375,000Active3 beds 4 baths1,908 sq. ft.
8334 Labont Way #45, Eden Prairie, MN 55344
MLS# 7081486Listed by: KELLER WILLIAMS PREFERRED RLTY - New
 $1,150,000Active3 beds 3 baths3,655 sq. ft.
9716 Liberty Court, Eden Prairie, MN 55347
MLS# 7107371Listed by: EDINA REALTY, INC. - Coming Soon
 $594,000Coming Soon4 beds 3 baths
9040 E Sunrise Circle, Eden Prairie, MN 55347
MLS# 7099068Listed by: RE/MAX RESULTS - Open Sun, 11am to 1pmNew
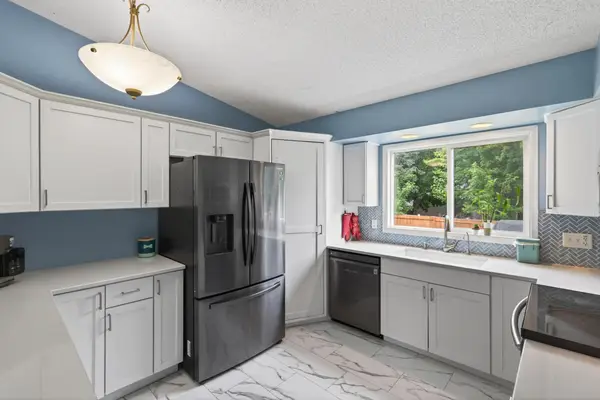 $449,900Active4 beds 2 baths2,552 sq. ft.
8522 Darnel Road, Eden Prairie, MN 55347
MLS# 7110563Listed by: RE/MAX RESULTS - Open Sun, 2:30 to 4pmNew
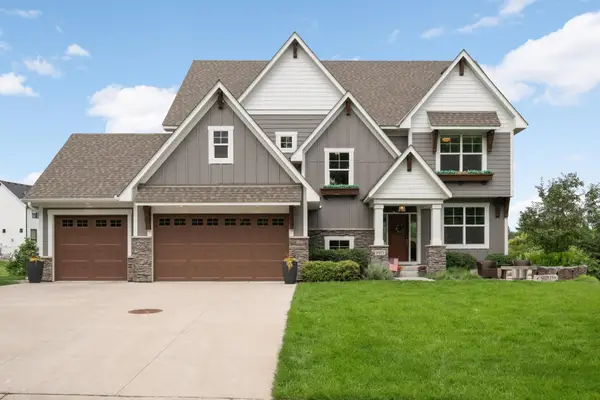 $1,250,000Active5 beds 5 baths4,295 sq. ft.
9971 Lawson Lane, Eden Prairie, MN 55347
MLS# 7105633Listed by: EDINA REALTY, INC. - New
 $219,900Active3 beds 2 baths1,567 sq. ft.
14302 Fairway Drive, Eden Prairie, MN 55344
MLS# 7110932Listed by: HOMESTEAD ROAD


Protect your home and budget from life's surprises with an Assurant Home Warranty, backed by a partner that supports you through every step of homeownership. Explore Plans.
© 2023 - 2026 ERA Franchise Systems LLC. All rights reserved. ERA Franchise Systems LLC fully supports the principles of the Fair Housing Act and the Equal Opportunity Act. ERA, ERA Real Estate powered, and their respective logos are registered service marks of ERA Franchise Systems LLC. Each office is independently owned and operated.