
14309 Bedford Drive, Eden Prairie, MN 55346
Local realty services provided by:ERA Viking Realty
Listed by: elizabeth c ulrich, chelsey danielson
Office: compass
MLS#:7113699
Source:NSMLS
Price summary
- Price:$289,500
- Price per sq. ft.:$170.39
- Monthly HOA dues:$540
About this home
Welcome to 14309 Bedford Drive, a beautifully maintained townhome nestled in Eden Prairie overlooking Bent Creek Golf Course. Offering 3 bedrooms, 4 bathrooms, and a thoughtfully designed layout, this home combines comfortable living with an unbeatable location. The bright and inviting main level features an eat-in kitchen, a spacious dining area with access to the private deck, a cozy living room with a fireplace, a convenient powder room, and a main-level laundry room. Upstairs, you'll find two generous en-suite bedrooms with soaring vaulted ceilings. The walkout lower level offers flexibility with a spacious family room, a third bedroom or home office, and a full bathroom which is perfect for guests, remote work, or additional living space. Enjoy tranquil golf course views while being just minutes from Eden Prairie's shopping, dining, parks, trails, and Park & Ride, with easy access to major highways for effortless commuting. This is townhome living at its best!
Contact an agent
Home facts
- Year built:1984
- Subdivision & Development:Condo 0516 Village Greens Condo
- Listing ID #:7113699
- Added:66 day(s) ago
- Updated:October 02, 2026 at 12:19 PM
Rooms and interior
- Bedrooms:3
- Total bathrooms:4
- Full bathrooms:3
- Half bathrooms:1
- Dining Description:Breakfast Area, Informal Dining Room, Kitchen/Dining Room, Living/Dining Room
- Bathrooms Description:Basement, Bathroom Ensuite, Full Basement, Main Floor 1/2 Bath, Upper Level Full Bath
- Kitchen Description:Dishwasher, Disposal, Microwave, Refrigerator, Stainless Steel Appliances
- Basement:Yes
- Basement Description:Finished, Full, Storage Space, Walkout
- Living area:1,656 sq. ft.
Heating and cooling
- Cooling:Central Air
- Heating:Fireplace(s), Forced Air
- Central air:Yes
Structure and exterior
- Roof:Age Over 8 Years
- Year built:1984
- Building area:1,656 sq. ft.
- Lot area:2.5 Acres
- Lot Features:Tree Coverage - Light
- Levels:2 Story
Utilities
- Water:City Water - Connected
- Sewer:City Sewer - Connected
Finances and disclosures
- Price:$289,500
- Price per sq. ft.:$170.39
- Tax amount:$3,348 (2026)
Features and amenities
- Appliances:Disposal, Microwave, Refrigerator, Stainless Steel Appliances, Washer, Water Softener Owned
- Laundry features:Dryer, Washer
- Amenities:Water Softener Owned
Parking
- Parking description:Attached Garage, Garage Door Opener
- Garage:Yes
- Garage spaces:2
New listings near 14309 Bedford Drive
- Coming Soon
 $324,900Coming Soon2 beds 2 baths1,823 sq. ft.
14216 Chestnut Drive, Eden Prairie, MN 55347
MLS# 7153492Listed by: KELLER WILLIAMS PREMIER REALTY - Coming Soon
 $2,350,000Coming Soon6 beds 7 baths9,804 sq. ft.
9991 Dell Road, Eden Prairie, MN 55347
MLS# 7112617Listed by: COLDWELL BANKER REALTY - SOUTHWEST REGIONAL - New
 $179,900Active2 beds 2 baths1,050 sq. ft.
11160 Anderson Lakes Parkway #214, Eden Prairie, MN 55344
MLS# 7152991Listed by: CHESTNUT REALTY INC - New
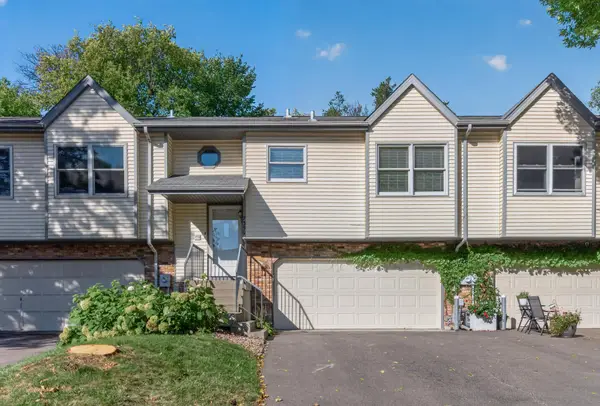 $245,000Active3 beds 2 baths1,416 sq. ft.
7359 Bren Lane, Eden Prairie, MN 55346
MLS# 7088499Listed by: RE/MAX RESULTS - New
 $329,000Active3 beds 2 baths1,776 sq. ft.
9751 Brighton Lane, Eden Prairie, MN 55347
MLS# 7151146Listed by: COMPASS - Open Sat, 1 to 2:30pmNew
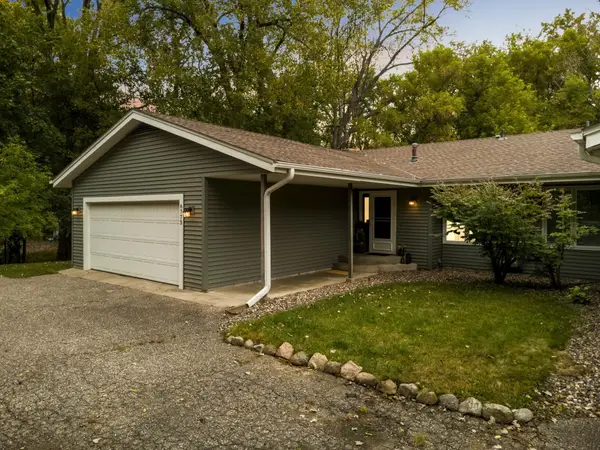 $325,000Active3 beds 2 baths1,984 sq. ft.
6775 W 192nd Avenue, Eden Prairie, MN 55346
MLS# 7152121Listed by: RE/MAX RESULTS - Open Sat, 12 to 3pmNew
 $929,000Active6 beds 5 baths5,010 sq. ft.
8197 Drexel Court, Eden Prairie, MN 55347
MLS# 7153440Listed by: EDINA REALTY, INC. - Open Sat, 2 to 4pmNew
 $669,900Active4 beds 3 baths3,836 sq. ft.
9629 Bennett Place, Eden Prairie, MN 55347
MLS# 7153219Listed by: CENTURY 21 ATWOOD - New
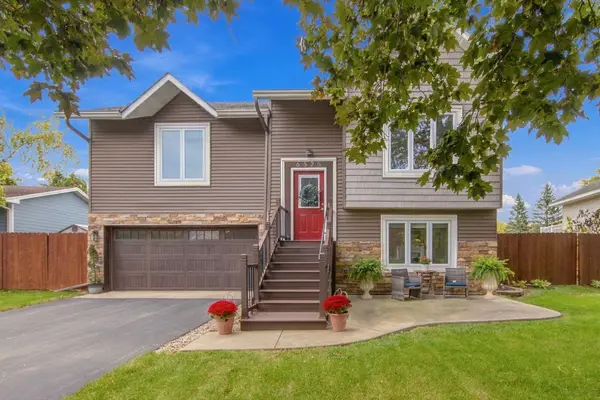 $450,000Active3 beds 2 baths1,633 sq. ft.
6625 Harlan Drive, Eden Prairie, MN 55346
MLS# 7150775Listed by: COLDWELL BANKER REALTY - SOUTHWEST REGIONAL - Open Sat, 12 to 1:30pmNew
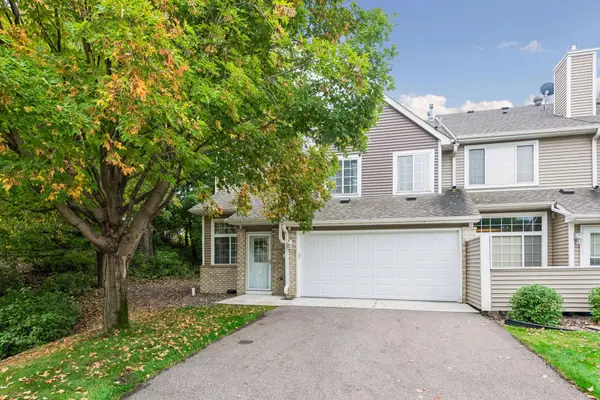 $325,000Active2 beds 2 baths1,250 sq. ft.
18185 Warbler Lane, Eden Prairie, MN 55346
MLS# 7152079Listed by: EDINA REALTY, INC.


Protect your home and budget from life's surprises with an Assurant Home Warranty, backed by a partner that supports you through every step of homeownership. Explore Plans.
© 2023 - 2026 ERA Franchise Systems LLC. All rights reserved. ERA Franchise Systems LLC fully supports the principles of the Fair Housing Act and the Equal Opportunity Act. ERA, ERA Real Estate powered, and their respective logos are registered service marks of ERA Franchise Systems LLC. Each office is independently owned and operated.