
11160 Anderson Lakes Parkway #214, Eden Prairie, MN 55344
Local realty services provided by:ERA Gillespie Real Estate
11160 Anderson Lakes Parkway #214,Eden Prairie, MN 55344
$179,900
- 2 Beds
- 2 Baths
- 1,050 sq. ft.
- Condominium
- Active
Listed by: christy h haasken schuler
Office: chestnut realty inc
MLS#:7152991
Source:NSMLS
Price summary
- Price:$179,900
- Price per sq. ft.:$171.33
- Monthly HOA dues:$648
About this home
Highly sought-after 2nd floor condo in the Preserve 1 Association with beautiful west-facing views. This bright and inviting 2 bedroom, 2 bath condo features an open kitchen with white raised panel cabinets, stainless steel appliances, wood floors and mirrored closet doors that create an open feel. The spacious family room flows into a nice dining area and screened porch looking out in the wooded area with sunset views. The private primary suite offers his/her closets w/ mirrored doors & a private 3/4 bath. In-unit washer & dryer add convenience.
Enjoy an elevator, heated underground parking (garage #64), car wash area, storage unit (on 1st floor S35), updated common areas, spacious party room & community kitchen for parties. Walking trails to Nesbitt Preserve Park & more just outside your door. Enjoy a short walk to the outdoor picnic areas, kids play area, tennis & pickleball courts. You will love the amazing sand-bottom pool with an 11-foot deep diving area all near peaceful Lake Neill....
Contact an agent
Home facts
- Year built:1982
- Subdivision & Development:Cic 0315 The Preserve I Condo
- Listing ID #:7152991
- Added:1 day(s) ago
- Updated:October 02, 2026 at 01:56 AM
Rooms and interior
- Bedrooms:2
- Total bathrooms:2
- Full bathrooms:1
- Dining Description:Informal Dining Room
- Bathrooms Description:Bathroom Ensuite, Main Floor Full Bath
- Kitchen Description:Dishwasher, Disposal, Microwave, Range, Refrigerator, Stainless Steel Appliances
- Living area:1,050 sq. ft.
Heating and cooling
- Cooling:Wall Unit(s)
- Heating:Baseboard, Hot Water
Structure and exterior
- Roof:Flat
- Year built:1982
- Building area:1,050 sq. ft.
- Lot area:4.58 Acres
- Lot Features:Tree Coverage - Medium
- Exterior Features:Beach, Common Garden, In-Ground Sprinkler System
- Levels:1 Story
Utilities
- Water:City Water - Connected
- Sewer:City Sewer - Connected
Finances and disclosures
- Price:$179,900
- Price per sq. ft.:$171.33
- Tax amount:$2,049 (2026)
Features and amenities
- Appliances:Disposal, Microwave, Range, Refrigerator, Stainless Steel Appliances, Washer
- Laundry features:Dryer, Washer
- Amenities:Beach, Car Wash, Elevator(s), Lobby Entrance, Tennis Courts, Trail(s)
- Pool features:Below Ground, Outdoor, Shared
Parking
- Parking description:Asphalt, Attached Garage, Garage Door Opener, Heated Garage, Parking Garage, Underground
- Garage:Yes
- Garage spaces:1
New listings near 11160 Anderson Lakes Parkway #214
- Coming Soon
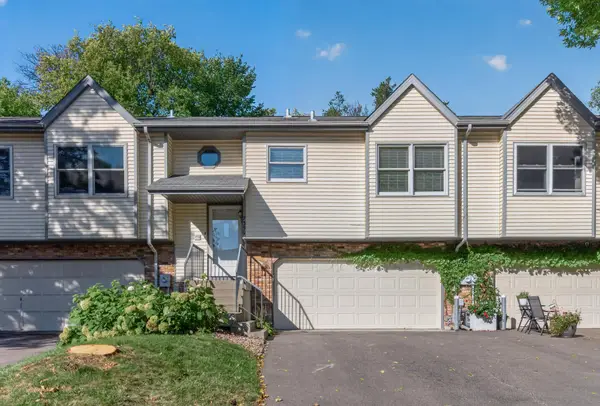 $245,000Coming Soon3 beds 2 baths1,416 sq. ft.
7359 Bren Lane, Eden Prairie, MN 55346
MLS# 7088499Listed by: RE/MAX RESULTS - Coming Soon
 $329,000Coming Soon3 beds 2 baths1,776 sq. ft.
9751 Brighton Lane, Eden Prairie, MN 55347
MLS# 7151146Listed by: COMPASS - Coming Soon
 $324,900Coming Soon2 beds 2 baths1,823 sq. ft.
14216 Chestnut Drive, Eden Prairie, MN 55347
MLS# 7153492Listed by: KELLER WILLIAMS PREMIER REALTY - Coming Soon
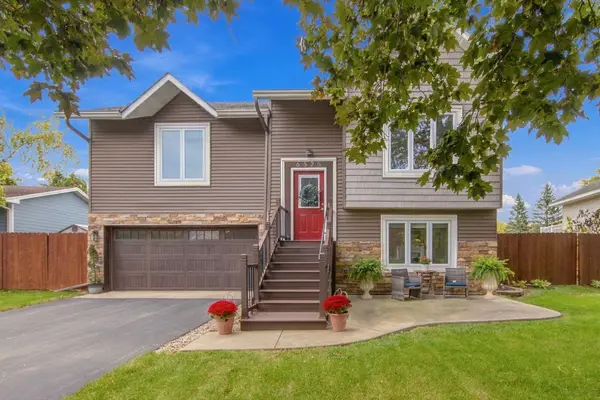 $450,000Coming Soon3 beds 2 baths1,633 sq. ft.
6625 Harlan Drive, Eden Prairie, MN 55346
MLS# 7150775Listed by: COLDWELL BANKER REALTY - SOUTHWEST REGIONAL - Coming Soon
 $825,000Coming Soon4 beds 3 baths3,185 sq. ft.
14478 Boulder Pointe Road, Eden Prairie, MN 55347
MLS# 7151280Listed by: EDINA REALTY, INC. - Coming Soon
 $2,350,000Coming Soon6 beds 7 baths9,804 sq. ft.
9991 Dell Road, Eden Prairie, MN 55347
MLS# 7112617Listed by: COLDWELL BANKER REALTY - SOUTHWEST REGIONAL - Open Sat, 1 to 2:30pmNew
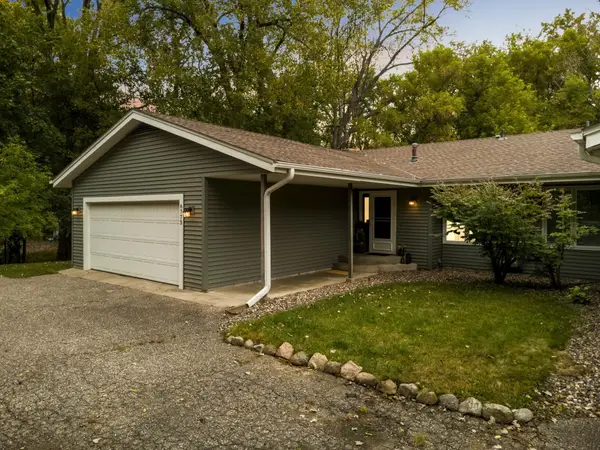 $325,000Active3 beds 2 baths1,984 sq. ft.
6775 W 192nd Avenue, Eden Prairie, MN 55346
MLS# 7152121Listed by: RE/MAX RESULTS - Open Sat, 12 to 3pmNew
 $929,000Active6 beds 5 baths5,010 sq. ft.
8197 Drexel Court, Eden Prairie, MN 55347
MLS# 7153440Listed by: EDINA REALTY, INC. - Open Sat, 2 to 4pmNew
 $669,900Active4 beds 3 baths3,836 sq. ft.
9629 Bennett Place, Eden Prairie, MN 55347
MLS# 7153219Listed by: CENTURY 21 ATWOOD


Protect your home and budget from life's surprises with an Assurant Home Warranty, backed by a partner that supports you through every step of homeownership. Explore Plans.
© 2023 - 2026 ERA Franchise Systems LLC. All rights reserved. ERA Franchise Systems LLC fully supports the principles of the Fair Housing Act and the Equal Opportunity Act. ERA, ERA Real Estate powered, and their respective logos are registered service marks of ERA Franchise Systems LLC. Each office is independently owned and operated.