
15576 Canyon Ridge, Eden Prairie, MN 55347
Local realty services provided by:ERA Gillespie Real Estate
15576 Canyon Ridge,Eden Prairie, MN 55347
$650,000
- 5 Beds
- 4 Baths
- 3,128 sq. ft.
- Single family
- Active
Listed by: brace d helgeson
Office: coldwell banker realty - southwest regional
MLS#:7126090
Source:NSMLS
Price summary
- Price:$650,000
- Price per sq. ft.:$189.67
About this home
Welcome to 15576 Canyon Ridge, a beautifully updated 5-bedroom, 4-bath home in a desirable Eden Prairie neighborhood. Thoughtfully updated throughout, this spacious home features a remodeled kitchen and bathrooms, luxury vinyl flooring, newer carpeting and stylish modern finishes. The updated kitchen offers stainless steel appliances, generous counter space, abundant cabinetry and an inviting layout that flows easily into the surrounding living and entertaining spaces. Multiple gathering areas provide plenty of room for everyday living, entertaining and working from home, while a dedicated workout room adds even more flexibility.
Step outside and enjoy the private, beautifully landscaped backyard surrounded by mature trees, with scenic views and direct access to the walking trail just behind the property. The spacious deck provides a wonderful setting for outdoor dining, entertaining or simply relaxing and enjoying the peaceful surroundings. Ideally located within walking distance of Eden Prairie Middle School and just minutes from Eden Prairie Center, parks, restaurants, shopping and everyday conveniences. Move-in ready with extensive updates and a fantastic Eden Prairie location—this home has so much to offer!...
Contact an agent
Home facts
- Year built:1987
- Listing ID #:7126090
- Added:2 day(s) ago
- Updated:August 17, 2026 at 02:43 PM
Rooms and interior
- Bedrooms:5
- Total bathrooms:4
- Full bathrooms:2
- Half bathrooms:1
- Dining Description:Eat In Kitchen, Separate/Formal Dining Room
- Bathrooms Description:3/4 Basement, Jetted Tub, Main Floor 1/2 Bath, Upper Level Full Bath
- Kitchen Description:Dishwasher, Disposal, Microwave, Range, Refrigerator
- Basement:Yes
- Basement Description:Finished, Walkout
- Living area:3,128 sq. ft.
Heating and cooling
- Cooling:Central Air
- Heating:Forced Air
- Central air:Yes
Structure and exterior
- Roof:Asphalt
- Year built:1987
- Building area:3,128 sq. ft.
- Lot area:0.24 Acres
- Lot Features:Public Transit (w/in 6 blks)
- Levels:2 Story
Utilities
- Water:City Water - Connected
- Sewer:City Sewer - Connected
Finances and disclosures
- Price:$650,000
- Price per sq. ft.:$189.67
- Tax amount:$6,924 (2026)
Features and amenities
- Appliances:Disposal, Microwave, Range, Refrigerator, Washer, Water Softener Owned
- Laundry features:Dryer, Washer
- Amenities:Water Softener Owned
Parking
- Parking description:Asphalt, Attached Garage, Garage Door Opener
- Garage:Yes
- Garage spaces:2
New listings near 15576 Canyon Ridge
- New
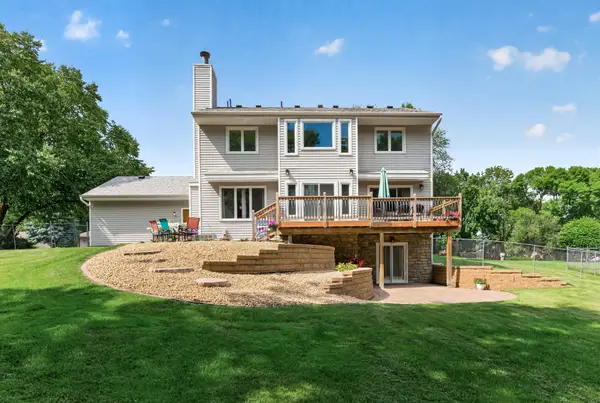 $599,900Active4 beds 3 baths2,281 sq. ft.
18425 Harrogate Drive, Eden Prairie, MN 55346
MLS# 7128234Listed by: FISH MLS REALTY - New
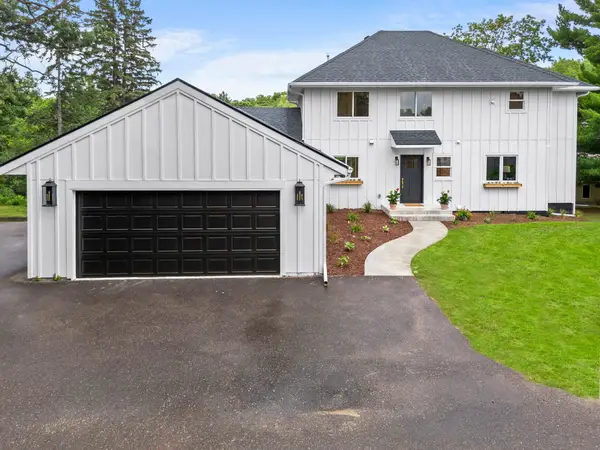 $999,900Active6 beds 4 baths4,160 sq. ft.
6667 Moorland Drive, Eden Prairie, MN 55346
MLS# 7128348Listed by: EXP REALTY - New
 $789,000Active4 beds 4 baths3,688 sq. ft.
10340 Summer Place, Eden Prairie, MN 55347
MLS# 7125133Listed by: RE/MAX RESULTS - New
 $210,000Active2 beds 2 baths1,012 sq. ft.
8777 Jasmine Lane, Eden Prairie, MN 55344
MLS# 7127726Listed by: KELLER WILLIAMS REALTY INTEGRITY - New
 $277,900Active3 beds 2 baths1,427 sq. ft.
10323 Balsam Lane, Eden Prairie, MN 55347
MLS# 7127404Listed by: RE/MAX RESULTS - New
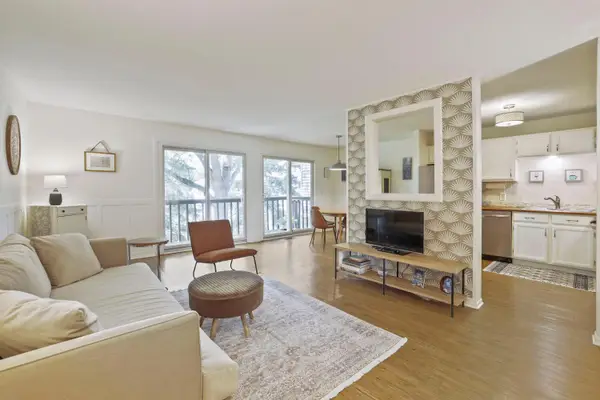 $205,000Active2 beds 1 baths924 sq. ft.
7267 Hunters Run #46C, Eden Prairie, MN 55346
MLS# 7123914Listed by: LPT REALTY, LLC - New
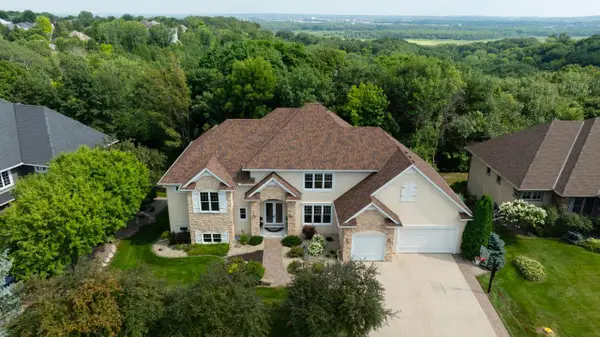 $1,295,000Active5 beds 7 baths5,916 sq. ft.
19043 Vogel Farm Trail, Eden Prairie, MN 55347
MLS# 7126943Listed by: COLDWELL BANKER REALTY - SOUTHWEST REGIONAL - New
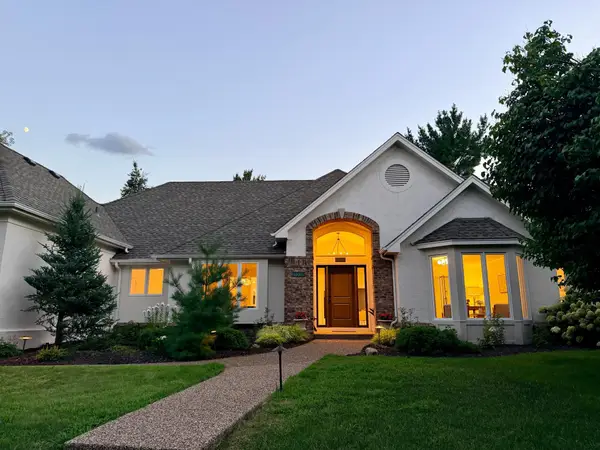 $1,370,000Active5 beds 5 baths5,024 sq. ft.
10725 Purdey Road, Eden Prairie, MN 55347
MLS# 7127141Listed by: COLDWELL BANKER REALTY - SOUTHWEST REGIONAL - New
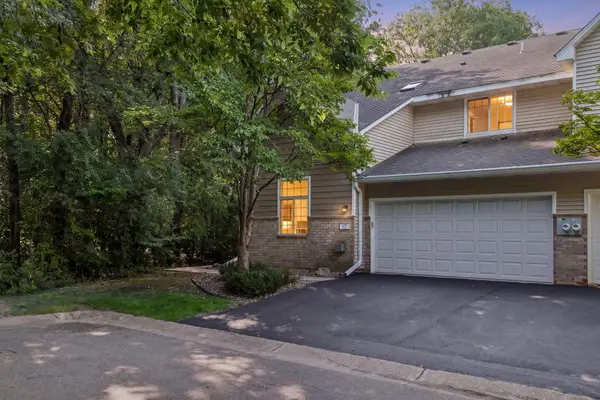 $275,000Active2 beds 2 baths1,422 sq. ft.
8271 Kimball Drive, Eden Prairie, MN 55347
MLS# 7120593Listed by: EDINA REALTY, INC.


Protect your home and budget from life's surprises with an Assurant Home Warranty, backed by a partner that supports you through every step of homeownership. Explore Plans.
© 2023 - 2026 ERA Franchise Systems LLC. All rights reserved. ERA Franchise Systems LLC fully supports the principles of the Fair Housing Act and the Equal Opportunity Act. ERA, ERA Real Estate powered, and their respective logos are registered service marks of ERA Franchise Systems LLC. Each office is independently owned and operated.