
18154 Dane Drive, Eden Prairie, MN 55347
Local realty services provided by:ERA Gillespie Real Estate
18154 Dane Drive,Eden Prairie, MN 55347
$1,100,000
- 5 Beds
- 5 Baths
- - sq. ft.
- Single family
- Sold
Listed by: lyndon r moquist
Office: edina realty, inc.
MLS#:7077115
Source:NSMLS
Sorry, we are unable to map this address
Price summary
- Price:$1,100,000
- Monthly HOA dues:$25
About this home
Rare opportunity to buy a 'like new model" Modern European stunner that was beautifully updated/ renovated on upper two levels in 2022. Every room and space exudes attention to detail with tasteful high end finishes and perfect blend of trendy yet timeless classic decor. This original 2005 quality built one owner custom designed, impeccably maintained home also a had an entire lower-level addition completed in 2009 with creative amusement room spaces including media room/ couch seating, large built-ins, theater surround-sound (also added throughout home), multiple flex spaces, a 5th bedroom, 5th bathroom. The moment you enter this stately home with spacious, open floor plan you will appreciate the original design features such as stone fireplace, built-ins galore, sunroom, and multiple arches along with the "wow" factor of main floor & upper level 2022 renovation updates including gorgeous kitchen with new 2024 upscale appliances, new quartz counters, elegant fan hood, kitchen backsplash, beautifully renovated wood flooring on main level, wainscoting in formal dining, updated bathrooms, and too many updates to count, since the only room left untouched was the original upper hall laundry room. In 2018 there was a new roof and all new window sashes installed. Buyers will appreciate extra large (deeper) side lot entry garage space, quality large-sized composite wood deck & rail system, an extra Jack & Jill bathroom, surround sound throughout home, nicely secluded, treed yard with play space, and so much more. Just move in and immediately enjoy this amazing "like new model" condition, decor, high end quality, and unbeatable location in the popular "Stonegate" neighborhood --only steps away from Riley Lake, beach. pavilion & Riley Park amenities, Riley Barn rental, ball fields, also very close to Bearpath golf community, picturesque walking trails including areas with river bluff views, very short walk to Cedarcrest Park, plus located in the "top 5 rated in MN by Niche" Eden Prairie public school system. This home has it all. Location, Condition, & Value!...
Contact an agent
Home facts
- Year built:2005
- Listing ID #:7077115
- Added:55 day(s) ago
- Updated:July 21, 2026 at 07:52 AM
Rooms and interior
- Bedrooms:5
- Total bathrooms:5
- Full bathrooms:2
- Half bathrooms:1
- Dining Description:Eat In Kitchen, Informal Dining Room, Separate/Formal Dining Room
- Bathrooms Description:3/4 Basement, Main Floor 1/2 Bath, Upper Level Full Bath
- Kitchen Description:Dishwasher, Double Oven, Exhaust Fan, Refrigerator, Stainless Steel Appliances, Trash Compactor, Wall Oven
- Basement:Yes
- Basement Description:Daylight / Lookout Windows
Heating and cooling
- Cooling:Central Air
- Heating:Forced Air
- Central air:Yes
Structure and exterior
- Roof:Age 8 Years or Less
- Year built:2005
- Levels:2 Story
Utilities
- Water:City Water - Connected, City Water - In Street
- Sewer:City Sewer - Connected, City Sewer - In Street
Finances and disclosures
- Price:$1,100,000
- Tax amount:$10,828 (2025)
Features and amenities
- Appliances:Exhaust Fan, Refrigerator, Stainless Steel Appliances, Wall Oven, Washer, Water Softener Owned
- Laundry features:Dryer, Washer
- Amenities:Water Softener Owned
Parking
- Parking description:Asphalt, Attached Garage, Garage Door Opener
- Garage:Yes
- Garage spaces:3
New listings near 18154 Dane Drive
- Coming Soon
 $1,125,000Coming Soon4 beds 4 baths
7941 S Bay Curve, Eden Prairie, MN 55347
MLS# 7112326Listed by: RE/MAX RESULTS - New
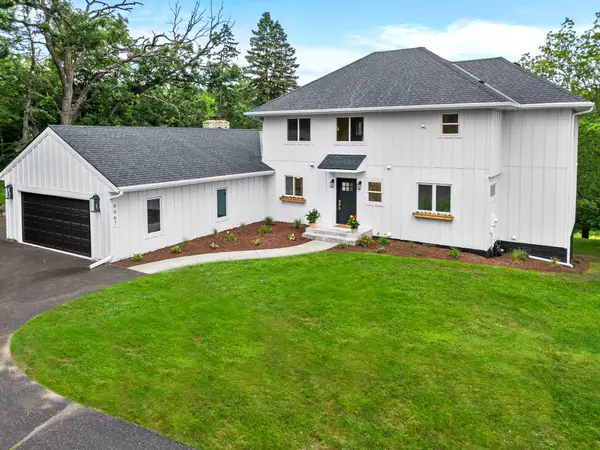 $1,050,000Active6 beds 4 baths4,160 sq. ft.
6667 Moorland Drive, Eden Prairie, MN 55346
MLS# 7112496Listed by: EXP REALTY - Coming Soon
 $475,000Coming Soon4 beds 2 baths
15481 Michele Lane, Eden Prairie, MN 55346
MLS# 7111869Listed by: HOMES PLUS REALTY - New
 $220,000Active2 beds 2 baths1,092 sq. ft.
13560 Technology Drive #1218, Eden Prairie, MN 55344
MLS# 7112124Listed by: EDINA REALTY, INC. - Coming Soon
 $203,900Coming Soon2 beds 2 baths
14314 Fairway Drive, Eden Prairie, MN 55344
MLS# 7112080Listed by: COLDWELL BANKER REALTY - Coming Soon
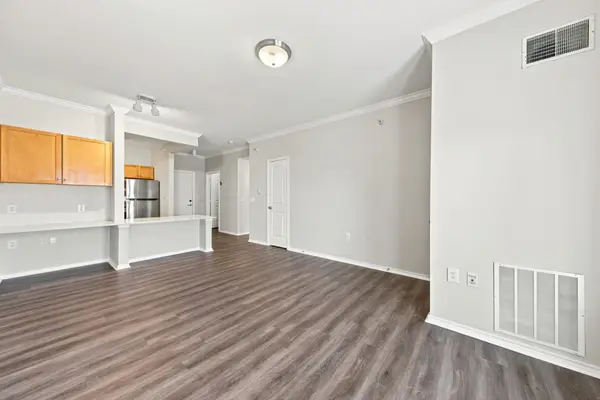 $185,000Coming Soon1 beds 1 baths
13570 Technology Drive #2203, Eden Prairie, MN 55344
MLS# 7111950Listed by: COLDWELL BANKER REALTY - SOUTHWEST REGIONAL - New
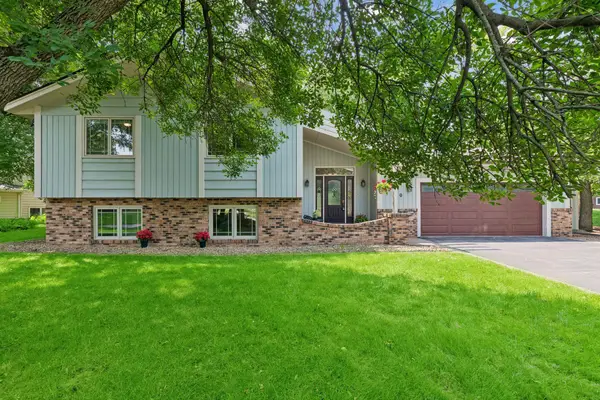 $535,000Active4 beds 3 baths2,348 sq. ft.
7240 Ticonderoga Trail, Eden Prairie, MN 55346
MLS# 7085824Listed by: ATHENA REALTY + - New
 $750,000Active5 beds 5 baths4,426 sq. ft.
15376 Plumstone Drive, Eden Prairie, MN 55347
MLS# 7101849Listed by: EDINA REALTY, INC. - New
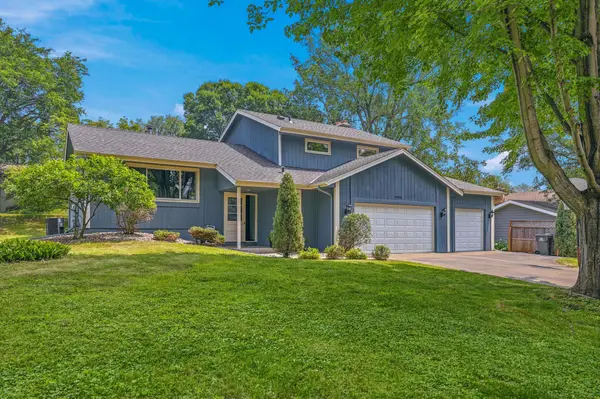 $474,900Active3 beds 3 baths1,926 sq. ft.
14308 Wedgeway Court, Eden Prairie, MN 55346
MLS# 7109739Listed by: COLDWELL BANKER REALTY - SOUTHWEST REGIONAL - Open Tue, 4 to 6pmNew
 $589,900Active4 beds 3 baths2,358 sq. ft.
12738 Gordon Drive, Eden Prairie, MN 55346
MLS# 7111058Listed by: ENGEL & VOLKERS LAKE MINNETONKA


Protect your home and budget from life's surprises with an Assurant Home Warranty, backed by a partner that supports you through every step of homeownership. Explore Plans.
© 2023 - 2026 ERA Franchise Systems LLC. All rights reserved. ERA Franchise Systems LLC fully supports the principles of the Fair Housing Act and the Equal Opportunity Act. ERA, ERA Real Estate powered, and their respective logos are registered service marks of ERA Franchise Systems LLC. Each office is independently owned and operated.