
19043 Vogel Farm Trail, Eden Prairie, MN 55347
Local realty services provided by:ERA Viking Realty
19043 Vogel Farm Trail,Eden Prairie, MN 55347
$1,395,000
- 5 Beds
- 7 Baths
- 5,916 sq. ft.
- Single family
- Active
Upcoming open houses
- Sat, Aug 1511:00 am - 01:00 pm
Listed by: ryan m platzke
Office: coldwell banker realty - southwest regional
MLS#:7019147
Source:NSMLS
Price summary
- Price:$1,395,000
- Price per sq. ft.:$223.41
- Monthly HOA dues:$65.5
About this home
Welcome to your private luxury retreat in Settler’s Ridge! This exquisite, light-filled masterpiece offers 5 bedrooms, 7 bathrooms, and over 5,900 square feet of stunning living space, perfectly situated on a breathtaking 0.74-acre bluff overlook lot in the highly sought-after Settler’s Ridge neighborhood of Eden Prairie. Tucked away on a quiet street with one way in and one way out, this exceptional home overlooks the tranquil Minnesota River Valley and Anderson Conservation Area, with miles of scenic walking trails just steps from your door.
Designed with both elegance and comfort in mind, the home features a seamless open-concept floor plan highlighted by soaring ceilings, custom woodwork, gorgeous archways, oversized doors, and a spectacular wall of windows that flood the home with natural light. High-end finishes and thoughtful updates throughout include fresh new carpet, newer roof, new A/C, furnace, boiler, ventilator, garage heater, humidifier, and added drain tile in the backyard for peace of mind.
The main level is warm and welcoming, showcasing a grand great room with a cozy gas fireplace, a gourmet eat-in kitchen, formal dining room, spacious sunroom, main-level laundry, large mudroom, and abundant storage. Just a few steps away, the luxurious primary suite offers a private retreat with its own office/sitting room and spa-like bathroom. Upstairs you’ll find three additional bedrooms and two bathrooms — ideal for kids or teens. The expansive walkout lower level is an entertainer’s dream, featuring a large family room, wet bar, media room, exercise space, and an additional bedroom or flexible-use room.
Step outside to your own private oasis where patio and deck spaces invite you to relax and unwind while enjoying panoramic views of the surrounding natural beauty. It feels like a secluded getaway while still being close to everything. Neighborhood amenities include a pool, basketball court, and large playground, making this an ideal place to live, gather, and entertain. Rarely does a home combine luxury, privacy, and location so effortlessly — this is truly a rare hideaway. Prepare to be amazed!...
Contact an agent
Home facts
- Year built:2001
- Subdivision & Development:Settlers Ridge 5th Add
- Listing ID #:7019147
- Added:181 day(s) ago
- Updated:August 13, 2026 at 12:14 PM
Rooms and interior
- Bedrooms:5
- Total bathrooms:7
- Full bathrooms:3
- Half bathrooms:1
- Dining Description:Breakfast Area, Breakfast Bar, Eat In Kitchen, Informal Dining Room, Kitchen/Dining Room, Living/Dining Room, Separate/Formal Dining Room
- Bathrooms Description:3/4 Basement, Basement, Main Floor 1/2 Bath, Main Floor 3/4 Bath, Upper Level Full Bath
- Kitchen Description:Cooktop, Dishwasher, Disposal, Exhaust Fan, Microwave, Range, Refrigerator, Stainless Steel Appliances, Wall Oven
- Basement:Yes
- Basement Description:Daylight / Lookout Windows, Drain Tiled, Finished, Full, Sump Pump, Walkout
- Living area:5,916 sq. ft.
Heating and cooling
- Cooling:Central Air
- Heating:Fireplace(s), Forced Air, In-Floor Heating, Radiant
- Central air:Yes
Structure and exterior
- Roof:Age 8 Years or Less, Asphalt
- Year built:2001
- Building area:5,916 sq. ft.
- Lot area:0.74 Acres
- Lot Features:Irregular Lot, Tree Coverage - Medium
- Levels:2 Story
Utilities
- Water:City Water - Connected
- Sewer:City Sewer - Connected
Finances and disclosures
- Price:$1,395,000
- Price per sq. ft.:$223.41
- Tax amount:$17,737 (2025)
Features and amenities
- Appliances:Disposal, Exhaust Fan, Microwave, Range, Refrigerator, Stainless Steel Appliances, Wall Oven, Washer
- Laundry features:Dryer, Washer
- Amenities:Air-To-Air Exchanger, Central Vacuum, Gas Water Heater, Humidifier, Water Filtration System
- Pool features:Below Ground, Heated, Outdoor, Shared
Parking
- Parking description:Attached Garage, Concrete, Garage Door Opener, Heated Garage, Insulated Garage
- Garage:Yes
- Garage spaces:3
New listings near 19043 Vogel Farm Trail
- Coming SoonOpen Sun, 1:30 to 2:30pm
 $799,999Coming Soon4 beds 4 baths
9348 Olympia Drive, Eden Prairie, MN 55347
MLS# 7124628Listed by: REAL BROKER, LLC - New
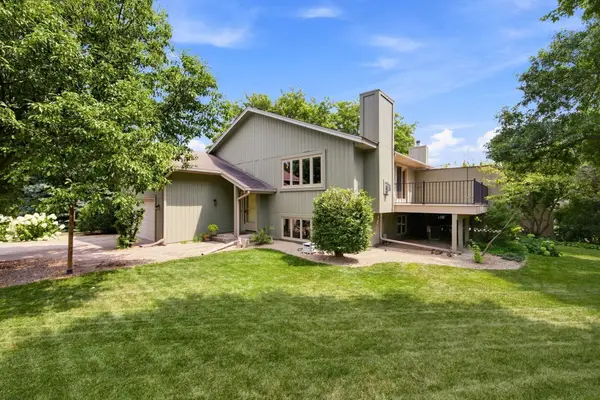 $309,900Active3 beds 2 baths1,562 sq. ft.
10277 Tarn Circle, Eden Prairie, MN 55347
MLS# 7092191Listed by: COLDWELL BANKER REALTY - SOUTHWEST REGIONAL - Coming SoonOpen Sat, 11am to 1pm
 $439,000Coming Soon4 beds 2 baths
15081 Summerhill Drive, Eden Prairie, MN 55346
MLS# 7125662Listed by: DOUGLAS MILLER - New
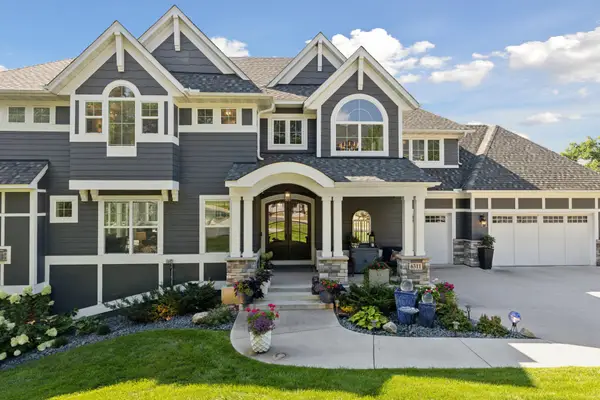 $1,449,000Active5 beds 5 baths4,798 sq. ft.
6311 Montee Drive, Eden Prairie, MN 55344
MLS# 7121606Listed by: COMPASS - Coming SoonOpen Sun, 11:30am to 1pm
 $665,000Coming Soon4 beds 3 baths
14880 Ironwood Court, Eden Prairie, MN 55346
MLS# 7117842Listed by: RE/MAX RESULTS - Open Sat, 11am to 1pmNew
 $400,000Active3 beds 2 baths1,439 sq. ft.
8607 Shiloh Court, Eden Prairie, MN 55347
MLS# 7117991Listed by: ENGEL & VOLKERS BLAINE - Open Thu, 4 to 6pmNew
 $574,900Active4 beds 3 baths2,358 sq. ft.
12738 Gordon Drive, Eden Prairie, MN 55346
MLS# 7125567Listed by: ENGEL & VOLKERS LAKE MINNETONKA - Open Thu, 4 to 6pmNew
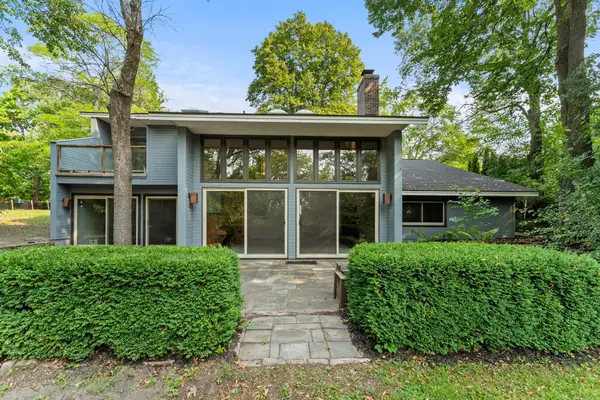 $575,000Active3 beds 3 baths2,880 sq. ft.
16101 Hilltop Road, Eden Prairie, MN 55347
MLS# 7002149Listed by: KELLER WILLIAMS INTEGRITY NW - Coming SoonOpen Fri, 4 to 5pm
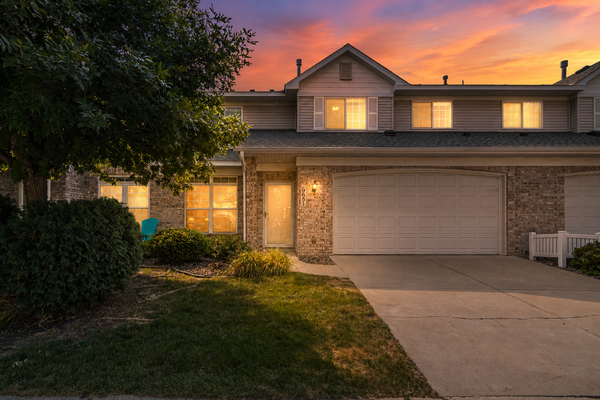 $350,000Coming Soon3 beds 3 baths
9651 Belmont Lane, Eden Prairie, MN 55347
MLS# 7118684Listed by: RE/MAX RESULTS - New
 $689,900Active5 beds 4 baths3,155 sq. ft.
17004 Raleigh Lane, Eden Prairie, MN 55347
MLS# 7121532Listed by: IMAGINE REALTY


Protect your home and budget from life's surprises with an Assurant Home Warranty, backed by a partner that supports you through every step of homeownership. Explore Plans.
© 2023 - 2026 ERA Franchise Systems LLC. All rights reserved. ERA Franchise Systems LLC fully supports the principles of the Fair Housing Act and the Equal Opportunity Act. ERA, ERA Real Estate powered, and their respective logos are registered service marks of ERA Franchise Systems LLC. Each office is independently owned and operated.