
17004 Raleigh Lane, Eden Prairie, MN 55347
Local realty services provided by:ERA Prospera Real Estate
17004 Raleigh Lane,Eden Prairie, MN 55347
$689,900
- 5 Beds
- 4 Baths
- 3,155 sq. ft.
- Single family
- Active
Upcoming open houses
- Sat, Aug 1501:00 pm - 02:30 pm
Listed by: scott a lindquist, roxanne lindquist
Office: imagine realty
MLS#:7121532
Source:NSMLS
Price summary
- Price:$689,900
- Price per sq. ft.:$213.26
About this home
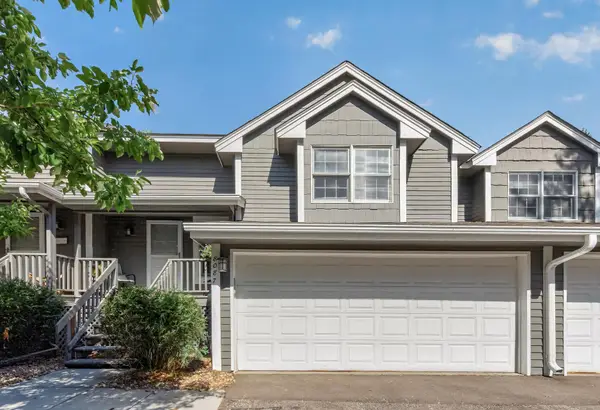
Don’t miss this outstanding 5BR/4BA Eden Prairie 2-story home on a beautifully landscaped lot! Spacious kitchen features granite countertops, center island, LG S/S appliances (3yo), and ample cabinetry. Enjoy both an eat-in kitchen and a formal dining room. Cozy living room is anchored by a gas fireplace w/ white brick surround and opens to home’s deck and scenic backyard. Beautiful hardwood floors throughout main level. Main floor flex area is perfect for an office or hobby space w/ barn doors leading to a vaulted 3-season porch and large deck. Upper level hosts 4 generously-sized BRs. Vaulted primary BR suite features a walk-in closet and private BA w/ double vanity. Finished lower level offers more recreation space, add’l BR, and dedicated storage room. Irrigation system. 3-stall finished garage w/ 3yo garage doors. New roof – 2021. Original windows have been replaced. Handy storage shed for yard tools/equipment. Easy access to Hwy 212 and Pioneer Trail. Highly regarded Eden Prairie Schools (ISD 272). Satisfy all your shopping, restaurant, outdoor, and entertainment needs in minutes. Don’t miss out!...
Contact an agent
Home facts
- Year built:1993
- Subdivision & Development:Fairfield South
- Listing ID #:7121532
- Added:3 day(s) ago
- Updated:August 14, 2026 at 12:33 PM
Rooms and interior
- Bedrooms:5
- Total bathrooms:4
- Full bathrooms:1
- Half bathrooms:1
- Dining Description:Eat In Kitchen, Kitchen/Dining Room, Separate/Formal Dining Room
- Bathrooms Description:3/4 Basement, Main Floor 1/2 Bath, Upper Level Full Bath
- Kitchen Description:Dishwasher, Microwave, Range, Refrigerator, Stainless Steel Appliances
- Basement:Yes
- Basement Description:Drain Tiled, Egress Window(s), Finished, Full, Storage Space, Sump Pump
- Living area:3,155 sq. ft.
Heating and cooling
- Cooling:Central Air
- Heating:Forced Air
- Central air:Yes
Structure and exterior
- Roof:Age Over 8 Years
- Year built:1993
- Building area:3,155 sq. ft.
- Lot area:0.3 Acres
- Levels:2 Story
Utilities
- Water:City Water - Connected
- Sewer:City Sewer - Connected
Finances and disclosures
- Price:$689,900
- Price per sq. ft.:$213.26
- Tax amount:$7,755 (2026)
Features and amenities
- Appliances:Microwave, Range, Refrigerator, Stainless Steel Appliances, Washer
- Laundry features:Dryer, Washer
- Amenities:Humidifier
Parking
- Parking description:Asphalt, Attached Garage, Garage Door Opener
- Garage:Yes
- Garage spaces:3
New listings near 17004 Raleigh Lane
- New
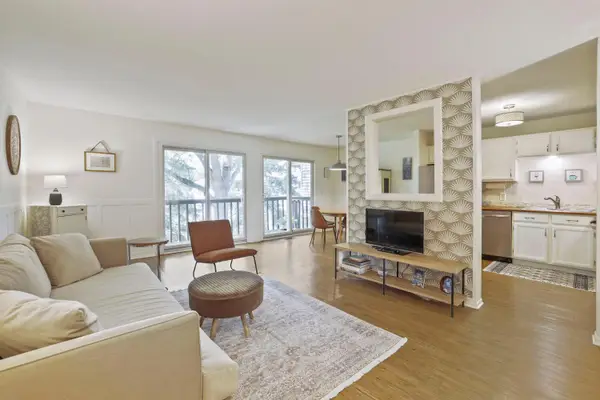 $205,000Active2 beds 1 baths924 sq. ft.
7267 Hunters Run #46C, Eden Prairie, MN 55346
MLS# 7123914Listed by: LPT REALTY, LLC - Open Sat, 11am to 1pmNew
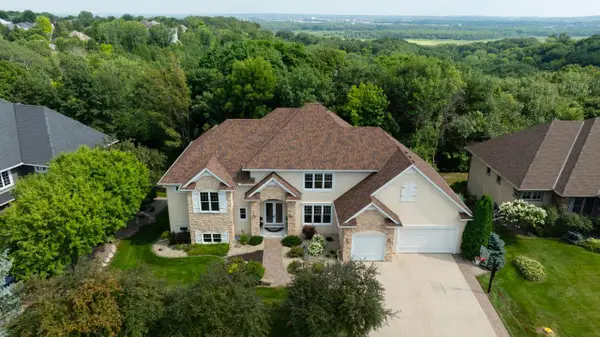 $1,295,000Active5 beds 7 baths5,916 sq. ft.
19043 Vogel Farm Trail, Eden Prairie, MN 55347
MLS# 7126943Listed by: COLDWELL BANKER REALTY - SOUTHWEST REGIONAL - Open Sun, 1 to 3pmNew
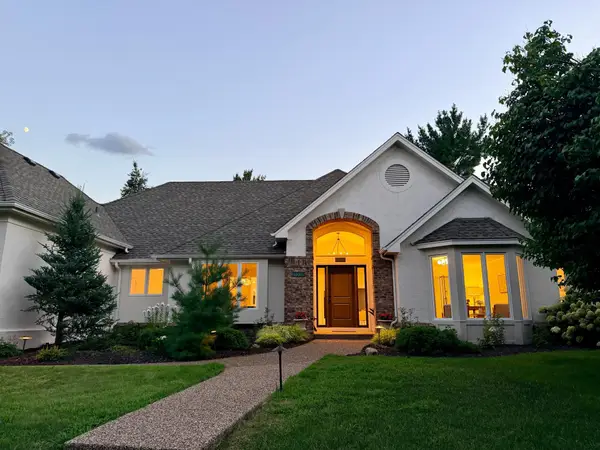 $1,370,000Active5 beds 5 baths5,024 sq. ft.
10725 Purdey Road, Eden Prairie, MN 55347
MLS# 7127141Listed by: COLDWELL BANKER REALTY - SOUTHWEST REGIONAL - Open Sat, 1 to 2:30pmNew
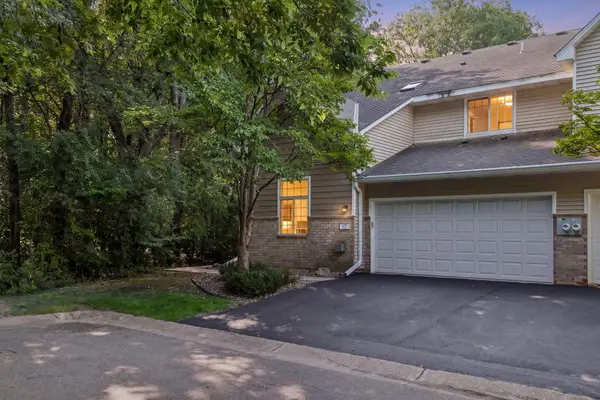 $275,000Active2 beds 2 baths1,422 sq. ft.
8271 Kimball Drive, Eden Prairie, MN 55347
MLS# 7120593Listed by: EDINA REALTY, INC. - Coming SoonOpen Sat, 11am to 1pm
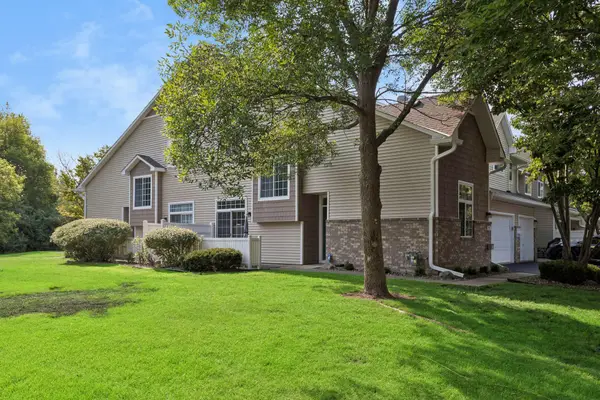 $275,000Coming Soon2 beds 2 baths
8367 Kimball Drive, Eden Prairie, MN 55347
MLS# 7108742Listed by: EDINA REALTY, INC. - New
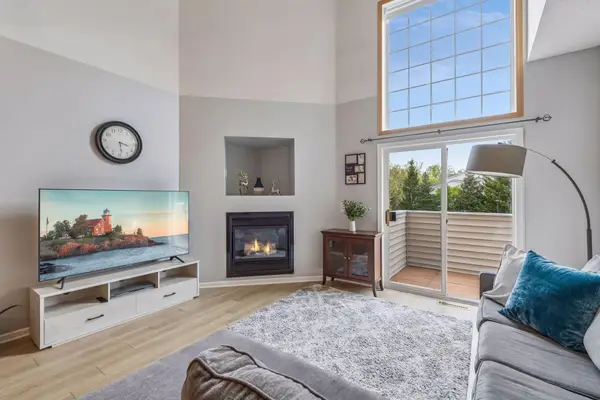 $299,900Active2 beds 2 baths1,550 sq. ft.
17679 Hackberry Court, Eden Prairie, MN 55347
MLS# 7126728Listed by: COLDWELL BANKER REALTY - SOUTHWEST REGIONAL - Coming Soon
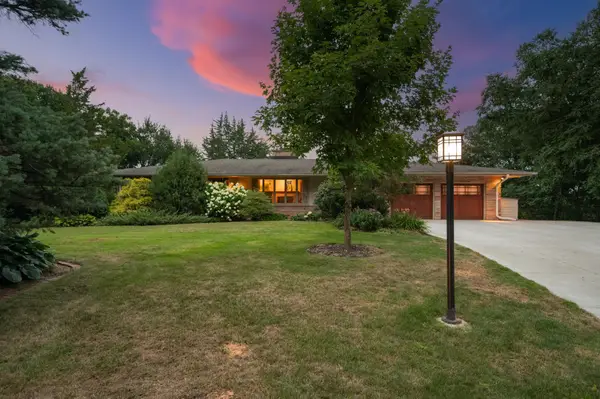 $775,000Coming Soon4 beds 3 baths
15753 Cedar Ridge Road, Eden Prairie, MN 55347
MLS# 7125005Listed by: RE/MAX RESULTS - New
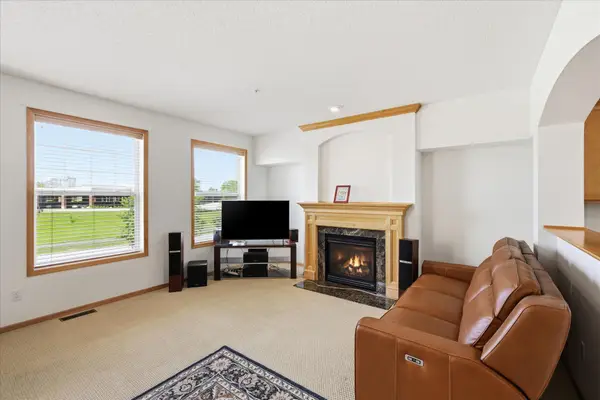 $339,000Active3 beds 4 baths2,060 sq. ft.
8262 Labont Way #5, Eden Prairie, MN 55344
MLS# 7125317Listed by: REMAX RESULTS - New
 $289,900Active3 beds 2 baths1,389 sq. ft.
8087 Curtis Lane, Eden Prairie, MN 55347
MLS# 7126627Listed by: KELLER WILLIAMS CLASSIC REALTY - Coming SoonOpen Sun, 1:30 to 2:30pm
 $799,999Coming Soon4 beds 4 baths
9348 Olympia Drive, Eden Prairie, MN 55347
MLS# 7124628Listed by: REAL BROKER, LLC


Protect your home and budget from life's surprises with an Assurant Home Warranty, backed by a partner that supports you through every step of homeownership. Explore Plans.
© 2023 - 2026 ERA Franchise Systems LLC. All rights reserved. ERA Franchise Systems LLC fully supports the principles of the Fair Housing Act and the Equal Opportunity Act. ERA, ERA Real Estate powered, and their respective logos are registered service marks of ERA Franchise Systems LLC. Each office is independently owned and operated.