
6242 Whispering Oaks Drive, Eden Prairie, MN 55346
Local realty services provided by:ERA Viking Realty
6242 Whispering Oaks Drive,Eden Prairie, MN 55346
$424,900
- 3 Beds
- 2 Baths
- 1,900 sq. ft.
- Single family
- Pending
Listed by: laurence michael cruz, patricia cruz
Office: bridge realty, llc.
MLS#:7159173
Source:NSMLS
Price summary
- Price:$424,900
- Price per sq. ft.:$223.63
About this home
New upgrades: BRAND NEW ROOF (September 2026), new concrete from top of driveway to front door (September 2026), new driveway sealcoat (September 2026), new garage door (2026), new furnace and AC (2025), new bathroom vanity and toilet (2025). New upgrades: BRAND NEW ROOF (September 2026), new concrete from top of driveway to front door (September 2026), new driveway sealcoat (September 2026), new garage door (2026), new furnace and AC (2025), new bathroom vanity and toilet (2025). Welcome to this delightful 3BD, 2BA home lovingly maintained by owners with several key upgrades and situated near a nature paradise and abundant amenities. A split-level entry takes you up to a spacious main level with updated vinyl plank flooring and large east-facing windows that flood the space with morning light. Open design connects the living room to kitchen/dining area with walk-out to maintenance-free paver patio and sloped backyard offering excellent privacy—great for entertaining and grilling. Highly functional kitchen with stylish granite countertops/island and abundant cabinet storage space. All bedrooms include walk-in closets. Lower level comprises large family room with gas fireplace and den suitable for 4th bedroom, home office, gym, etc. Couches and bedroom sets included in sale if desired. The house sits on an established residential street with medium tree coverage within walking distance of a neighborhood park to the south and Hwy 62 to the north giving quick access to major freeways. Another bonus: Since the property lies at the northernmost edge of Eden Prairie, you’re poised to enjoy shopping, restaurants, and amenities in nearby Minnetonka as well. Need a nature fix? You’re a short walk away from epic hiking, wildlife habitat, and wetlands in Edenbrook Conservation Area and, just across Hwy 62, Minnetonka’s Purgatory Park....
Contact an agent
Home facts
- Year built:1983
- Subdivision & Development:Woodlawn Heights
- Listing ID #:7159173
- Added:13 day(s) ago
- Updated:October 27, 2026 at 09:10 AM
Rooms and interior
- Bedrooms:3
- Total bathrooms:2
- Full bathrooms:1
- Dining Description:Informal Dining Room
- Bathrooms Description:3/4 Basement, Main Floor Full Bath
- Kitchen Description:Dishwasher, Disposal, Microwave, Range, Refrigerator
- Basement:Yes
- Basement Description:Block, Drain Tiled, Finished
- Living area:1,900 sq. ft.
Heating and cooling
- Cooling:Central Air
- Heating:Forced Air
- Central air:Yes
Structure and exterior
- Roof:Age Over 8 Years, Asphalt
- Year built:1983
- Building area:1,900 sq. ft.
- Lot area:0.23 Acres
- Lot Features:Tree Coverage - Light
- Levels:Bi/Split Level
Utilities
- Water:City Water - Connected
- Sewer:City Sewer - Connected
Finances and disclosures
- Price:$424,900
- Price per sq. ft.:$223.63
- Tax amount:$4,931 (2026)
Features and amenities
- Appliances:Disposal, Microwave, Range, Refrigerator, Washer
- Laundry features:Dryer, Washer
Parking
- Parking description:Attached Garage
- Garage:Yes
- Garage spaces:2
New listings near 6242 Whispering Oaks Drive
- Coming Soon
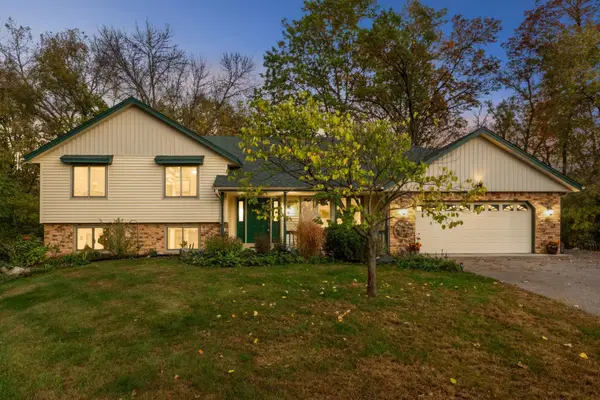 $550,000Coming Soon3 beds 3 baths2,807 sq. ft.
14884 Tealwood Court, Eden Prairie, MN 55347
MLS# 7162644Listed by: EDINA REALTY, INC. - Coming Soon
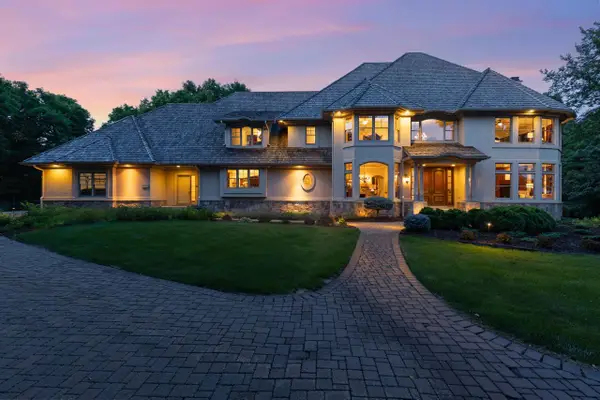 $2,350,000Coming Soon6 beds 7 baths9,804 sq. ft.
9991 Dell Road, Eden Prairie, MN 55347
MLS# 7112617Listed by: COLDWELL BANKER REALTY - SOUTHWEST REGIONAL - New
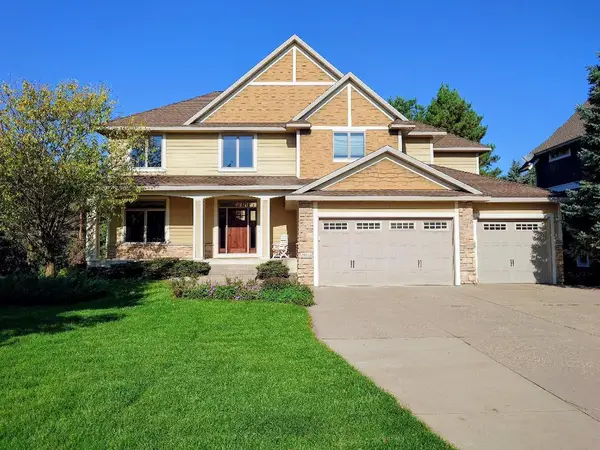 $1,295,000Active5 beds 5 baths4,273 sq. ft.
18658 Ponderosa Court, Eden Prairie, MN 55347
MLS# 7164815Listed by: LIST WITH FREEDOM - New
 $1,150,000Active3 beds 2 baths2,187 sq. ft.
XXX Crestwood Terrace, Eden Prairie, MN 55347
MLS# 7164270Listed by: COLDWELL BANKER REALTY - SOUTHWEST REGIONAL - New
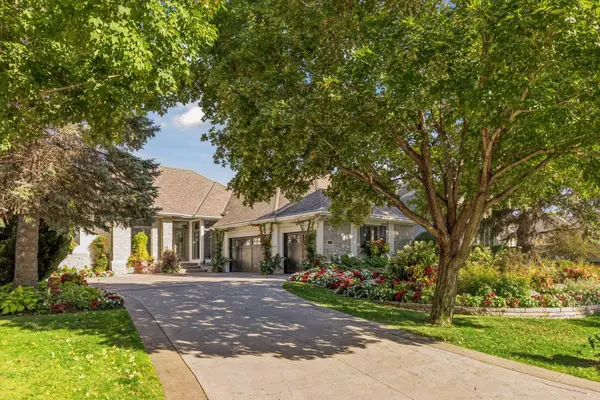 $1,395,000Active4 beds 3 baths3,543 sq. ft.
9061 Breckenridge Lane, Eden Prairie, MN 55347
MLS# 7164540Listed by: RE/MAX RESULTS - Open Thu, 1:30 to 2:30pm
 $199,000Active2 beds 2 baths1,055 sq. ft.
14358 Fairway Drive, Eden Prairie, MN 55344
MLS# 7140572Listed by: EDINA REALTY, INC. - New
 $725,000Active5 beds 3 baths3,159 sq. ft.
16377 Glory Lane, Eden Prairie, MN 55344
MLS# 7164178Listed by: EDINA REALTY, INC. - New
 $186,000Active2 beds 2 baths1,000 sq. ft.
17587 Pond Circle, Eden Prairie, MN 55346
MLS# 7162638Listed by: SCHATZ REAL ESTATE GROUP - New
 $574,900Active5 beds 3 baths3,460 sq. ft.
14315 Wedgeway Court, Eden Prairie, MN 55346
MLS# 7156566Listed by: EXP REALTY - New
 $250,000Active2 beds 2 baths1,280 sq. ft.
10651 Sherman Drive, Eden Prairie, MN 55347
MLS# 7157589Listed by: COLDWELL BANKER REALTY - LAKES


Protect your home and budget from life's surprises with an Assurant Home Warranty, backed by a partner that supports you through every step of homeownership. Explore Plans.
© 2023 - 2026 ERA Franchise Systems LLC. All rights reserved. ERA Franchise Systems LLC fully supports the principles of the Fair Housing Act and the Equal Opportunity Act. ERA, ERA Real Estate powered, and their respective logos are registered service marks of ERA Franchise Systems LLC. Each office is independently owned and operated.