
6851 Beach Road, Eden Prairie, MN 55344
Local realty services provided by:ERA Viking Realty
6851 Beach Road,Eden Prairie, MN 55344
$4,495,000
- 3 Beds
- 4 Baths
- 4,490 sq. ft.
- Single family
- Active
Listed by: michael b steadman
Office: compass
MLS#:7155338
Source:NSMLS
Price summary
- Price:$4,495,000
- Price per sq. ft.:$923.19
About this home
An incredible To-Be-Built opportunity on Bryant Lake. This spectacular site sits on 1.89 acres, featuring mature trees, an expansive yard, a private cove, and over 300 feet of shoreline, making it an unparalleled setting. Enjoy a variety of year-round lake activities, such as swimming, boating, fishing, water skiing, kayaking, and paddleboarding in the summer and skating, snowmobiling, ice fishing, and sledding in the winter. A quiet street is ideal for walking and biking. Build your dream home or this luxury main-level living rambler with Wooddale Builders.
Contact an agent
Home facts
- Year built:2026
- Listing ID #:7155338
- Added:1 day(s) ago
- Updated:October 06, 2026 at 12:12 PM
Rooms and interior
- Bedrooms:3
- Total bathrooms:4
- Full bathrooms:2
- Half bathrooms:1
- Dining Description:Informal Dining Room, Kitchen/Dining Room
- Bathrooms Description:3/4 Basement, Bathroom Ensuite, Full Basement, Main Floor 1/2 Bath, Main Floor Full Bath
- Kitchen Description:Dishwasher, Disposal, Exhaust Fan, Microwave, Range, Refrigerator, Wine Cooler
- Basement:Yes
- Basement Description:Finished, Walkout
- Living area:4,490 sq. ft.
Heating and cooling
- Cooling:Central Air
- Heating:Forced Air
- Central air:Yes
Structure and exterior
- Roof:Age 8 Years or Less
- Year built:2026
- Building area:4,490 sq. ft.
- Lot area:1.89 Acres
- Lot Features:Accessible Shoreline
- Levels:1 Story
Utilities
- Water:City Water - Connected
- Sewer:City Sewer - Connected
Finances and disclosures
- Price:$4,495,000
- Price per sq. ft.:$923.19
- Tax amount:$10,553 (2026)
Features and amenities
- Appliances:Disposal, Exhaust Fan, Microwave, Range, Refrigerator, Wine Cooler
- Laundry features:Dryer
Parking
- Parking description:Attached Garage, Heated Garage, Insulated Garage
- Garage:Yes
- Garage spaces:3
New listings near 6851 Beach Road
- Coming Soon
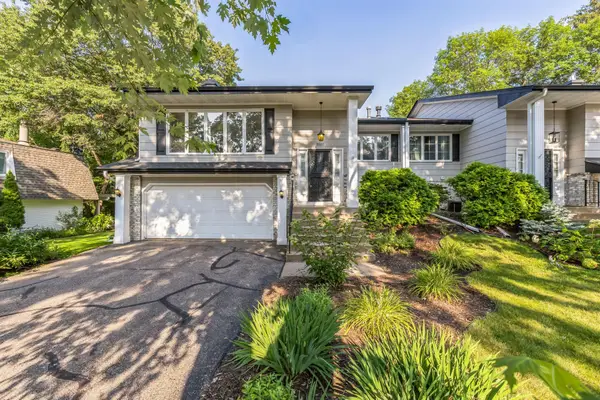 $425,000Coming Soon3 beds 3 baths2,532 sq. ft.
9505 Clubhouse Road, Eden Prairie, MN 55347
MLS# 7153815Listed by: EXP REALTY - Coming Soon
 $324,900Coming Soon2 beds 2 baths1,823 sq. ft.
14216 Chestnut Drive, Eden Prairie, MN 55347
MLS# 7153492Listed by: KELLER WILLIAMS PREMIER REALTY - Coming Soon
 $2,350,000Coming Soon6 beds 7 baths9,804 sq. ft.
9991 Dell Road, Eden Prairie, MN 55347
MLS# 7112617Listed by: COLDWELL BANKER REALTY - SOUTHWEST REGIONAL - New
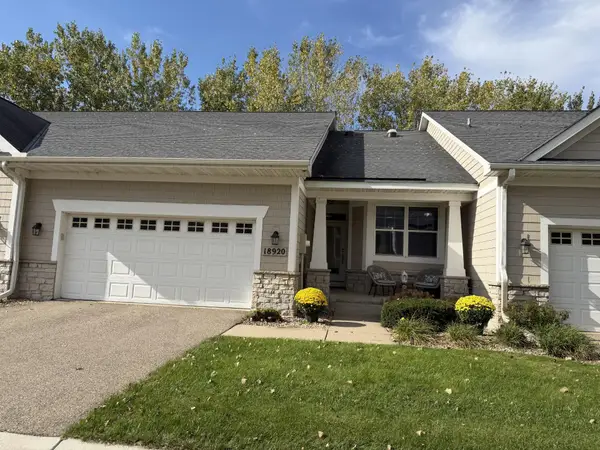 $599,900Active2 beds 3 baths2,652 sq. ft.
18920 Dorenkemper Place, Eden Prairie, MN 55347
MLS# 7155393Listed by: COLDWELL BANKER REALTY - SOUTHWEST REGIONAL - New
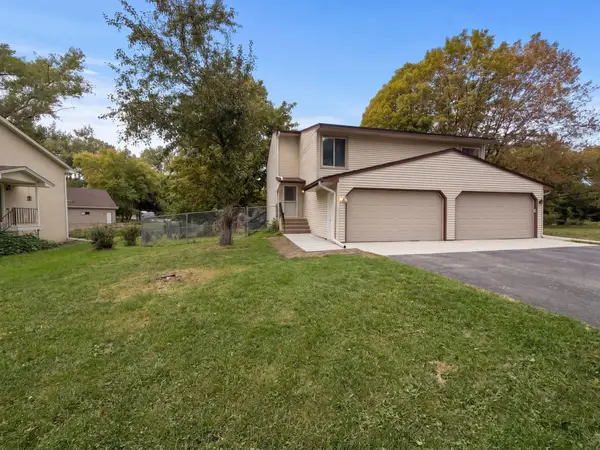 $320,000Active3 beds 2 baths1,465 sq. ft.
15391 Trillium Circle, Eden Prairie, MN 55344
MLS# 7154558Listed by: OPENDOOR BROKERAGE, LLC - New
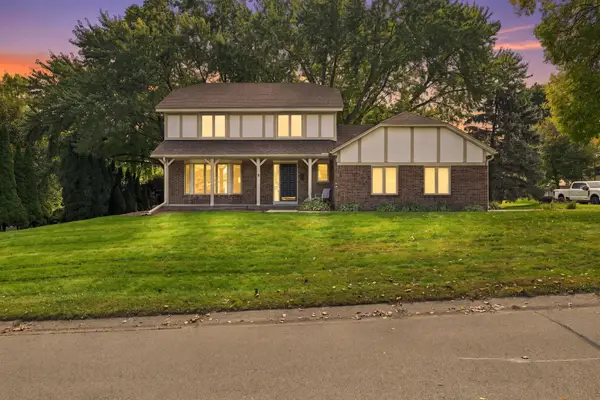 $479,900Active3 beds 3 baths1,840 sq. ft.
18731 Maple Leaf Drive, Eden Prairie, MN 55346
MLS# 7155352Listed by: COLDWELL BANKER REALTY - SOUTHWEST REGIONAL - Open Tue, 8 to 9amNew
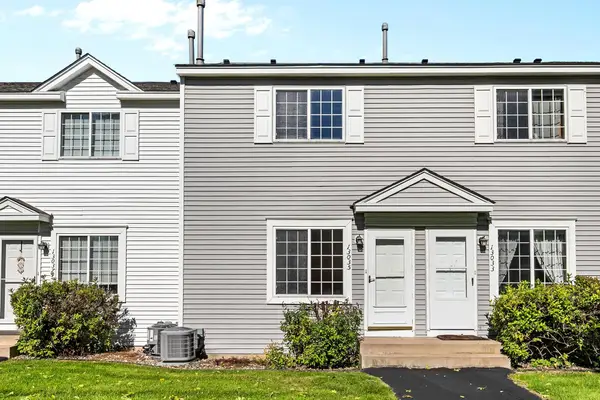 $210,000Active2 beds 2 baths896 sq. ft.
13035 Durum Court, Eden Prairie, MN 55347
MLS# 7155009Listed by: RE/MAX ADVANTAGE PLUS - New
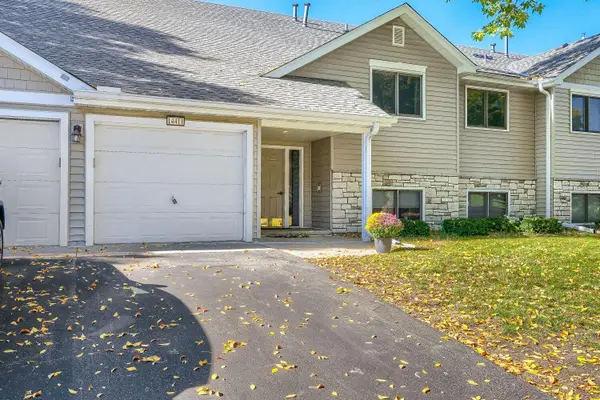 $234,900Active2 beds 2 baths1,104 sq. ft.
14411 Fairway Drive, Eden Prairie, MN 55344
MLS# 7154711Listed by: RE/MAX ADVANTAGE PLUS - New
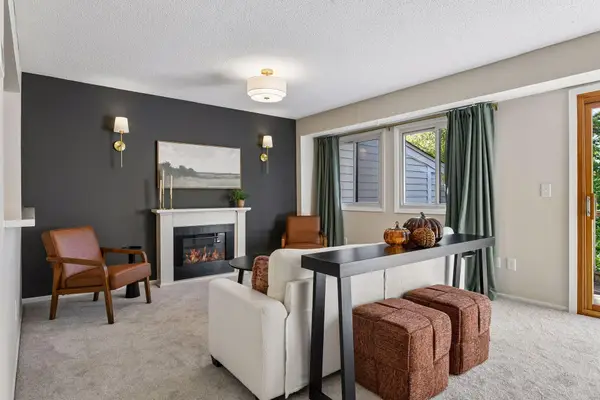 $215,000Active2 beds 2 baths1,180 sq. ft.
8948 Neill Lake Road #B, Eden Prairie, MN 55347
MLS# 7140462Listed by: WELCOME HOME PRODUCTIONS, LLC


Protect your home and budget from life's surprises with an Assurant Home Warranty, backed by a partner that supports you through every step of homeownership. Explore Plans.
© 2023 - 2026 ERA Franchise Systems LLC. All rights reserved. ERA Franchise Systems LLC fully supports the principles of the Fair Housing Act and the Equal Opportunity Act. ERA, ERA Real Estate powered, and their respective logos are registered service marks of ERA Franchise Systems LLC. Each office is independently owned and operated.