
18731 Maple Leaf Drive, Eden Prairie, MN 55346
Local realty services provided by:ERA Viking Realty
18731 Maple Leaf Drive,Eden Prairie, MN 55346
$479,900
- 3 Beds
- 3 Baths
- 1,840 sq. ft.
- Single family
- Active
Listed by: judith w solstad
Office: coldwell banker realty - southwest regional
MLS#:7155352
Source:NSMLS
Price summary
- Price:$479,900
- Price per sq. ft.:$260.82
About this home
Welcome home to this light filled custom built former Reggie Award Winner originaly the builders model. The English Tudor has a brick/stucco/cedar exterior has been meticulously cared for. The spacious 1/3 acre corner lot is in a prime location near the highly acclaimed Eden Prairie High School! The ceramic tiled foyer opens to the light filled living room featuring the bayed window & charming coved ceiling. The formal dining room includes wainscoting. The family room is equipped with a wet bar, wine rack and an inviting wood burning fireplace. Fantastic kitchen and informal dining walks out to the huge deck. The upper floor has the Owners onsuite with a convenient 3/4 bath & walkin closet including 2 other bedrooms and a full bath. The lower level includes a great opportunity to gain sweat equity while finishing the roughed in lower level walkout with 3/4 bath, 2 bedrooms, roughed in lower level with 3/4 bath, 2 bedrooms, amusement room with a never used brick fireplace plus a convient walkout! Easy freeway access, near restaurants and much more....
Contact an agent
Home facts
- Year built:1979
- Listing ID #:7155352
- Added:1 day(s) ago
- Updated:October 06, 2026 at 08:02 PM
Rooms and interior
- Bedrooms:3
- Total bathrooms:3
- Full bathrooms:1
- Half bathrooms:1
- Dining Description:Informal Dining Room, Separate/Formal Dining Room
- Bathrooms Description:Bathroom Ensuite, Jetted Tub, Main Floor 1/2 Bath, Rough In
- Kitchen Description:Dishwasher, Disposal, Exhaust Fan, Microwave, Range, Refrigerator
- Basement:Yes
- Basement Description:Block, Drain Tiled, Full, Partially Finished, Sump Pump, Walkout
- Living area:1,840 sq. ft.
Heating and cooling
- Cooling:Central Air
- Heating:Forced Air
- Central air:Yes
Structure and exterior
- Roof:Age Over 8 Years, Asphalt
- Year built:1979
- Building area:1,840 sq. ft.
- Lot area:0.34 Acres
- Lot Features:Corner Lot, Tree Coverage - Light, Underground Utilities
- Construction Materials:Block
- Levels:2 Story
Utilities
- Water:City Water - Connected
- Sewer:City Sewer - Connected
Finances and disclosures
- Price:$479,900
- Price per sq. ft.:$260.82
- Tax amount:$3,008 (2026)
Features and amenities
- Appliances:Disposal, Exhaust Fan, Microwave, Range, Refrigerator, Washer
- Laundry features:Dryer, Washer
- Amenities:Gas Water Heater
Parking
- Parking description:Attached Garage, Concrete, Garage Door Opener, Insulated Garage
- Garage:Yes
- Garage spaces:2
New listings near 18731 Maple Leaf Drive
- Coming Soon
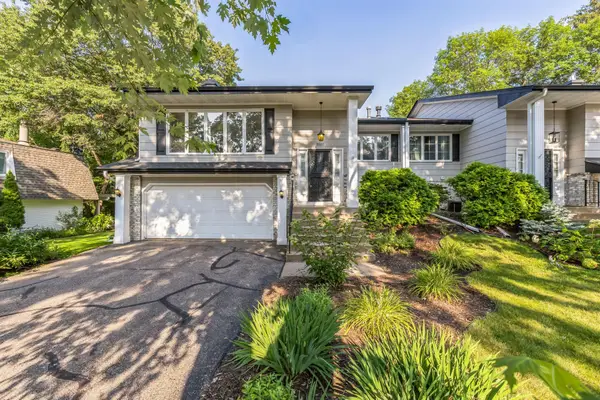 $425,000Coming Soon3 beds 3 baths2,532 sq. ft.
9505 Clubhouse Road, Eden Prairie, MN 55347
MLS# 7153815Listed by: EXP REALTY - Coming Soon
 $399,900Coming Soon3 beds 4 baths2,209 sq. ft.
15535 Lilac Drive, Eden Prairie, MN 55347
MLS# 7153898Listed by: COLDWELL BANKER REALTY - Coming Soon
 $324,900Coming Soon2 beds 2 baths1,823 sq. ft.
14216 Chestnut Drive, Eden Prairie, MN 55347
MLS# 7153492Listed by: KELLER WILLIAMS PREMIER REALTY - Coming Soon
 $2,350,000Coming Soon6 beds 7 baths9,804 sq. ft.
9991 Dell Road, Eden Prairie, MN 55347
MLS# 7112617Listed by: COLDWELL BANKER REALTY - SOUTHWEST REGIONAL - Open Thu, 4:30 to 6pmNew
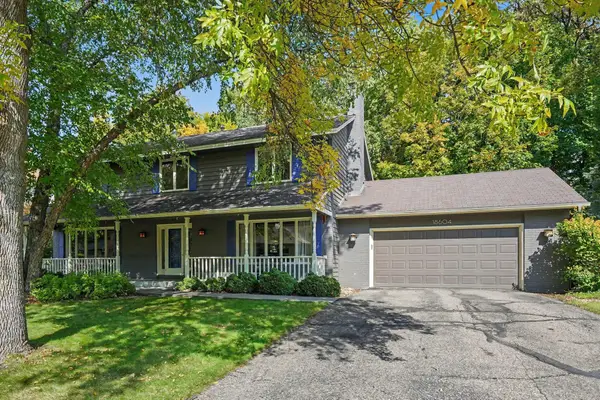 $599,900Active5 beds 4 baths3,789 sq. ft.
18604 Kristie Lane, Eden Prairie, MN 55346
MLS# 7146394Listed by: FUZE REAL ESTATE - Open Sat, 1 to 3pmNew
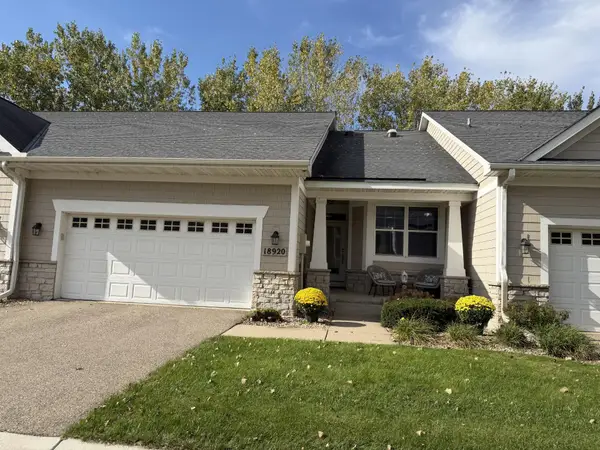 $599,900Active2 beds 3 baths2,652 sq. ft.
18920 Dorenkemper Place, Eden Prairie, MN 55347
MLS# 7155393Listed by: COLDWELL BANKER REALTY - SOUTHWEST REGIONAL - New
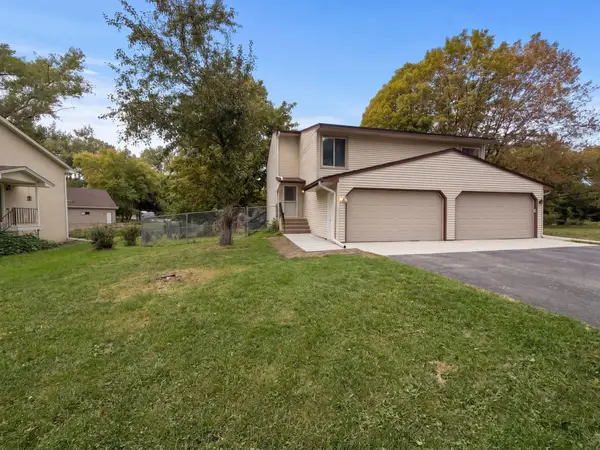 $320,000Active3 beds 2 baths1,465 sq. ft.
15391 Trillium Circle, Eden Prairie, MN 55344
MLS# 7154558Listed by: OPENDOOR BROKERAGE, LLC - New
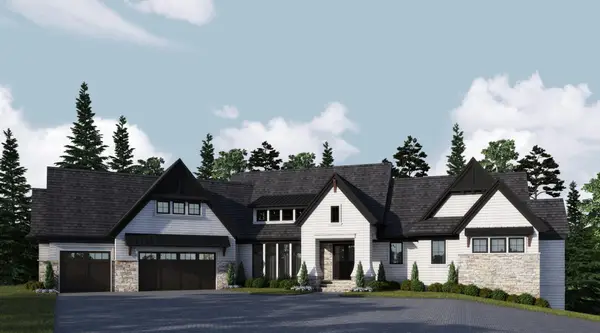 $4,495,000Active3 beds 4 baths4,490 sq. ft.
6851 Beach Road, Eden Prairie, MN 55344
MLS# 7155338Listed by: COMPASS - Open Sat, 12 to 2pmNew
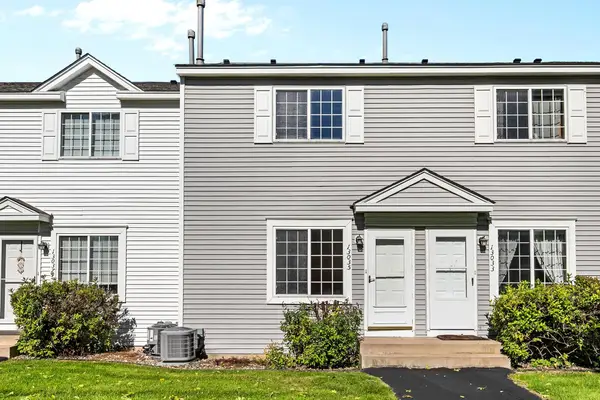 $210,000Active2 beds 2 baths896 sq. ft.
13035 Durum Court, Eden Prairie, MN 55347
MLS# 7155009Listed by: RE/MAX ADVANTAGE PLUS


Protect your home and budget from life's surprises with an Assurant Home Warranty, backed by a partner that supports you through every step of homeownership. Explore Plans.
© 2023 - 2026 ERA Franchise Systems LLC. All rights reserved. ERA Franchise Systems LLC fully supports the principles of the Fair Housing Act and the Equal Opportunity Act. ERA, ERA Real Estate powered, and their respective logos are registered service marks of ERA Franchise Systems LLC. Each office is independently owned and operated.