
7003 Park View Lane, Eden Prairie, MN 55346
Local realty services provided by:ERA Prospera Real Estate
Listed by: eric j eickhof, barbara nading
Office: jason mitchell group
MLS#:7140785
Source:NSMLS
Price summary
- Price:$515,000
- Price per sq. ft.:$226.47
About this home
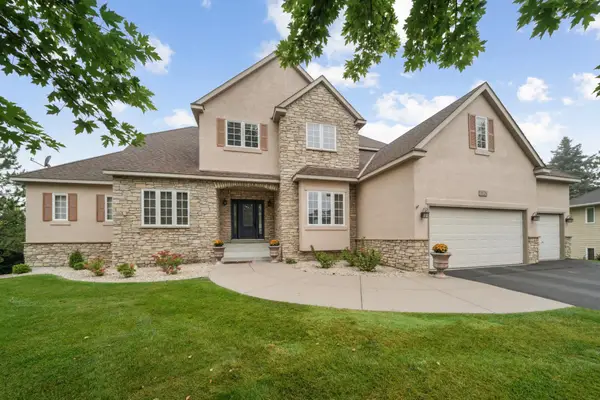
Tucked away at the end of a quiet cul de sac, this beautifully maintained home offers a rare combination of privacy, expansive yard space, thoughtful updates, and everyday convenience. The welcoming main level features an updated kitchen designed for gathering, along with a comfortable dining area framed by a large bay window. Upstairs, you will find a bright living room and two bedrooms, including a spacious primary suite with a walk through bath and walk in closet. The walkout lower level adds a large family room with a gas fireplace, a second full bath, and two additional bedrooms, providing flexible space for family, guests, or a home office. Step outside to enjoy the peaceful pond setting from the deck, gather around the backyard firepit. Surrounded by wildlife, parks, and trails, this special home is conveniently located near Prairie View Elementary, Eden Prairie High School, and Round Lake.
Contact an agent
Home facts
- Year built:1983
- Subdivision & Development:Hidden Ponds
- Listing ID #:7140785
- Added:4 day(s) ago
- Updated:September 16, 2026 at 02:06 PM
Rooms and interior
- Bedrooms:4
- Total bathrooms:2
- Full bathrooms:2
- Dining Description:Breakfast Area, Eat In Kitchen, Kitchen/Dining Room, Separate/Formal Dining Room
- Bathrooms Description:Main Floor Full Bath, Upper Level Full Bath
- Kitchen Description:Dishwasher, Disposal, Microwave, Range, Refrigerator, Stainless Steel Appliances
- Basement:Yes
- Basement Description:Block, Drain Tiled, Storage Space, Sump Pump
- Living area:1,884 sq. ft.
Heating and cooling
- Cooling:Central Air
- Heating:Forced Air
- Central air:Yes
Structure and exterior
- Roof:Age Over 8 Years, Asphalt
- Year built:1983
- Building area:1,884 sq. ft.
- Lot area:0.4 Acres
- Lot Features:Irregular Lot, Tree Coverage - Heavy
- Construction Materials:Block
- Levels:3 Level Split
Utilities
- Water:City Water - Connected
- Sewer:City Sewer - Connected
Finances and disclosures
- Price:$515,000
- Price per sq. ft.:$226.47
- Tax amount:$5,195 (2026)
Features and amenities
- Appliances:Disposal, Microwave, Range, Refrigerator, Stainless Steel Appliances, Washer
- Laundry features:Dryer, Washer
- Amenities:ENERGY STAR Qualified Appliances, Gas Water Heater
Parking
- Parking description:Asphalt, Attached Garage, Garage Door Opener
- Garage:Yes
- Garage spaces:2
New listings near 7003 Park View Lane
- Coming Soon
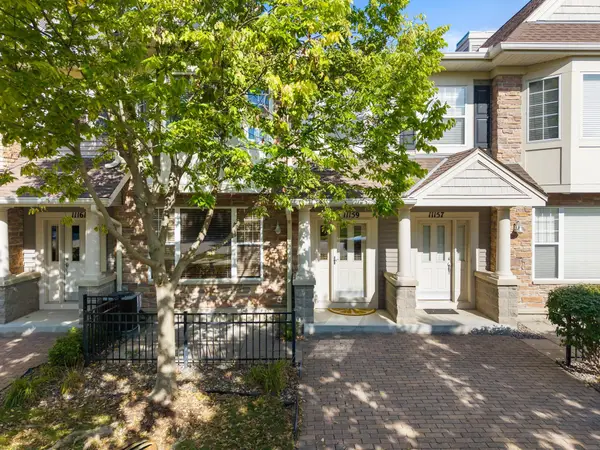 $325,000Coming Soon2 beds 3 baths1,584 sq. ft.
11159 Kinsley Street, Eden Prairie, MN 55344
MLS# 7121207Listed by: RE/MAX RESULTS - Coming SoonOpen Fri, 5 to 6:30pm
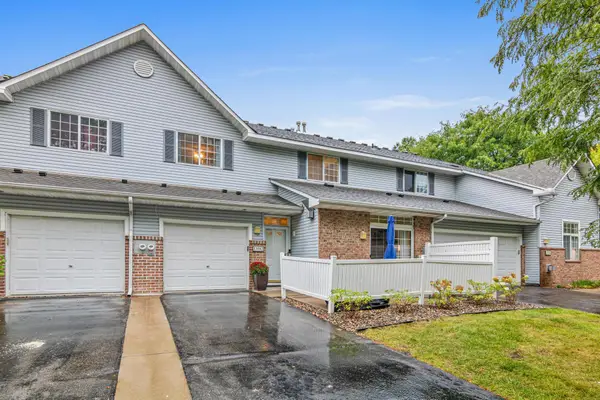 $250,000Coming Soon2 beds 2 baths1,214 sq. ft.
13582 Carmody Drive, Eden Prairie, MN 55344
MLS# 7128514Listed by: RE/MAX RESULTS - Coming Soon
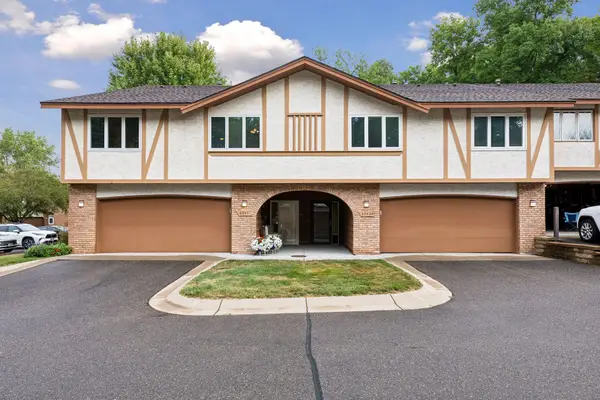 $365,000Coming Soon2 beds 3 baths2,100 sq. ft.
6941 Edenvale Boulevard, Eden Prairie, MN 55346
MLS# 7110289Listed by: EDINA REALTY, INC. - Coming Soon
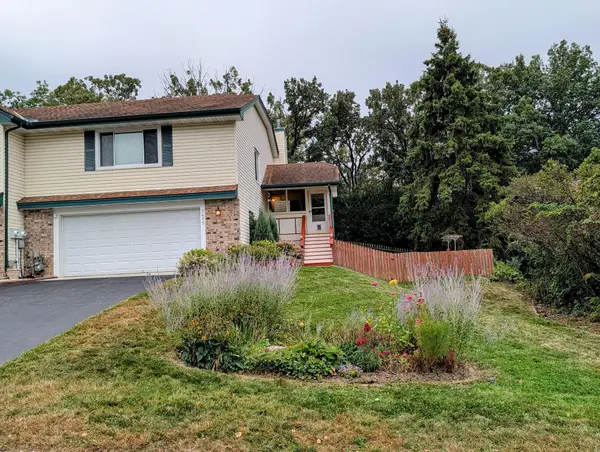 $335,000Coming Soon3 beds 2 baths1,550 sq. ft.
7455 Scot Terrace, Eden Prairie, MN 55346
MLS# 7138139Listed by: RE/MAX RESULTS - Coming Soon
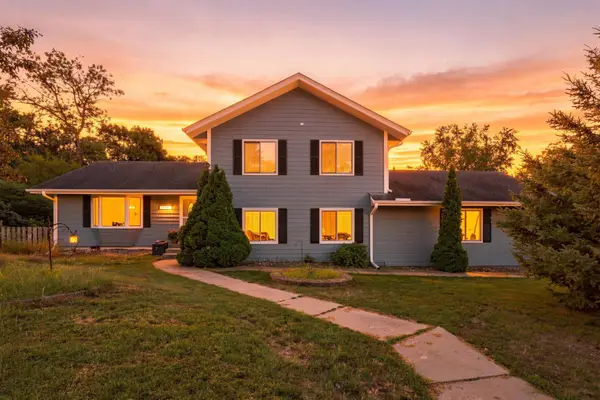 $420,000Coming Soon4 beds 3 baths2,791 sq. ft.
17161 S Shore Lane, Eden Prairie, MN 55346
MLS# 7141674Listed by: REAL BROKER, LLC - Coming Soon
 $2,350,000Coming Soon6 beds 7 baths9,804 sq. ft.
9991 Dell Road, Eden Prairie, MN 55347
MLS# 7112617Listed by: COLDWELL BANKER REALTY - SOUTHWEST REGIONAL - New
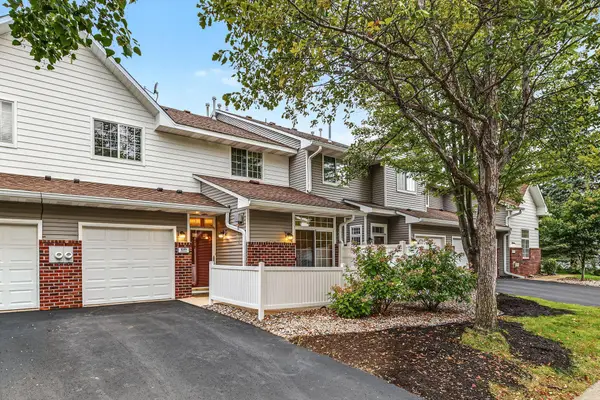 $239,000Active2 beds 2 baths1,226 sq. ft.
8399 Kimball Drive, Eden Prairie, MN 55347
MLS# 7116924Listed by: EDINA REALTY, INC. - New
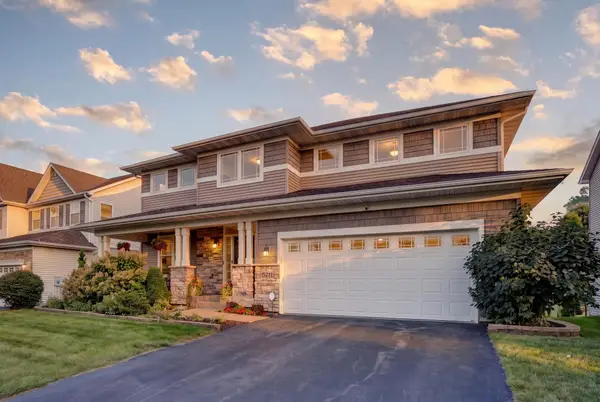 $719,000Active5 beds 5 baths4,846 sq. ft.
15211 Plumstone Drive, Eden Prairie, MN 55347
MLS# 7141503Listed by: EDINA REALTY, INC. - New
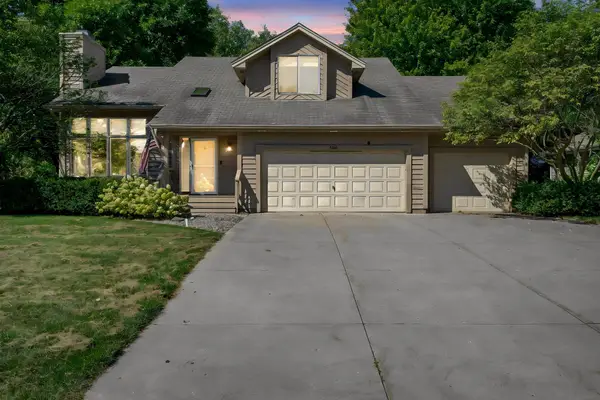 $595,000Active4 beds 4 baths3,808 sq. ft.
7600 Eileen Street, Eden Prairie, MN 55346
MLS# 7101543Listed by: COLDWELL BANKER REALTY - New
 $799,900Active5 beds 5 baths4,679 sq. ft.
8126 Pristine Pine Trail, Eden Prairie, MN 55347
MLS# 7143590Listed by: COLDWELL BANKER REALTY - SOUTHWEST REGIONAL


Protect your home and budget from life's surprises with an Assurant Home Warranty, backed by a partner that supports you through every step of homeownership. Explore Plans.
© 2023 - 2026 ERA Franchise Systems LLC. All rights reserved. ERA Franchise Systems LLC fully supports the principles of the Fair Housing Act and the Equal Opportunity Act. ERA, ERA Real Estate powered, and their respective logos are registered service marks of ERA Franchise Systems LLC. Each office is independently owned and operated.