
7229 Bren Lane, Eden Prairie, MN 55346
Local realty services provided by:ERA Prospera Real Estate
7229 Bren Lane,Eden Prairie, MN 55346
$249,900
- 2 Beds
- 2 Baths
- 1,426 sq. ft.
- Townhouse
- Active
Listed by: becky thompson
Office: re/max advantage plus
MLS#:7122090
Source:NSMLS
Price summary
- Price:$249,900
- Price per sq. ft.:$168.74
- Monthly HOA dues:$380
About this home
Beautifully updated 2 bdrm, 2 bath TH in convenient Eden Prairie location. Walk or bike to EP High School, Prairie View Elementary School, Round Lake Park, EP Community Center. Easy access to Highway 5. Private backyard with pond views. Over $16K in upgrades since July 2026 including: New paint and carpet throughout main level. New hickory hardwood floor in kitchen. Also new in kitchen: quartz countertops, sink, faucet and hardware. New floor, vanity, faucet, toilet in 3/ lower lvl bath, new exterior lights in front. Other recent upgrades: completely new garage door, track/mechanisms and openers in 2025. A/C, water heater, refrigerator all new in 2025. Walkout lower level family room could be used as a 3rd bedroom, guest suite, office... Move-in ready for you or a renter! Quick close possible! Seller to pay $1800 HOA assessment. Motivated Seller!
Contact an agent
Home facts
- Year built:1986
- Subdivision & Development:Apple Groves 2nd Add
- Listing ID #:7122090
- Added:58 day(s) ago
- Updated:October 02, 2026 at 02:05 AM
Rooms and interior
- Bedrooms:2
- Total bathrooms:2
- Full bathrooms:1
- Bathrooms Description:3/4 Basement, Main Floor Full Bath
- Kitchen Description:Dishwasher, Disposal, Microwave, Range, Refrigerator
- Basement:Yes
- Basement Description:Block, Finished, Walkout
- Living area:1,426 sq. ft.
Heating and cooling
- Cooling:Central Air
- Heating:Forced Air
- Central air:Yes
Structure and exterior
- Year built:1986
- Building area:1,426 sq. ft.
- Lot area:1680 Acres
- Levels:Bi/Split Level
Utilities
- Water:City Water - Connected
- Sewer:City Sewer - Connected
Finances and disclosures
- Price:$249,900
- Price per sq. ft.:$168.74
- Tax amount:$3,387 (2026)
Features and amenities
- Appliances:Disposal, Microwave, Range, Refrigerator, Washer
- Laundry features:Dryer, Washer
- Amenities:Gas Water Heater
Parking
- Parking description:Attached Garage, Garage Door Opener, Tuckunder Garage
- Garage:Yes
- Garage spaces:2
New listings near 7229 Bren Lane
- Coming Soon
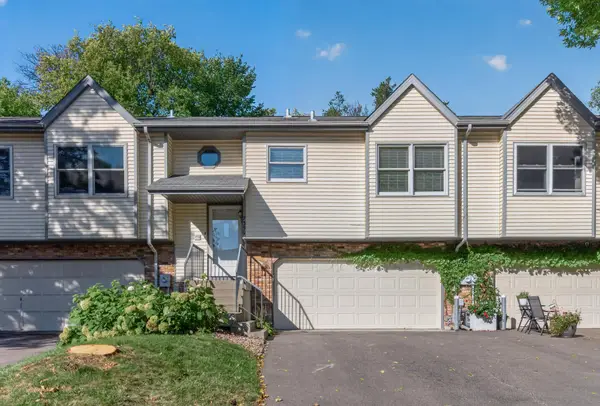 $245,000Coming Soon3 beds 2 baths1,416 sq. ft.
7359 Bren Lane, Eden Prairie, MN 55346
MLS# 7088499Listed by: RE/MAX RESULTS - Coming Soon
 $329,000Coming Soon3 beds 2 baths1,776 sq. ft.
9751 Brighton Lane, Eden Prairie, MN 55347
MLS# 7151146Listed by: COMPASS - Coming Soon
 $324,900Coming Soon2 beds 2 baths1,823 sq. ft.
14216 Chestnut Drive, Eden Prairie, MN 55347
MLS# 7153492Listed by: KELLER WILLIAMS PREMIER REALTY - Coming Soon
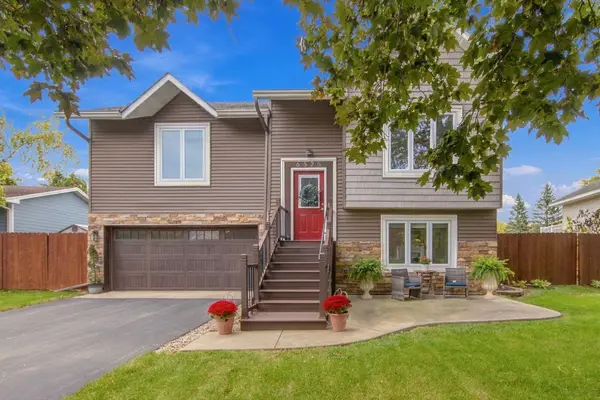 $450,000Coming Soon3 beds 2 baths1,633 sq. ft.
6625 Harlan Drive, Eden Prairie, MN 55346
MLS# 7150775Listed by: COLDWELL BANKER REALTY - SOUTHWEST REGIONAL - Coming Soon
 $825,000Coming Soon4 beds 3 baths3,185 sq. ft.
14478 Boulder Pointe Road, Eden Prairie, MN 55347
MLS# 7151280Listed by: EDINA REALTY, INC. - Coming Soon
 $2,350,000Coming Soon6 beds 7 baths9,804 sq. ft.
9991 Dell Road, Eden Prairie, MN 55347
MLS# 7112617Listed by: COLDWELL BANKER REALTY - SOUTHWEST REGIONAL - New
 $179,900Active2 beds 2 baths1,050 sq. ft.
11160 Anderson Lakes Parkway #214, Eden Prairie, MN 55344
MLS# 7152991Listed by: CHESTNUT REALTY INC - Open Sat, 1 to 2:30pmNew
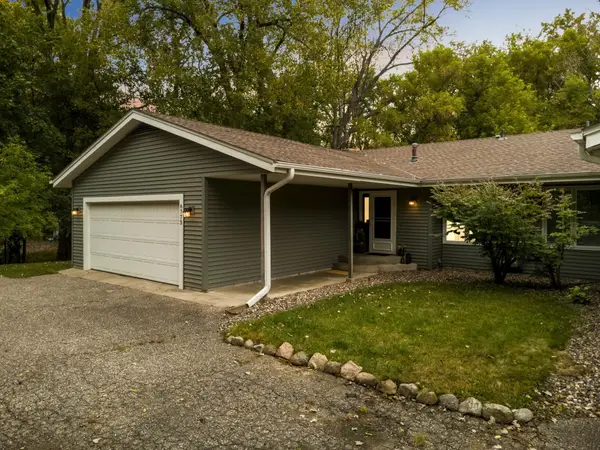 $325,000Active3 beds 2 baths1,984 sq. ft.
6775 W 192nd Avenue, Eden Prairie, MN 55346
MLS# 7152121Listed by: RE/MAX RESULTS - Open Sat, 12 to 3pmNew
 $929,000Active6 beds 5 baths5,010 sq. ft.
8197 Drexel Court, Eden Prairie, MN 55347
MLS# 7153440Listed by: EDINA REALTY, INC. - Open Sat, 2 to 4pmNew
 $669,900Active4 beds 3 baths3,836 sq. ft.
9629 Bennett Place, Eden Prairie, MN 55347
MLS# 7153219Listed by: CENTURY 21 ATWOOD


Protect your home and budget from life's surprises with an Assurant Home Warranty, backed by a partner that supports you through every step of homeownership. Explore Plans.
© 2023 - 2026 ERA Franchise Systems LLC. All rights reserved. ERA Franchise Systems LLC fully supports the principles of the Fair Housing Act and the Equal Opportunity Act. ERA, ERA Real Estate powered, and their respective logos are registered service marks of ERA Franchise Systems LLC. Each office is independently owned and operated.